
Hazel Close, Carlisle, CA1 2FF

- PROPERTY TYPE
Semi-Detached
- BEDROOMS
4
- BATHROOMS
3
- SIZE
Ask agent
- TENUREDescribes how you own a property. There are different types of tenure - freehold, leasehold, and commonhold.Read more about tenure in our glossary page.
Freehold
Key features
- Immaculately Presented Four Double Bedroom Semi-Detached Family Home
- Sold With The Benefit Of No Onward Chain
- Substantial & Deceptively Spacious Accommodation Arranged Over Three Floors
- Four Genuine Double Bedrooms – No Box Room Here!
- Three Bathrooms Including Two Private En-Suites
- Superb Top-Floor Principal Bedroom Suite With Juliet Balcony
- Fantastic Dining Lounge With Feature Fireplace
- Modern Dining Kitchen With Granite Work Surfaces & Integrated Appliances
- Quiet No-Through-Road Position – Perfect For Privacy & Peacefulness
- Outdoor Log Burning Stove Creating A Wonderful Cosy Entertaining Space
Description
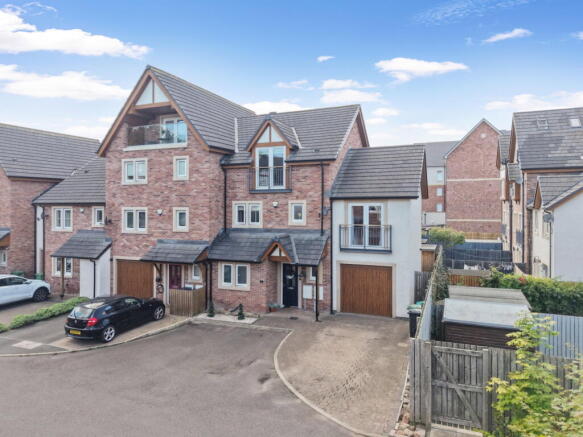
If space is sitting right at the top of your wish list, then this fantastic four double-bedroom, three-bathroom semi-detached home could be exactly what your growing family has been searching for! This is number 7 Hazel Close, Highgrove.
Occupying a wonderful and generous plot on the highly regarded Harrison Homes development to the south-east of Carlisle, this immaculately presented property is tucked away on a quiet no-through road, providing that extra feeling of privacy and peacefulness that can be so difficult to find. Better still, the property is offered to the market with the fantastic advantage of NO ONWARD CHAIN, making it an even more appealing proposition for buyers looking for a straightforward move.
Set across three impressive floors, with a garage, off-road parking for multiple vehicles and a low-maintenance rear garden, there is a fabulous amount of space both inside and out.
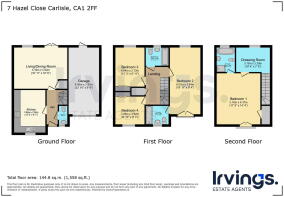
One of the first things you'll notice about this property is just how much accommodation there actually is. Four genuine double bedrooms, three bathrooms, a spacious dining kitchen and a fantastic dining lounge provide a layout that's absolutely perfect for modern family life, while the top floor creates an almost self-contained bedroom suite that would be brilliant for a teenager, older child or visiting family and friends.
Double glazing and central heating provide all the everyday comforts you'd expect, while decorative coving throughout, fitted storage, modern bathrooms and an electric fire in the living room give the house plenty of additional character and quality.
Stepping inside, the entrance hallway is bright, welcoming and provides plenty of room to greet family and guests when they arrive. Luxury vinyl flooring provides a practical finish, decorative coving adds a smart touch and the staircase rises to the first floor, immediately giving you a sense of the space that unfolds across all three levels of this wonderful home.
Located just off the hallway is the ground floor cloakroom/WC, an absolute essential for a busy family home and particularly handy when guests come to visit. Finished with a wash hand basin and WC, tiled flooring and splash areas, inset ceiling lighting and a frosted window providing natural light, it's a practical addition that you'll certainly appreciate.
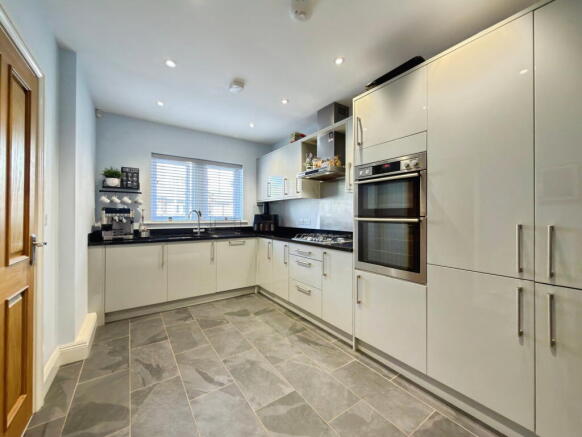
The dining kitchen is a fantastic space perfectly suited for busy family life. It boasts a comprehensive range of modern wall and base units offering ample storage. These are beautifully complemented by luxurious granite work surfaces and a generous window to the front floods the room with natural light.
The kitchen is particularly well equipped too, with an integrated oven and hob with extractor above, integrated fridge, freezer, dishwasher and washing machine, together with a sink and mixer tap. There is also plenty of room for a dining table, making this a lovely everyday space for breakfast before school, informal evening meals or simply sitting down with a coffee and catching up at the end of the day.
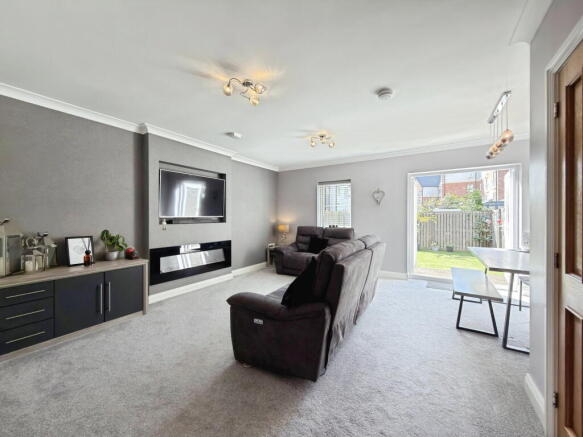
Moving through to the living/dining room and wow, what a room this is! Extending to approximately 17ft in both directions, this is a superb family living space with more than enough room to create separate lounging and dining areas depending on how you'd like to use it. The feature fireplace and electric fire immediately draw your eye and create a wonderful focal point, perfect for those cosy winter evenings. A large window allows an abundance of natural light into the room, while a useful under-stairs storage cupboard helps keep everyday clutter neatly out of sight.
Another fantastic feature of the dining lounge is the set of French doors opening directly onto the rear garden. Fling them open during the warmer months and the whole room suddenly connects with the outside, making this a brilliant house for summer barbecues, children's parties and entertaining family and friends. Being able to move so easily between the living accommodation, patio and garden really does make a difference and helps the outside space feel like a natural extension of the home.
Moving upstairs, the first-floor landing provides access to three of the four bedrooms and the family bathroom, along with a useful built-in storage cupboard, while another staircase continues to the second floor.
Bedroom two is seriously impressive and, extending to almost 20ft in length, this is certainly no ordinary double bedroom! The room is wonderfully bright thanks to its dual-aspect windows to the front and rear, while a set of French doors opening onto a Juliet balcony at the front adds another fantastic feature and allows even more natural light to flood the space.
The generous proportions provide an abundance of room for a large bed, wardrobes, drawers and dressing furniture, with plenty of space left over to create a comfortable seating area if desired. Better still, this fabulous bedroom enjoys its very own private en-suite bathroom, adding that extra touch of luxury, privacy and everyday convenience.
The en-suite is beautifully appointed with a modern three-piece white suite comprising a bath with shower over, pedestal wash hand basin and WC. A heated towel rail, tiled flooring and splash areas, inset ceiling lighting and a frosted window complete the room nicely, providing everything required for your morning routine.
Bedrooms three and four are also excellent double rooms - and that's an important point with this house, there really isn't a box room! Whether required for children, guests or even a dedicated home office, both rooms offer plenty of flexibility.
The main family bathroom completes this floor and features a modern three-piece suite comprising a bath with shower over, WC and pedestal wash hand basin. Tiled flooring and splash areas, inset ceiling lighting, a heated towel rail and frosted window combine to create a bright and practical bathroom that's perfectly positioned alongside the bedrooms.
But we're not finished yet!
Continue up to the second floor, and you'll discover another fantastic part of this home. A spacious landing/dressing area with its own rear-facing window leads into the master bedroom and its private bathroom, effectively creating a fabulous top-floor suite. For families with an older teenager wanting their own space, relatives who regularly stay over or even somebody working from home who wants a substantial office away from the main living accommodation, this floor offers an enormous amount of versatility.
The principal bedroom is another superb double room, measuring approximately 17' x 14' and offering a wonderful amount of space for a variety of bedroom furniture arrangements. A real highlight is the set of French doors opening onto a Juliet balcony, allowing plenty of natural light to flood the room while providing a lovely outlook over the front elevation.
A generous built-in storage cupboard provides excellent space for clothes and everyday essentials, helping to keep the room tidy and clutter-free. It's a fantastic bedroom in its own right, but the adjoining bathroom really elevates this impressive top-floor suite to another level, and what a bathroom it is!
Much larger than you might expect, the en-suite features a luxurious four-piece suite comprising a bath with mixer tap and shower attachment, separate shower enclosure, WC and wash hand basin set within a vanity unit. Finished with tiled flooring and splash areas, inset ceiling lighting, a heated towel rail and natural light from a Velux window, it's a brilliant addition and gives whoever occupies the top floor their very own private bathroom.
The space continues outside, and the generous plot is another major feature of this family home. To the front, off-road parking is available for multiple vehicles and leads directly to the garage, while the low-maintenance gravelled area creates a lovely first impression.
The rear garden is a fantastic low-maintenance outdoor oasis, thoughtfully designed so you can spend more time enjoying it and less time maintaining it. Laid predominantly to artificial turf with a generous paved patio area, there's plenty of space for outdoor furniture, alfresco dining and relaxing during the warmer months.
However, another outstanding feature of this wonderful home can be found tucked away to the rear of the garage and along the side of the garden, where the current owners have created a superb covered canopy area.
This brilliant outdoor entertaining space can be enjoyed whatever the weather and provides the perfect setting for dining with family and friends, summer gatherings or simply sitting out and unwinding at the end of the day.
Better still, the canopy even has its very own outdoor log-burning stove, creating a wonderfully cosy atmosphere as the evenings become cooler and allowing you to enjoy this fabulous space for much more of the year.
Gated access connects the rear garden back to the front, completing an outdoor space that's every bit as practical as it is enjoyable.
The garage is another excellent feature and at approximately 23'x 10', it's a really useful size. Complete with an up-and-over door, power supply, lighting and a pedestrian door opening into the rear garden, it provides secure parking if required but would work equally well as a workshop, home gym or simply valuable storage for bikes, tools and all the things that come with family life.
You'll love the location too.
Positioned on the south-eastern side of Carlisle, the highly regarded Harrison Homes development is particularly popular with families and professionals, offering an attractive residential environment while remaining incredibly convenient for everyday life. Number 7 enjoys an especially appealing position tucked away on a quiet no-through road, giving you that extra sense of peace and privacy while still having everything you need within easy reach.
A wide range of everyday amenities, regular bus services and popular primary and secondary schools can all be easily accessed, while Carlisle city centre is only a short journey away with its excellent selection of shops, restaurants, cafés, leisure facilities and railway station.
For commuters, excellent road connections provide straightforward access towards the M6 motorway and surrounding road network, making this a brilliant base for travelling throughout Carlisle, Cumbria and beyond. It's a location that gives you the best of both worlds - a peaceful family setting without sacrificing convenience.
Four genuine double bedrooms, three bathrooms, accommodation arranged across three floors, a fantastic dining lounge with French doors, a well-equipped dining kitchen, low-maintenance gardens, driveway parking and a substantial garage - this really is a tremendous amount of house!
Add in the superb covered outdoor entertaining area, quiet no-through-road position and the fantastic advantage of NO ONWARD CHAIN, and you've got an exceptional family home that absolutely deserves to be right at the top of your viewing list.
Tenure - Freehold
Council Tax Band - D
EPC Rating - B
Misrepresentation Act 1967 - These particulars, whilst believed to be accurate, are set out for guidance only and do not constitute any part of an offer or contract - intending purchasers should not rely on them as statements or representations of fact but must satisfy themselves by inspection or otherwise as to their accuracy. All electrical appliances mentioned in these details have not been tested and therefore cannot be guaranteed to be in working order.
Money Laundering Regulations - By law, we are required to conduct anti-money-laundering checks on all intending sellers and purchasers, and we take this responsibility very seriously. In line with HMRC guidance, our partner, MoveButler, will carry out these checks in a safe and secure way on our behalf. Once an offer has been accepted, MoveButler will send a secure link for the biometric checks to be completed electronically. There is a non-refundable charge of £15 (inclusive of VAT) per person for these checks. The Anti-Money Laundering checks must be completed before the memorandum of sale can be sent to solicitors confirming the sale.
- COUNCIL TAXA payment made to your local authority in order to pay for local services like schools, libraries, and refuse collection. The amount you pay depends on the value of the property.Read more about council Tax in our glossary page.
- Band: D
- PARKINGDetails of how and where vehicles can be parked, and any associated costs.Read more about parking in our glossary page.
- Yes
- GARDENA property has access to an outdoor space, which could be private or shared.
- Yes
- ACCESSIBILITYHow a property has been adapted to meet the needs of vulnerable or disabled individuals.Read more about accessibility in our glossary page.
- Ask agent

Add an important place to see how long it'd take to get there from our property listings.
__mins driving to your place


Notes
Staying secure when looking for property
Ensure you're up to date with our latest advice on how to avoid fraud or scams when looking for property online.
Visit our security centre to find out moreDisclaimer - Property reference S1837328. The information displayed about this property comprises a property advertisement. Rightmove.co.uk makes no warranty as to the accuracy or completeness of the advertisement or any linked or associated information, and Rightmove has no control over the content. This property advertisement does not constitute property particulars. The information is provided and maintained by Irvings Estate Agents, Carlisle. Please contact the selling agent or developer directly to obtain any information which may be available under the terms of The Energy Performance of Buildings (Certificates and Inspections) (England and Wales) Regulations 2007 or the Home Report if in relation to a residential property in Scotland.
*This is the average speed from the provider with the fastest broadband package available at this postcode. The average speed displayed is based on the download speeds of at least 50% of customers at peak time (8pm to 10pm). Fibre/cable services at the postcode are subject to availability and may differ between properties within a postcode. Speeds can be affected by a range of technical and environmental factors. The speed at the property may be lower than that listed above. You can check the estimated speed and confirm availability to a property prior to purchasing on the broadband provider's website. Providers may increase charges. The information is provided and maintained by Decision Technologies Limited. **This is indicative only and based on a 2-person household with multiple devices and simultaneous usage. Broadband performance is affected by multiple factors including number of occupants and devices, simultaneous usage, router range etc. For more information speak to your broadband provider.