
Signal Road, Grantham, NG31

- PROPERTY TYPE
Detached
- BEDROOMS
4
- BATHROOMS
3
- SIZE
2,357 sq ft
219 sq m
- TENUREDescribes how you own a property. There are different types of tenure - freehold, leasehold, and commonhold.Read more about tenure in our glossary page.
Freehold
Key features
- 1929 Period Residence
- Approx 2,606 SqFt Of Accommodation
- Modern Dining Kitchen
- Three Reception Rooms
- Four Double Bedrooms
- Master Bedroom Suite With En-Suite and Walk-in-Wardrobe, Bedroom Two with En-Suite
- Period Family Bathroom
- 2 Additional WCs
- Architecturally Designed
- Close To Town Centre & Local Amenities
Description
GUIDE PRICE £575,000 - £600,000
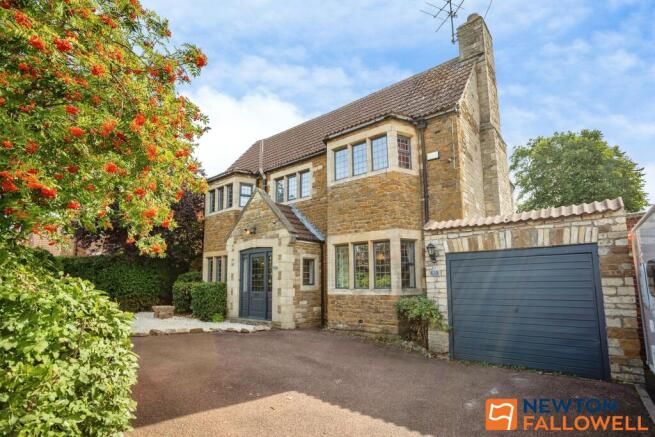
Set back behind a low stone wall and mature hedging, this imposing detached period residence seamlessly unites timeless architectural character with elegant modern living. Thoroughly and sympathetically updated in recent years, the accommodation retains its finest historic features, from exposed stone walls and beamed ceilings to rich timber panelling and focal fireplaces, while introducing a sleek, contemporary dining kitchen designed for everyday family life. Three generously proportioned reception rooms on the ground floor, including a charming library with bespoke cabinetry and an expansive living-family room suite that can easily be opened up into one grand entertaining space, thanks to full height custom designed bifold doors, offer exceptional versatility. Upstairs, natural light bathes the central landing, which connects four impressive double bedrooms served by two modern en-suite shower rooms, a recently updated family bathroom, and generous walk-in dressing areas. For those seeking room to grow, substantial loft space comes complete with architect-designed plans to create two additional bedrooms, including a bedroom suite with a dressing room and an en-suite, subject to necessary consents. Outside, the grounds form a deeply private sanctuary, featuring a paved patio terrace with a shaded pergola for al fresco dining, manicured lawns framed by mature trees, an internal courtyard with log store, and a private driveway leading to a single garage, all positioned just a short stroll from local schooling and Grantham station, where direct mainline trains reach London King’s Cross in as little as 63 minutes.
EPC Rating: D
ENTRANCE PORCH & HALL
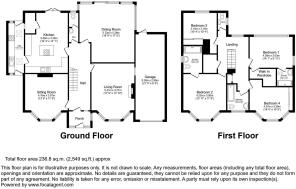
A welcoming stone entrance porch opens into a central reception hallway featuring rich timber panelling, beamed ceilings, and classic architectural detail that sets an inviting tone for the home
SITTING ROOM / LIBRARY
4.19m x 3.57m
Positioned to the front of the home, this refined space features a bay window with stone mullions, leaded glazing, fireplace and bespoke built-in cabinetry, making it an ideal peaceful retreat, study or snug reading room
LIVING ROOM
5.41m x 4.21m
A beautifully appointed and generously proportioned lounge, offering an elegant yet welcoming space for both relaxing and entertaining. The room features exposed ceiling beams, attractive hardwood flooring and a striking feature fireplace with a decorative surround and log burner, creating a real focal point. A large bay window floods the room with natural light, complemented by a further window to the side elevation.
A particularly appealing feature is the custom designed full height bifold doors, which can be opened to seamlessly connect the lounge with the adjoining Family Room and onto the garden. When opened, the two rooms create an impressive, expansive entertaining space, ideal for hosting family and friends or larger gatherings, whilst retaining the flexibility to close the rooms off when required.
FAMILY ROOM
5.72m x 5.38m
Adjoining the living room, this versatile space offers the flexibility to act as a formal dining area, music room, or play space. Designed with modern family life in mind, it can be opened up to the main living room to form a substantial, flow-through reception space perfect for large-scale entertaining, whilst also opening out onto the garden patio.
KITCHEN / DINER
5.89m x 4.3m
Serving as the social hub of the home, this contrasting sleek kitchen has been tastefully updated with Italian contemporary glossy anthracite cabinets, quartz worktops, and integrated modern appliances. The room balances clean modern lines against the property's historic frame, featuring a central breakfast island and ample space for everyday dining.
Conveniently located off the kitchen, there is the original 1920s walk-in pantry that offers traditional cool food storage, generous shelving, and practical utility space that preserves the main kitchen's sleek aesthetic.
UTILITY ROOM
4.88m x 1.53m
An exceptionally large, highly practical utility and laundry space equipped with a range cooker, extensive fitted units, dishwasher and space for washer and dryer plus secondary sink facilities. It also boasts direct doorway access from the front of the property, courtyard and to the rear.
CLOAKROOM
Located off the main ground floor hallway, this recently updated guest cloakroom is fitted with a modern low-level W.C. and a elegant wash hand basin
FIRST FLOOR LANDING
A wide, light-filled landing area flooded with natural light from large windows. Providing a grand circulation space, it effortlessly links the principal bedrooms, family bathroom, and additional storage areas.
BEDROOM ONE
4.28m x 3.03m
A serene master sanctuary positioned to enjoy picturesque views across the rear garden through a broad picture window. The suite boasts a dedicated walk-in wardrobe with comprehensive hanging space, alongside a stylish, modern en-suite shower room featuring contemporary tiling and premium fixtures.
EN-SUITE
1.78m x 1.7m
A sleek, fully updated en-suite shower room servicing the principal bedroom, finished with contemporary stone-effect wall tiling, a modern walk-in shower enclosure with a rainfall head, a floating vanity wash basin, and a chrome heated towel rail
BEDROOM TWO
4.23m x 3.56m
A generous, light-filled double bedroom benefiting from a classic front-facing bay window. Designed with visiting guests in mind, it features its own newly appointed en-suite shower room finished in a crisp, modern style.
EN-SUITE
2.57m x 1.32m
A stylish, newly appointed private en-suite shower room dedicated entirely to the second bedroom, finished with sleek modern fittings, a walking shower, premium sanitary ware, and contemporary travertine tiling for complete self-contained luxury
BEDROOM THREE
3.15m x 3.15m
A well-proportioned double bedroom benefiting from bright neutral decor, built in wardrobes and leaded double-glazed stone mullion windows
BEDROOM FOUR
4.27m x 3.26m
A fourth light-filled double bedroom, with a large stone mullion double glazed leaded bay window and built in wardrobes, offering flexible accommodation suitable as a nursery, guest room, or secondary study
FAMILY BATHROOM
2.54m x 2.08m
A beautifully styled suite pairing historic charm with modern luxury, featuring a freestanding roll-top bath with telephone shower attachment, designer period-style console wash hand basin with ceramic legs, decorative geometric tiled flooring, Metro wall tiles, and leaded stone mullion windows
SEPARATE W/C
An additional separate W.C. located off the landing to ease busy family mornings
DRESSING ROOM / WALK-IN STORAGE
A substantial walk-in storage closet accessed directly from the main landing, providing exceptional secondary wardrobe space or linen storage
LOFT SPACE
Spanning the upper roofline of the residence, this expansive attic area currently provides valuable storage space. Existing architect-designed plans allow for a conversion to create two further bedrooms, including a bedroom suite with a dressing room and an en-suite bathroom (subject to necessary planning consents), offering outstanding potential for future expansion.
COURTYARD / LOG STORE
A private, sheltered stone service courtyard situated between the house and front grounds, accessed via a front gate and via the utility room, provides a secure space including a dedicated log shed for stove firewood storage.
GARAGE
Set back behind a low stone wall and mature screen hedging, the property features a private driveway with off-road parking for 3+ vehicles. The substantial single garage offers vehicle or workshop storage and features a rear pedestrian door directly into the main garden
LOCATION
Signal Road is ideally positioned within this popular residential area of Grantham, providing excellent access to a wide range of everyday amenities and local schooling. A number of primary schools are within easy reach, including Harrowby Church of England Primary School, Little Gonerby Church of England Primary Academy and Belton Lane Community Primary School, while well-regarded secondary options include Kesteven and Grantham Girls’ School and The King's School. Grantham College is also conveniently situated nearby. The town centre is approximately one mile away, offering a good selection of shops, supermarkets, cafés, restaurants and leisure facilities, with Grantham railway station providing regular services towards London King's Cross and other major destinations. The area also benefits from convenient access to the A1, making it well placed for commuters and those travelling further afield.
AGENTS NOTE
Please note these particulars may be subject to change and must not be relied upon as an entirely accurate description of the property. Although these particulars are thought to be materially correct, their accuracy cannot be guaranteed and they do not form part of any contract. Some measurements are overall measurements and others are maximum measurements. All services and appliances have not and will not be tested.
NOTE
Newton Fallowell and our partners provide a range of services to buyers, although you are free to use an alternative provider. If you require a solicitor to handle your purchase and/or sale, we can refer you to one of the panel solicitors we use. We may receive a fee of up to £300 if you use their services. If you need help arranging finance, we can refer you to the Mortgage Advice Bureau who are in-house. We may receive a fee of £300 if you use their services. For more information please call in the office or telephone .
ANTI-MONEY LAUNDERING CHECKS
We are required by law to conduct anti-money laundering checks on all those selling or buying a property. Whilst we retain responsibility for ensuring checks and any ongoing monitoring are carried out correctly, the initial checks are carried out on our behalf by Lifetime Legal who will contact you once you have agreed to instruct us in your sale or had an offer accepted on a property you wish to buy. The cost of these checks is £62 (incl. VAT), which covers the cost of obtaining relevant data and any manual checks and monitoring which might be required. This fee will need to be paid by you in advance of us publishing your property (in the case of a vendor) or issuing a memorandum of sale (in the case of a buyer), directly to Lifetime Legal, and is non-refundable. We will receive some of the fee taken by Lifetime Legal to compensate for its role in the provision of these checks
Garden
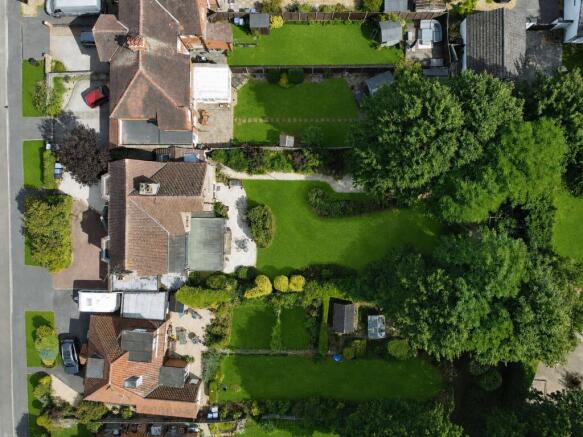
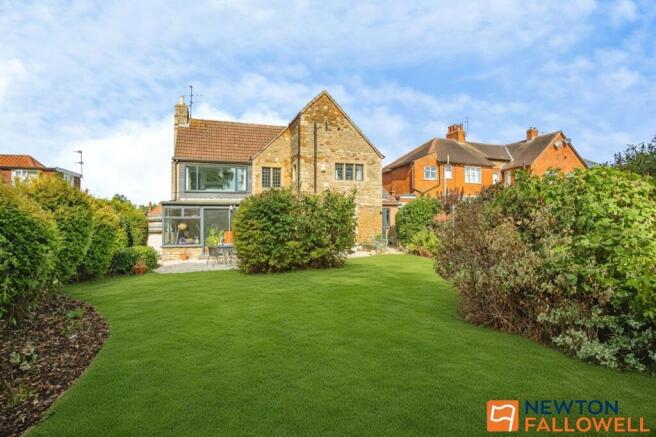
An east-facing, highly private outdoor sanctuary featuring manicured lawned areas, stone pathways, mature trees, and vibrant stocked borders. Entertaining is catered for by a shaped stone patio terrace with a shaded pergola for al fresco dining, along with a summerhouse, greenhouse, children's playhouse, and screened off secondary composting and firewood storage area to the rear. There are Four separate seating/dining areas in total, so you will be sure to find the sun or shade. New fencing has been installed this year along the side and rear boundary. There is secure rear access to the garage/workshop
Parking - Garage
Set back behind a low stone wall and mature screen hedging, the substantial single garage offers vehicle or workshop storage and features a rear pedestrian door directly into the main garden
Parking - Driveway
The property features a private driveway with off-road parking for 3+ vehicles.
Brochures
Property Brochure- COUNCIL TAXA payment made to your local authority in order to pay for local services like schools, libraries, and refuse collection. The amount you pay depends on the value of the property.Read more about council Tax in our glossary page.
- Band: F
- PARKINGDetails of how and where vehicles can be parked, and any associated costs.Read more about parking in our glossary page.
- Garage,Driveway
- GARDENA property has access to an outdoor space, which could be private or shared.
- Private garden
- ACCESSIBILITYHow a property has been adapted to meet the needs of vulnerable or disabled individuals.Read more about accessibility in our glossary page.
- Ask agent
Signal Road, Grantham, NG31

Add an important place to see how long it'd take to get there from our property listings.
__mins driving to your place
Affordability




Notes
Staying secure when looking for property
Ensure you're up to date with our latest advice on how to avoid fraud or scams when looking for property online.
Visit our security centre to find out moreDisclaimer - Property reference 615a377c-570f-4b05-9401-938769c6ef5f. The information displayed about this property comprises a property advertisement. Rightmove.co.uk makes no warranty as to the accuracy or completeness of the advertisement or any linked or associated information, and Rightmove has no control over the content. This property advertisement does not constitute property particulars. The information is provided and maintained by Newton Fallowell, Grantham. Please contact the selling agent or developer directly to obtain any information which may be available under the terms of The Energy Performance of Buildings (Certificates and Inspections) (England and Wales) Regulations 2007 or the Home Report if in relation to a residential property in Scotland.
*This is the average speed from the provider with the fastest broadband package available at this postcode. The average speed displayed is based on the download speeds of at least 50% of customers at peak time (8pm to 10pm). Fibre/cable services at the postcode are subject to availability and may differ between properties within a postcode. Speeds can be affected by a range of technical and environmental factors. The speed at the property may be lower than that listed above. You can check the estimated speed and confirm availability to a property prior to purchasing on the broadband provider's website. Providers may increase charges. The information is provided and maintained by Decision Technologies Limited. **This is indicative only and based on a 2-person household with multiple devices and simultaneous usage. Broadband performance is affected by multiple factors including number of occupants and devices, simultaneous usage, router range etc. For more information speak to your broadband provider.