Pullens Field, Headington, OX3

- PROPERTY TYPE
Detached
- BEDROOMS
6
- BATHROOMS
2
- SIZE
2,674 sq ft
248 sq m
- TENUREDescribes how you own a property. There are different types of tenure - freehold, leasehold, and commonhold.Read more about tenure in our glossary page.
Freehold
Key features
- Quiet, private cul-de-sac setting in one of Headington's most desirable areas
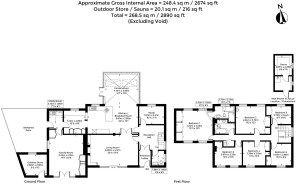
- Six-bedroom family home, offering 2,890 sq ft of internal space
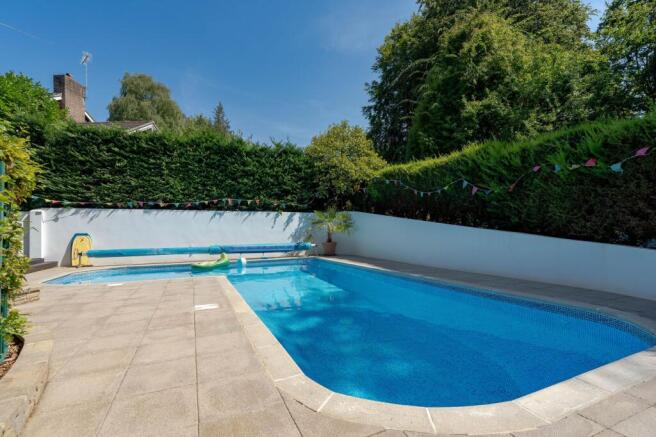
- Heated pool, refurbished 2022, new heat pump fitted 2025
- Beautifully planted, private, peaceful garden
- Prime Headington location near top hospitals, schools and road links
Description
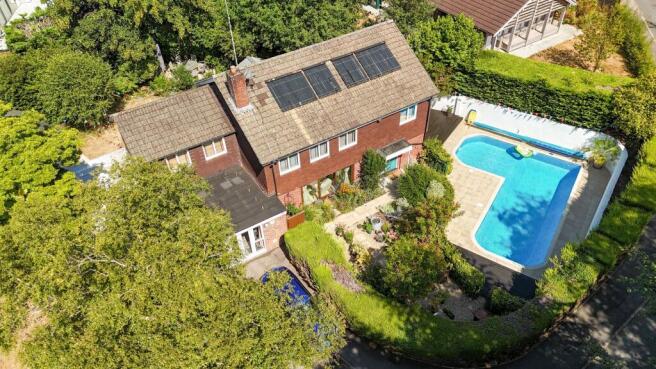
Set within a small, private cul-de-sac in one of Headington's most sought-after locations, this exceptional six-bedroom family home offers 2,890 sq ft of beautifully flowing, light-filled accommodation across two floors, plus a fabulous outdoor entertaining space complete with swimming pool and garden sauna.
The ground floor has been thoughtfully arranged for both everyday family life and entertaining. A generous kitchen/dining room flows through into a vaulted conservatory - its roof replaced with a new insulated structure in 2022 - while double doors from the dining area open into a separate living room, where large windows and a garden door look out over the colourful, mature front garden. The kitchen has recently been upgraded with a Miele oven and microwave, a Bora induction hob, and benefits from a fitted larder cupboard. A further family room, currently used as a games/music room, study, cloakroom and utility room, completes this well-proportioned ground floor. Upstairs, six generous bedrooms are served by two bathrooms, including a lovely principal suite with fitted wardrobes.
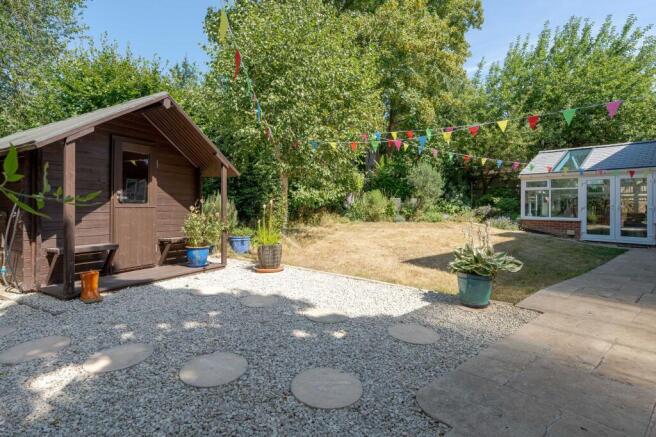
Outside, the current owners have poured real time and care into the garden, creating a well-planted, private and remarkably quiet green space that wraps around the house. The heated swimming pool was fully refurbished in 2022 with a new liner and cover, and a heat pump was fitted in 2025, making it highly efficient to run and enjoy well beyond the height of summer. A separate garden building houses a sauna and shower room alongside a sheltered patio, with a roof added in 2022. The property also benefits from a solar thermal system on the roof, with an updated pump installed in 2026, which harnesses solar heat to warm the water system, adding to the home's efficiency. The current owners also purchased additional land, so the property now benefits from both a driveway and off-street parking, creating ample space.
Throughout, the house has a wonderful sense of flow and warmth, with rooms connecting naturally to one another and to the gardens beyond. It is the kind of home that works equally well for family living and entertaining. It is a rare opportunity to acquire a genuinely special family home in an excellent, sought-after location.
EPC Rating: D
Parking - Driveway
- COUNCIL TAXA payment made to your local authority in order to pay for local services like schools, libraries, and refuse collection. The amount you pay depends on the value of the property.Read more about council Tax in our glossary page.
- Band: G
- PARKINGDetails of how and where vehicles can be parked, and any associated costs.Read more about parking in our glossary page.
- Driveway
- GARDENA property has access to an outdoor space, which could be private or shared.
- Private garden
- ACCESSIBILITYHow a property has been adapted to meet the needs of vulnerable or disabled individuals.Read more about accessibility in our glossary page.
- Ask agent

Add an important place to see how long it'd take to get there from our property listings.
__mins driving to your place
Affordability

Notes
Staying secure when looking for property
Ensure you're up to date with our latest advice on how to avoid fraud or scams when looking for property online.
Visit our security centre to find out moreDisclaimer - Property reference 9ff63d34-2b1d-4ef9-a832-5a3f6daaf2d9. The information displayed about this property comprises a property advertisement. Rightmove.co.uk makes no warranty as to the accuracy or completeness of the advertisement or any linked or associated information, and Rightmove has no control over the content. This property advertisement does not constitute property particulars. The information is provided and maintained by Breckon & Breckon, Headington. Please contact the selling agent or developer directly to obtain any information which may be available under the terms of The Energy Performance of Buildings (Certificates and Inspections) (England and Wales) Regulations 2007 or the Home Report if in relation to a residential property in Scotland.
*This is the average speed from the provider with the fastest broadband package available at this postcode. The average speed displayed is based on the download speeds of at least 50% of customers at peak time (8pm to 10pm). Fibre/cable services at the postcode are subject to availability and may differ between properties within a postcode. Speeds can be affected by a range of technical and environmental factors. The speed at the property may be lower than that listed above. You can check the estimated speed and confirm availability to a property prior to purchasing on the broadband provider's website. Providers may increase charges. The information is provided and maintained by Decision Technologies Limited. **This is indicative only and based on a 2-person household with multiple devices and simultaneous usage. Broadband performance is affected by multiple factors including number of occupants and devices, simultaneous usage, router range etc. For more information speak to your broadband provider.