
Five Acres, Stoke Holy Cross, Norwich, Norfolk, NR14

- PROPERTY TYPE
Detached
- BEDROOMS
5
- BATHROOMS
2
- SIZE
2,081 sq ft
193 sq m
- TENUREDescribes how you own a property. There are different types of tenure - freehold, leasehold, and commonhold.Read more about tenure in our glossary page.
Freehold
Key features
- No Onward Chain
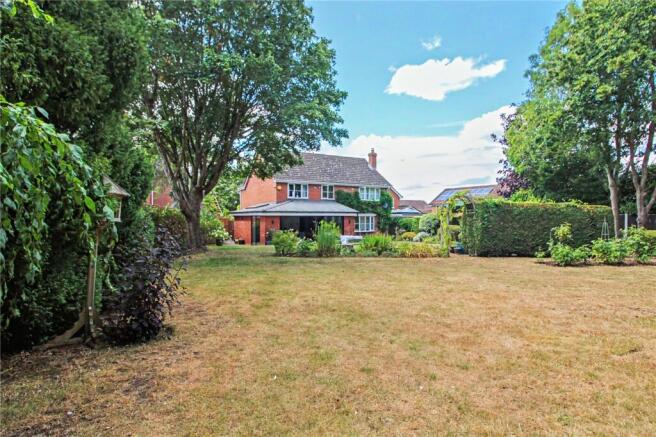
- Exceptional Sized, Non-Overlooked Rear Garden
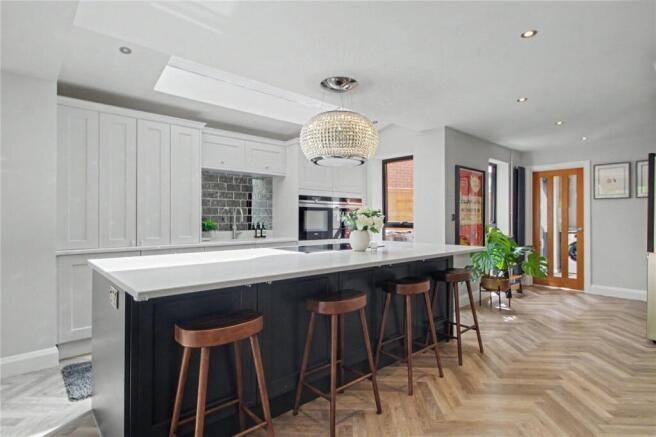
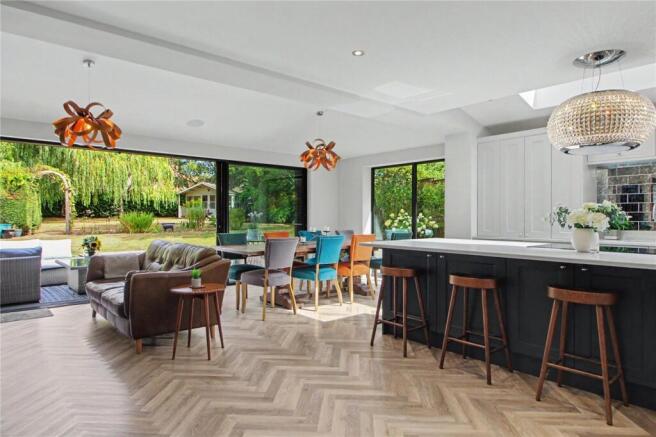
- Stunning Open-Plan Kitchen, Dining & Family Room
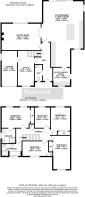
- Five-Bedroom All Found Off The Landing
- High-Specification Kitchen With Central Island & Premium Integrated Appliances
- Generous Separate Sitting Room & Versatile Study
- Separate Utility/Boot Room
- Modern En-Suite & Four-Piece Family Bathroom
- Ample Side-By-Side Driveway Parking & Integral Garage
- Easy Reach Of Local Amenities, Schools & Norwich City Centre
Description
The moment you step inside, it quickly becomes apparent just how much thought and investment has gone into the property. However, it is the remarkable kitchen, dining and family room that undoubtedly steals the show. Substantially extended and flooded with natural light, this exceptional space has created the true heart of the home, offering distinct areas in which to cook, dine, relax and entertain while maintaining a wonderful sense of openness.
At its centre sits an impressive island with extensive seating, complemented by a beautifully appointed kitchen incorporating a comprehensive range of Siemens appliances including a combination oven/microwave, steam oven, warming drawer and 90cm induction hob. Further additions include a Neff dishwasher, LG fridge/freezer with ice and water dispenser, Quooker boiling-water tap with Scale Control and a striking Elica Interstellar extractor.
Expanses of contemporary glazing are a defining feature of the extension. Large sliding doors frame the rear garden and create an almost seamless connection between inside and out, while roof glazing draws further natural light into the kitchen. The dining and family areas provide ample space for substantial furniture, making this an exceptional room for both everyday family life and larger-scale entertaining. Integrated Sonos speakers further enhance the space.
A separate utility and boot room has been finished to the same high standard and provides excellent additional storage along with a Miele washing machine and Bosch self-condensing dryer.
For those occasions when a little more separation is required, the sizeable sitting room provides a comfortable retreat. Enjoying views over the garden, the room features a Town & Country Rosedale wood-burning stove and offers generous proportions for multiple seating arrangements.
Part of the original double garage has also been cleverly converted to create a dedicated study/home office. Whether used for working from home, as a playroom or additional reception space, its flexibility is certain to appeal to a wide range of buyers.
Upstairs, five bedrooms lead independently from the landing, making this a genuine family home rather than one reliant upon compromised or interconnecting accommodation. The principal bedroom benefits from a stylish modern en-suite, while the remaining bedrooms are served by an impressive four-piece family bathroom complete with separate shower and whirlpool bath. Both bathrooms feature Aqualisa Quartz showers and independent underfloor heating.
The specification extends beyond what is immediately visible. The heating system has undergone significant recent investment, with a Vaillant ecoTEC Plus 424 boiler installed in November 2025 alongside replacement and upgrading of the radiators throughout the property.
The plot is one of the home's most compelling features and a significant reason why this property stands apart.
The rear garden offers an exceptional feeling of space and privacy rarely associated with homes of this type. A generous terrace creates the ideal setting for outdoor dining and entertaining, opening onto an expansive lawn surrounded by established planting, mature trees and an abundance of colour.
Its sunny aspect, mature boundaries and depth combine to create a wonderfully private environment, while the contemporary summerhouse and multiple sheds provide useful additional space. Five external power locations provide a total of eleven sockets, with power and lighting also connected to both sheds and the summerhouse.
To the front, a substantial driveway provides side-by-side parking for multiple vehicles and leads to the remaining integral garage, ensuring the practicalities of a larger family home are equally well catered for.
Properties within Five Acres are always notable for their non-estate surroundings, but the combination of this particular plot, the scale of the accommodation and the quality of the transformation makes this an especially compelling opportunity.
Discover Stoke Holy Cross;
Stoke Holy Cross is one of the most sought-after villages immediately south of Norwich, offering an appealing balance between village life and convenient access to the city.
The village is surrounded by attractive Norfolk countryside and offers excellent opportunities for walking and outdoor pursuits, while everyday amenities and schooling can be found both locally and in neighbouring villages. The nearby village of Poringland provides an extensive range of facilities including shops, supermarkets, cafés, healthcare and schooling.
For commuters, Norwich city centre is within easy reach, while connections towards the A47 and wider road network make the location particularly practical. The combination of countryside surroundings, accessibility and strong local amenities has made Stoke Holy Cross an enduringly popular choice for families.
Additional Information:
Council Tax Band: E
Local Authority - South Norfolk Council
We have been advised that the property has the following services. Mains water, mains electricity mains drainage and gas central heating.
Winkworth wishes to inform prospective buyers and tenants that these particulars are a guide and act as information only. All our details are given in good faith and believed to be correct at the time of printing but they don’t form part of an offer or contract. No Winkworth employee has authority to make or give any representation or warranty in relation to this property. All fixtures and fittings, whether fitted or not are deemed removable by the vendor unless stated otherwise and room sizes are measured between internal wall surfaces, including furnishings. The services, systems and appliances have not been tested, and no guarantee as to their operability or efficiency can be given.
Brochures
Web Details- COUNCIL TAXA payment made to your local authority in order to pay for local services like schools, libraries, and refuse collection. The amount you pay depends on the value of the property.Read more about council Tax in our glossary page.
- Band: E
- PARKINGDetails of how and where vehicles can be parked, and any associated costs.Read more about parking in our glossary page.
- Garage,Driveway
- GARDENA property has access to an outdoor space, which could be private or shared.
- Yes
- ACCESSIBILITYHow a property has been adapted to meet the needs of vulnerable or disabled individuals.Read more about accessibility in our glossary page.
- Ask agent
Energy performance certificate - ask agent
Five Acres, Stoke Holy Cross, Norwich, Norfolk, NR14

Add an important place to see how long it'd take to get there from our property listings.
__mins driving to your place


Notes
Staying secure when looking for property
Ensure you're up to date with our latest advice on how to avoid fraud or scams when looking for property online.
Visit our security centre to find out moreDisclaimer - Property reference POR260596. The information displayed about this property comprises a property advertisement. Rightmove.co.uk makes no warranty as to the accuracy or completeness of the advertisement or any linked or associated information, and Rightmove has no control over the content. This property advertisement does not constitute property particulars. The information is provided and maintained by Winkworth, Poringland. Please contact the selling agent or developer directly to obtain any information which may be available under the terms of The Energy Performance of Buildings (Certificates and Inspections) (England and Wales) Regulations 2007 or the Home Report if in relation to a residential property in Scotland.
*This is the average speed from the provider with the fastest broadband package available at this postcode. The average speed displayed is based on the download speeds of at least 50% of customers at peak time (8pm to 10pm). Fibre/cable services at the postcode are subject to availability and may differ between properties within a postcode. Speeds can be affected by a range of technical and environmental factors. The speed at the property may be lower than that listed above. You can check the estimated speed and confirm availability to a property prior to purchasing on the broadband provider's website. Providers may increase charges. The information is provided and maintained by Decision Technologies Limited. **This is indicative only and based on a 2-person household with multiple devices and simultaneous usage. Broadband performance is affected by multiple factors including number of occupants and devices, simultaneous usage, router range etc. For more information speak to your broadband provider.