
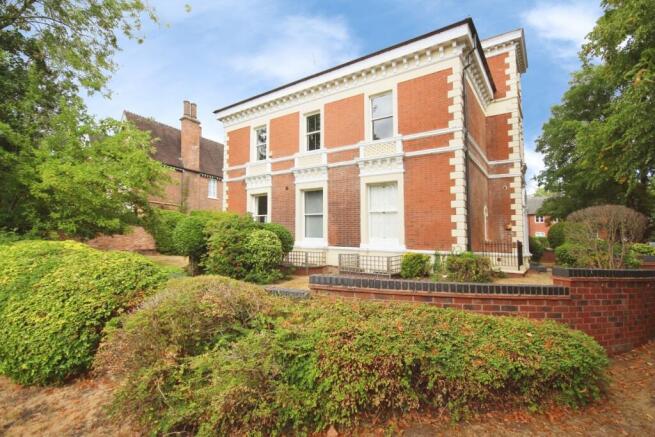
Lucas Court, Leamington Spa, Warwickshire, CV32

- PROPERTY TYPE
Flat
- BEDROOMS
4
- BATHROOMS
3
- SIZE
Ask agent
Key features
- Exclusive Gated Development
- Luxurious, High-Specification Duplex Apartment
- Newly Refitted Kitchen Breakfast Room
- Four Double Bedrooms
- Three Bathrooms
- Allocated Parking and Garage
Description
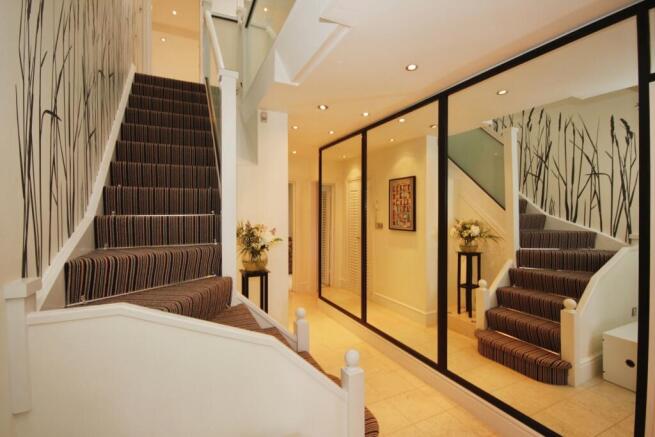
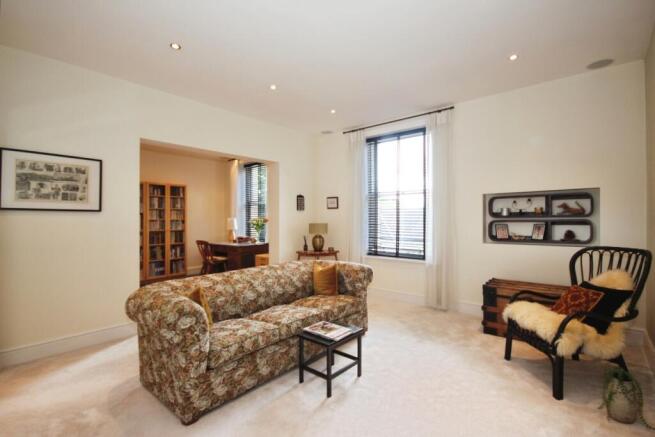
Upon entering, you are welcomed by an impressive entrance hall leading to a large reception room to the rear currently configured to provide a luxurious living room and through a wide archway, a study. Impressive ceiling heights and magnificent sash windows enhance the space.
The thoughtfully redesigned and refitted kitchen breakfast room offers an ideal blend of style and functionality, featuring premium integrated appliances, ample storage, and sleek contemporary finishes as well as space for dining furniture situated within the bay window. Opposite the kitchen, doors give walk in well-configured utility area for additional practicality.
Currently utilised as a formal dining room, the fourth bedroom offers versatile accommodation being fitted with convenient storage and situated near the shower room on this floor.
The upstairs accommodation comprises three further well-proportioned double bedrooms, each providing a peaceful retreat. The principal suite is particularly impressive, featuring bespoke mirrored fitted wardrobes and dressing area with twin Velux windows that fill the room with natural light. The en-suite delivers on establishing a spa-like retreat showcasing a gorgeous vanity unit, freestanding bath and walk-in shower.
Complementing the remaining bedrooms is an incredibly spacious and luxurious family bathroom with a semi-sunken bath and separate walk-in shower.
Further benefits include underfloor heating throughout, supplied by a Worcester gas-fired boiler, extensive eaves storage, an intercom entry system, alarm system, built in sound distribution system, two allocated parking spaces, and a private garage. Residents also enjoy access to beautifully maintained communal gardens, providing a tranquil setting to relax and unwind, whilst ample visitors parking offers added convenience for family and guests.
Ideally located within easy distance of Leamington Spa's vibrant town centre and railway station, this remarkable home offers the perfect balance of exclusivity, convenience, and connectivity. The property must be viewed to be truly appreciated.
Please note that an AML fee is chargeable to the buyer once an offer is accepted to cover the cost of carrying out the required identity and anti-money laundering checks. Once these checks have been completed, the fee cannot be refunded, even if the property purchase does not go ahead.
Approach
The property is accessed via a pathway from the allocated parking spaces, through a communal entrance, and located on the first floor.
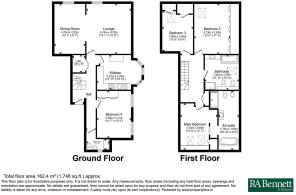
First Floor
Entrance Hall
Leading to all principal rooms and with stairs rising to the next floor. Tiled flooring and spotlighting with mirrored hallway and doors to understairs walk in utility storage space.
Living Room
With double glazed sash window to the rear aspect, spotlighting, connections for the built-in sound distribution system (not currently in use) feature gas fire and underfloor heating with large archway leading through to additonal reception area.
Reception Area
(Currently furnished as a study) With double glazed window to the rear aspect, tiled flooring throughout with underfloor heating and spotlighting.
Kitchen
Recently refitted to provide well-thought out storage and worktop solutions as well as dining space to bay window. Range of base and eye level units comprising integrated fridge/freezer, oven with hob and extractor over, gas central heating boiler, one and a half bowl stainless steel sink with mixer tap and fitted with electric waste disposal unit and dishwasher. Tiled flooring and backsplash, underfloor heating and sash bay windows featuring fitted half-height shutters to the side aspect.
Bedroom Four
Versatile space (currently used as a dining room), fitted wardrobe storage, underfloor heating and sash window to the side aspect, featuring fitted half-height shutters.
Shower Room
Fitted with a three piece suite comprising low-level flush W.C, wash hand basin and shower cubicle. Tiled throughout with underfloor heating and electric heated towel rail. Sash window to the front aspect.
Second Floor
Main Bedroom
With two double glazed Velux windows with electric roller blinds, additional skylight with shutters, spotlighting and underfloor heating. Fitted with extensive mirror fronted wardrobe storage. Access to en-suite.
Ensuite Bathroom
Fitted with an impressive five piece suite comprising low-level flush W.C, wash hand basin with integrated vanity unit, bidet, walk-in shower cubicle and freestanding rolltop bath. Tiled throughout, electric heated towel rail and double glazed Velux window.
Bedroom Two
With double glazed Velux window with electric roller blind, spotlighting and underfloor heating. Fitted with integrated storage cupboards.
Bedroom Three
With double glazed Velux window with Venetian blind, spotlighting and underfloor heating. Fitted with integrated storage cupboards.
Bathroom
Spacious and fitted with a five piece suite comprising low-level flush W.C, wash hand basin with integrated vanity unit, bidet, walk-in shower cubicle and sunken bath. Tiled throughout, electric heated towel rail and double glazed Velux window with roller blind.
Garage
Located in a separate block on site with up and over door and eaves storage.
- COUNCIL TAXA payment made to your local authority in order to pay for local services like schools, libraries, and refuse collection. The amount you pay depends on the value of the property.Read more about council Tax in our glossary page.
- Band: F
- PARKINGDetails of how and where vehicles can be parked, and any associated costs.Read more about parking in our glossary page.
- Garage,Allocated
- GARDENA property has access to an outdoor space, which could be private or shared.
- Ask agent
- ACCESSIBILITYHow a property has been adapted to meet the needs of vulnerable or disabled individuals.Read more about accessibility in our glossary page.
- Ask agent

Add an important place to see how long it'd take to get there from our property listings.
__mins driving to your place

About R A Bennett & Partners, Leamington Spa
1 Euston Place, Leamington Spa, CV32 4LW



Notes
Staying secure when looking for property
Ensure you're up to date with our latest advice on how to avoid fraud or scams when looking for property online.
Visit our security centre to find out moreDisclaimer - Property reference LEM260209. The information displayed about this property comprises a property advertisement. Rightmove.co.uk makes no warranty as to the accuracy or completeness of the advertisement or any linked or associated information, and Rightmove has no control over the content. This property advertisement does not constitute property particulars. The information is provided and maintained by R A Bennett & Partners, Leamington Spa. Please contact the selling agent or developer directly to obtain any information which may be available under the terms of The Energy Performance of Buildings (Certificates and Inspections) (England and Wales) Regulations 2007 or the Home Report if in relation to a residential property in Scotland.
*This is the average speed from the provider with the fastest broadband package available at this postcode. The average speed displayed is based on the download speeds of at least 50% of customers at peak time (8pm to 10pm). Fibre/cable services at the postcode are subject to availability and may differ between properties within a postcode. Speeds can be affected by a range of technical and environmental factors. The speed at the property may be lower than that listed above. You can check the estimated speed and confirm availability to a property prior to purchasing on the broadband provider's website. Providers may increase charges. The information is provided and maintained by Decision Technologies Limited. **This is indicative only and based on a 2-person household with multiple devices and simultaneous usage. Broadband performance is affected by multiple factors including number of occupants and devices, simultaneous usage, router range etc. For more information speak to your broadband provider.