
Tythegston, Near Porthcawl, Bridgend County Borough, CF32 0ND

- PROPERTY TYPE
Detached
- BEDROOMS
4
- BATHROOMS
3
- SIZE
1,977 sq ft
184 sq m
- TENUREDescribes how you own a property. There are different types of tenure - freehold, leasehold, and commonhold.Read more about tenure in our glossary page.
Freehold
Key features
- A beautifully presented four-bedroom detached situated in the sought-after rural hamlet of Tythegston
- Property comprises; entrance hallway, kitchen/diner, utility room, WC, two reception rooms
- To the first floor; four good sized bedrooms, two with ensuites and a family bathroom
- Large detached garage
- Private driveway parking
- Enclosed front garden as well as private side patio
- Conveniently located for the nearby towns of Porthcawl and Bridgend, with excellent access to the M4 motorway
Description
Surrounded by beautiful rolling countryside, Tythegston offers a tranquil rural setting while remaining conveniently located for the nearby towns of Porthcawl and Bridgend, with excellent access to the M4 motorway.
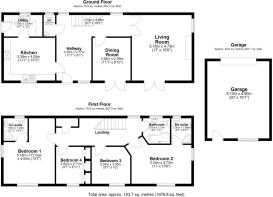
The property briefly comprises an entrance hallway, kitchen/diner, utility room, WC and two reception rooms. To the first floor are four well-proportioned double bedrooms, two of which benefit from en-suite bathrooms, together with a separate family bathroom.
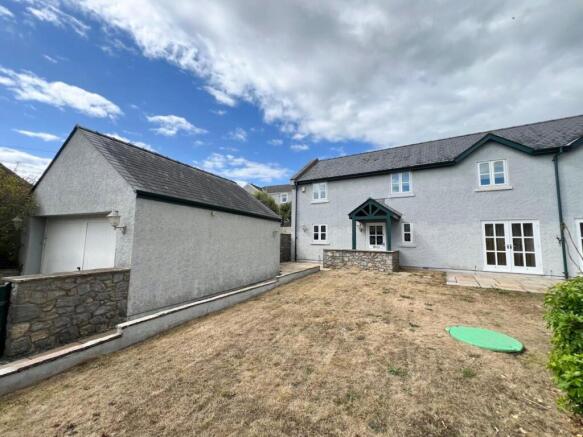
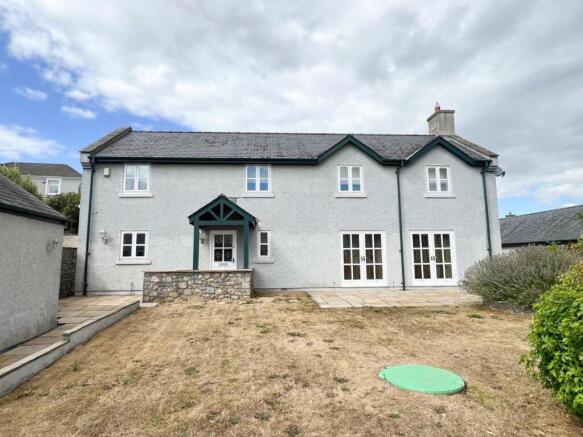
Externally, the property benefits from a private driveway providing ample off-road parking, alongside a large detached double garage with electric doors. The front garden features a lawned area complemented by mature shrubs, with a patio and pathway leading to the front covered entrance. A side gate provides access to a further private patio area.
The property is offered to the market with no onward chain.
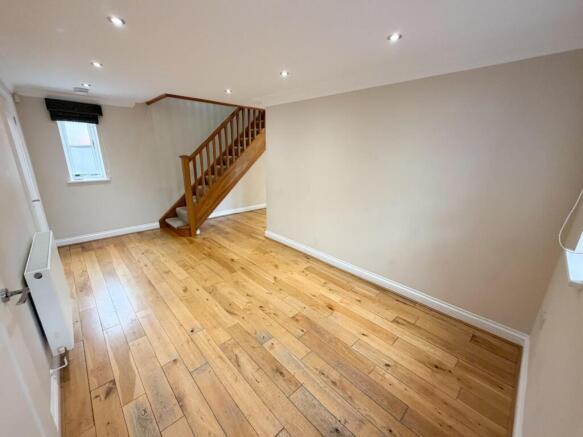
About The Property - Accessed from the front garden via a covered porchway, a double-glazed front door with attractive stained-glass detailing opens into a spacious and welcoming entrance hallway. The hallway is bright and airy, benefiting from dual-aspect windows to both the front and rear elevations, with an additional window along the L-shaped section of the hallway. Solid oak flooring runs throughout, with ample space for furniture and convenient access to the first floor via a wooden staircase with carpeted runner.
The kitchen/diner is a delightful front-facing room, featuring a window overlooking the front garden. The kitchen is fitted with a comprehensive range of wall and base units, complemented by solid granite worktops. Integrated appliances include a fridge/freezer and dishwasher, while a freestanding Rangemaster provides a double oven, grill and five-burner gas hob. The work surfaces are complemented by a rolled limestone tiled splashback, with ceramic tiled flooring completing the room.
The adjoining utility room continues with the ceramic tiled flooring and is fitted with matching units and granite-effect worktops. There is space and plumbing for two further under-counter appliances, together with a rear-facing window and a part-glazed door providing access to the side patio.
The ground floor WC benefits from tiled flooring, half-tiled walls and a rear-facing window. The room is fitted with a two-piece suite comprising a corner wash hand basin and WC.
The front reception room offers versatile accommodation and could be utilised as either a dining room or study. The room features attractive solid oak flooring and double doors opening onto the paved patio and garden beyond.
The generously proportioned second reception room, currently utilised as the main living room, is a particularly bright and airy space. It features carpeted flooring, a side-facing window and double doors providing access to the front garden. A striking marble mantelpiece, fire surround and hearth form an attractive focal point, housing a living-flame gas fire.
To the first floor, the carpeted landing provides access to four well-proportioned double bedrooms, two en-suite bathrooms and the family bathroom. The landing also benefits from a built-in storage cupboard and a rear-facing window, providing plenty of natural light.
The main bedroom is a generously proportioned double bedroom, featuring carpeted flooring and windows to both the front and side elevations. The en-suite bathroom is fully tiled to both the walls and floor and benefits from a rear-facing window. The suite comprises a corner shower, wash hand basin and WC, complemented by a wall-mounted chrome heated towel rail.
Bedroom two is another spacious double bedroom, featuring carpeted flooring and windows to both the front and side elevations. The adjoining en-suite bathroom is fully tiled and benefits from a rear-facing window. It is fitted with a three-piece suite comprising a corner shower, wash hand basin and WC, together with a wall-mounted chrome heated towel rail.
Bedrooms three and four are both well-sized bedrooms, each benefiting from carpeted flooring and front-facing windows. Bedroom four further benefits from an excellent range of fitted furniture, including wardrobes, matching chest of drawers and a corner desk with integrated storage drawers.
The family bathroom is finished with fully tiled walls and complementary ceramic tiled flooring. The contemporary suite comprises a Jacuzzi-style whirlpool bath with curved shower screen and wall-mounted shower over, wash hand basin and WC. A wall-mounted chrome heated towel rail and rear-facing window complete the room.
Garden And Grounds - Approached via Lower Farm, Brilley is accessed through a private driveway providing off-road parking, together with a large detached double garage fitted with electric doors. The front garden is predominantly laid to lawn and complemented by mature shrubs, with a patio and pathway leading to the covered front entrance. A side gate provides access to a further private patio area.
Additional Information - Mains electric and water connected. LPG gas heating. Management fees to Lower Farm Services apply. Approximately £553.63 per annum, to maintain private access road between 5 properties and shared Klargester sewage system. EPC Rating "E". Council Tax band "G".
Situation - Tythegston is a small medieval village with 20th century additions comprising of a collection of cottages dating from the 16th century onwards. There is a small late medieval church and Tythegston Court is a medieval mansion which has been single family owned for over 250 years. The Hamlet lies within its own conservation area and enjoys a high degree of protection for any inappropriate new development. The location is situated in a semi-rural idyllic environment with beautiful uninterrupted views over fields and the countryside yet is conveniently located just a short drive from the popular seafront destination of Porthcawl offering a number of award winning beaches including Rest Bay and the Royal Porthcawl Golf Course. 5 minutes from Tythegston village there is a footpath leading down to Merthyr Mawr Sand Dunes with beautiful picturesque walks around the Heritage Coast and Merthyr Mawr Village. Tythegston is located just a short drive from the A48 with access to Bridgend town centre and J37 of the M4 motorway.
Brochures
Tythegston, Near Porthcawl, Bridgend County BorougBrochure- COUNCIL TAXA payment made to your local authority in order to pay for local services like schools, libraries, and refuse collection. The amount you pay depends on the value of the property.Read more about council Tax in our glossary page.
- Band: G
- PARKINGDetails of how and where vehicles can be parked, and any associated costs.Read more about parking in our glossary page.
- Yes
- GARDENA property has access to an outdoor space, which could be private or shared.
- Yes
- ACCESSIBILITYHow a property has been adapted to meet the needs of vulnerable or disabled individuals.Read more about accessibility in our glossary page.
- Ask agent
Tythegston, Near Porthcawl, Bridgend County Borough, CF32 0ND

Add an important place to see how long it'd take to get there from our property listings.
__mins driving to your place
Affordability




Notes
Staying secure when looking for property
Ensure you're up to date with our latest advice on how to avoid fraud or scams when looking for property online.
Visit our security centre to find out moreDisclaimer - Property reference 34896876. The information displayed about this property comprises a property advertisement. Rightmove.co.uk makes no warranty as to the accuracy or completeness of the advertisement or any linked or associated information, and Rightmove has no control over the content. This property advertisement does not constitute property particulars. The information is provided and maintained by Watts & Morgan, Bridgend. Please contact the selling agent or developer directly to obtain any information which may be available under the terms of The Energy Performance of Buildings (Certificates and Inspections) (England and Wales) Regulations 2007 or the Home Report if in relation to a residential property in Scotland.
*This is the average speed from the provider with the fastest broadband package available at this postcode. The average speed displayed is based on the download speeds of at least 50% of customers at peak time (8pm to 10pm). Fibre/cable services at the postcode are subject to availability and may differ between properties within a postcode. Speeds can be affected by a range of technical and environmental factors. The speed at the property may be lower than that listed above. You can check the estimated speed and confirm availability to a property prior to purchasing on the broadband provider's website. Providers may increase charges. The information is provided and maintained by Decision Technologies Limited. **This is indicative only and based on a 2-person household with multiple devices and simultaneous usage. Broadband performance is affected by multiple factors including number of occupants and devices, simultaneous usage, router range etc. For more information speak to your broadband provider.