
Crossdale Street, Northrepps

- PROPERTY TYPE
Semi-Detached
- BEDROOMS
5
- BATHROOMS
2
- SIZE
2,325 sq ft
216 sq m
- TENUREDescribes how you own a property. There are different types of tenure - freehold, leasehold, and commonhold.Read more about tenure in our glossary page.
Freehold
Key features
- Substantial Semi-Detached North Norfolk Residence.
- Five Generous Bedrooms And Multiple Reception Rooms.
- Approximately 5,833 Sq Ft Of Combined Accommodation And Ancillary Space.
- Highly Versatile Layout Suitable For Modern Family Living.
- Extensive Detached Garage, Workshop And Storage Buildings.
- Exceptional Space For Home Working, Hobbies Or Business Use.
- Significant Scope For A Variety Of Alternative Uses, Subject To Consents.
- Previous Planning Permission For Six Holiday Let Units.
- Generous Plot With Extensive Off Road Parking And Additional Outdoor Space.
- Guide Price £650,000-£700,000.
Description
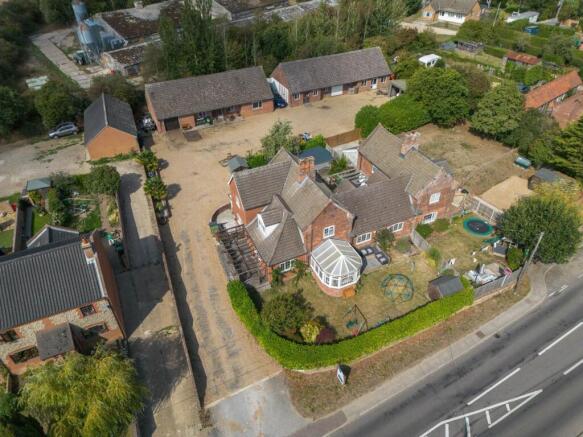
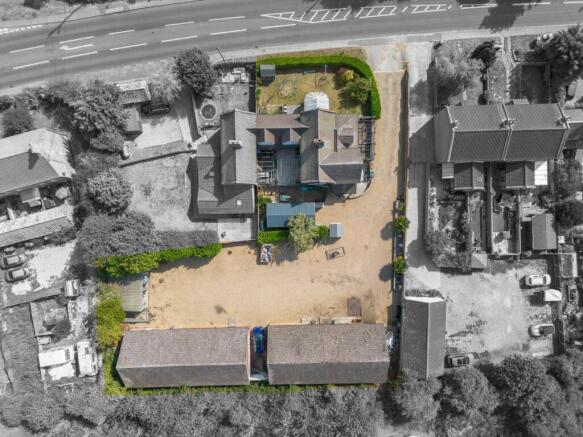
Offering approximately 5,833 sq ft of accommodation and ancillary space, the property provides an exceptional degree of versatility, with the potential to accommodate family life, home working, hobbies, business use and a variety of alternative purposes, subject to the necessary permissions.
The principal residence offers generous and highly adaptable accommodation arranged over two floors, with a welcoming entrance leading into a home that has been designed around flexibility and space. There are several reception rooms, allowing the next owner considerable freedom in how the accommodation is configured, whether that be for formal entertaining, relaxed family living, home offices, playrooms or specialist hobby spaces.
The principal reception room provides an impressive setting for entertaining and family gatherings, whilst the separate lounge offers a more intimate and comfortable environment for everyday relaxation. A bright conservatory overlooks the enclosed front garden and creates a further attractive space in which to sit and enjoy the surroundings.
At the heart of the home is the spacious kitchen and dining room, providing an excellent everyday family space with ample room for both practical use and informal dining. The versatility continues throughout the property, making this a home that can readily adapt to the changing requirements of a growing family, multi-generational household or those requiring dedicated space to work from home.
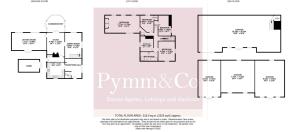
The first floor provides five bedrooms in total, including a generous principal bedroom, together with four further bedrooms and a family bathroom. The scale and arrangement of the accommodation offers considerable flexibility, with the additional bedrooms equally suited to family members, guests, offices or other individual requirements.
Exceptional Outbuildings And Ancillary Space
A particularly noteworthy feature of the property is the substantial collection of detached outbuildings, which provide an extraordinary amount of additional space rarely found alongside a residential property of this nature.
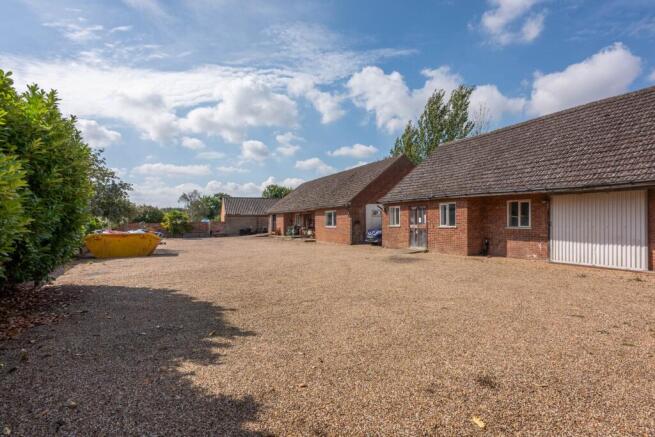
The principal detached garage and workshop provides an extensive environment suitable for a wide variety of uses, from vehicle and equipment storage through to workshop facilities, business operations, creative pursuits, specialist hobbies or substantial home-working requirements. A further expansive detached building, currently arranged with multiple storage areas, adds yet another dimension to the property`s versatility.
The scale of the ancillary accommodation creates an especially attractive proposition for buyers who require significantly more than the average family home can provide. Subject to the necessary planning permissions and consents, the buildings could offer scope for a variety of future uses, including ancillary accommodation, holiday accommodation, studios, workshops or other lifestyle and business-related purposes.
The vendors advise that planning permission was previously granted for the conversion of the ancillary buildings into six holiday let units. Prospective purchasers are advised to make their own enquiries with North Norfolk District Council regarding the previous consent and the likelihood of obtaining approval again.
Northrepps And The North Norfolk Coast:
Northrepps is an attractive and well-regarded village positioned just inland from the North Norfolk coast, offering a peaceful rural setting whilst remaining exceptionally well placed for access to the area`s celebrated coastal towns and villages. The surrounding landscape is characterised by rolling countryside, picturesque lanes and easy access to some of the finest walking and cycling routes in the region.
The nearby seaside town of Cromer provides an excellent range of everyday amenities, including independent shops, supermarkets, cafés, restaurants, public houses, healthcare facilities and leisure opportunities. The town`s famous Victorian pier, sandy beach and historic seafront provide a quintessential North Norfolk setting, whilst the renowned Cromer Pier Theatre offers year-round entertainment.
The wider coastline provides access to spectacular cliff-top walks, beaches, nature reserves and Areas of Outstanding Natural Beauty, with nearby destinations including Overstrand, Mundesley, Sheringham and the villages of the north Norfolk coast.
For commuters and those requiring wider amenities, Norwich is readily accessible by road, providing an extensive range of shopping, commercial, educational and cultural facilities, together with mainline rail connections and onward services to London Liverpool Street.
This is a property of considerable scale and individuality, offering an exceptional combination of substantial family accommodation, extensive ancillary buildings and an enviable North Norfolk location. Whether acquired as an impressive family residence, a multi-generational home, a base for business or hobbies, or for those seeking a property with significant future potential, 53 Crossdale Street offers an abundance of space and possibilities rarely available in one holding.
Agents Note
By law, we are required to conduct anti-money laundering checks on all potential buyers and sellers, and we take this responsibility very seriously. In line with HMRC guidelines, our trusted partner, Coadjute, will securely manage these checks on our behalf. Once an offer is accepted (subject to contract), Coadjute will send a secure link for you to complete the biometric checks electronically. A non-refundable fee of £45+ VAT per person will apply for these checks, and Coadjute will handle the payment for this service. These anti-money laundering checks must be completed before we can send the memorandum of sale to the solicitors to confirm the sale. Please contact the office if you have any questions in relation to this.
Notice
Please note that we have not tested any apparatus, equipment, fixtures, fittings or services and as so cannot verify that they are in working order or fit for their purpose. Pymm & Co cannot guarantee the accuracy of the information provided. This is provided as a guide to the property and an inspection of the property is recommended.
- COUNCIL TAXA payment made to your local authority in order to pay for local services like schools, libraries, and refuse collection. The amount you pay depends on the value of the property.Read more about council Tax in our glossary page.
- Band: D
- PARKINGDetails of how and where vehicles can be parked, and any associated costs.Read more about parking in our glossary page.
- Garage,Off street
- GARDENA property has access to an outdoor space, which could be private or shared.
- Private garden
- ACCESSIBILITYHow a property has been adapted to meet the needs of vulnerable or disabled individuals.Read more about accessibility in our glossary page.
- Ask agent
Crossdale Street, Northrepps

Add an important place to see how long it'd take to get there from our property listings.
__mins driving to your place
Affordability


Notes
Staying secure when looking for property
Ensure you're up to date with our latest advice on how to avoid fraud or scams when looking for property online.
Visit our security centre to find out moreDisclaimer - Property reference 70000776_PYMM. The information displayed about this property comprises a property advertisement. Rightmove.co.uk makes no warranty as to the accuracy or completeness of the advertisement or any linked or associated information, and Rightmove has no control over the content. This property advertisement does not constitute property particulars. The information is provided and maintained by Pymm & Co, Sheringham. Please contact the selling agent or developer directly to obtain any information which may be available under the terms of The Energy Performance of Buildings (Certificates and Inspections) (England and Wales) Regulations 2007 or the Home Report if in relation to a residential property in Scotland.
*This is the average speed from the provider with the fastest broadband package available at this postcode. The average speed displayed is based on the download speeds of at least 50% of customers at peak time (8pm to 10pm). Fibre/cable services at the postcode are subject to availability and may differ between properties within a postcode. Speeds can be affected by a range of technical and environmental factors. The speed at the property may be lower than that listed above. You can check the estimated speed and confirm availability to a property prior to purchasing on the broadband provider's website. Providers may increase charges. The information is provided and maintained by Decision Technologies Limited. **This is indicative only and based on a 2-person household with multiple devices and simultaneous usage. Broadband performance is affected by multiple factors including number of occupants and devices, simultaneous usage, router range etc. For more information speak to your broadband provider.