
Bickerton, Malpas, Cheshire

- PROPERTY TYPE
Detached
- BEDROOMS
4
- BATHROOMS
3
- SIZE
4,491 sq ft
417 sq m
- TENUREDescribes how you own a property. There are different types of tenure - freehold, leasehold, and commonhold.Read more about tenure in our glossary page.
Freehold
Key features
- An exceptional contemporary home with panoramic countryside views
- Established income generating vineyard
- 4/5 bedrooms
- Approx 417 sq. m (4492 sq. ft) of accommodation
- Double garage with ancillary accommodation
- Useful large modern barn
- Fruit orchard, cider apple orchard, arboretum garden and two vineyards
- In all about 7.17 acres
- EPC Rating C
Description
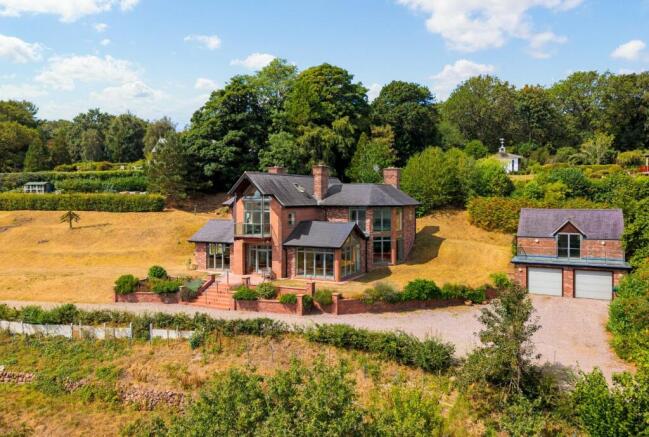
Fairview is an exceptional contemporary country home, built circa 2011 to a high specification and enjoying spectacular panoramic views across the Cheshire Plain. The property offers approximately 4,492 sq. ft of beautifully presented accommodation arranged over three levels.
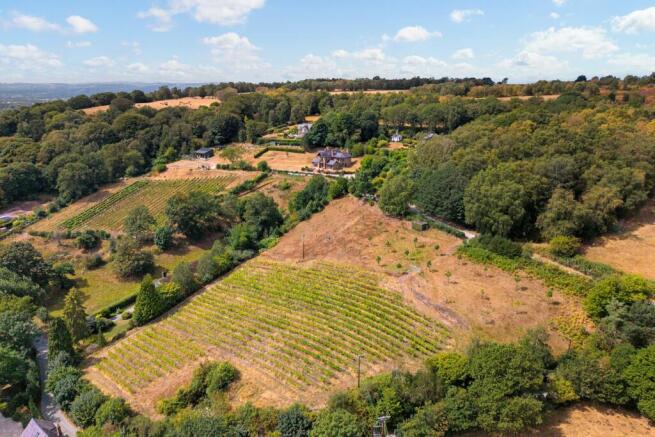
Established by the current owners in 2018, the vineyard is a successful enterprise producing on average 4,000 bottles annually.
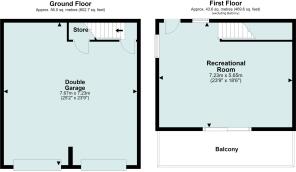
Outbuildings include a detached double garage with versatile accommodation above, ideal as a home office, studio or games room, together with a substantial modern barn currently used as a workshop, offering many future use options.
The delightful grounds include formal landscaped gardens, a young orchard, cider apple orchard, raised vegetable beds and an established arboretum. In all the grounds extend to approximately 7.17 acres, creating a unique lifestyle property in a superb setting.
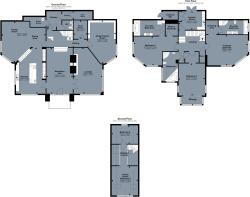
Ground Floor
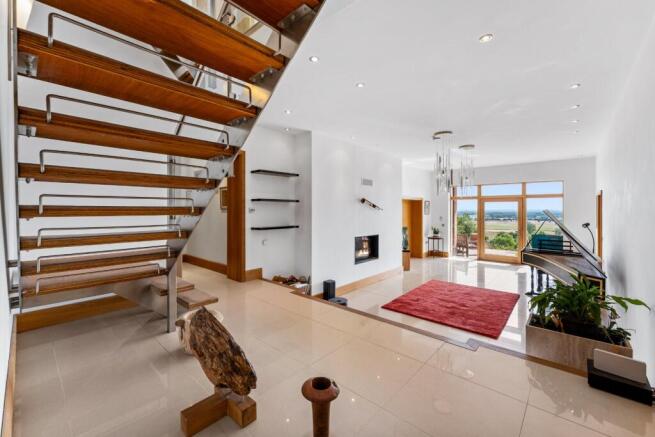
Wide sandstone steps rise to a glazed entrance framed by dressed sandstone surrounds, opening into an impressive central reception hall. Finished with porcelain floor tiling and featuring a double-sided contemporary hole-in-the-wall fireplace, the hall immediately creates a sense of space and quality. Underfloor heating extends throughout the entire property, complemented by high-quality Danish windows.
At the heart of the home lies a superb bespoke German kitchen, fitted with sleek high-gloss cabinetry and centred around a substantial island incorporating a breakfast bar. A comprehensive range of integrated Bosch and Neff appliances is complemented by a full-height dual-temperature MQuvée wine cooler, creating a space perfectly suited to both everyday family living and enthusiastic home chefs. Steps lead up to a sociable family room with an adjoining dining area, providing an ideal setting for entertaining.
Positioned off the reception hall, the elegant lounge enjoys the warmth and character of the double-sided wood-burning fireplace. Extensive glazing and discreet doors opening to the outside frame breathtaking east-facing views across the vineyard and surrounding countryside.
A second generously proportioned reception room is currently arranged as a music room and benefits from bespoke fitted shelving and cabinetry. The room is also pre-wired for a home cinema system, offering excellent versatility to suit a variety of lifestyle requirements. Discreet external doors again provide seamless access to the outside spaces.
To the rear of the property, a secondary hallway leads to a range of practical ancillary rooms, including a pantry, plant room housing the ground-source heat pump, a cloakroom/WC, and a particularly useful large general storeroom. Together, these spaces ensure the property is as functional as it is impressive.
First floor
A striking stainless-steel staircase with glazed balustrades rises to a spacious first-floor landing, setting the tone for the impressive bedroom accommodation.
The principal bedroom suite is particularly noteworthy, featuring a semi-vaulted ceiling with exposed roof trusses and a glazed elevation that frames stunning far-reaching views. The luxurious en suite bathroom is appointed with a contemporary suite, limestone travertine flooring and a chrome heated towel rail, while a walk-through dressing room completes this exceptional suite.
There is also a second, near-identical bedroom suite, together with a sumptuous ensuite bathroom, with black porcelain tile flooring and a separate shower enclosure. The separate large family bathroom finished in travertine tiling and floor with corner bath and separate shower enclosure benefits from a Jack and Jill arrangement to the 3rd bedroom. This bedroom offers a real wow factor, featuring floor-to-ceiling glazing and direct access to a balcony from which to enjoy the magnificent views.
Completing the first-floor accommodation is a large laundry room, fitted with an extensive range of cabinets, a sink and plumbing for laundry appliances.
Second Floor
There is an additional double bedroom and a connecting landing leads to a galleried room, currently being used as a hobby room, but would equally serve as an occasional bedroom.
Goldford Wines Vineyard
Established in May 2018, this thriving boutique vineyard extends to over two acres and presents a rare opportunity to acquire a well-established English wine business. Originally planted with Pinot Noir and Seyval Blanc, the vineyard has since been expanded to include Pinot Gris and Chardonnay, broadening both production and appeal.
The first commercial harvest was produced in 2020, with all wines crafted by the award-winning Halfpenny Green Wine Estate in Staffordshire. Marketed under the Goldford Wine brand, the range includes Classic Cuvée sparkling wine, Pinot Noir and Seyval Blanc Sparkling, Rosé Sparkling, Single Varietal Seyval Blanc Sparkling, Pinot Gris still white wine and Pinot Noir still red wine. Annual production averages around 4,000 bottles, with volumes varying according to seasonal conditions.
Fairview Vineyard Ltd, trading under the brand Golford Wine, benefits from both retail and wholesale licences, with wines sold through established retail outlets across Cheshire, direct website sales and cellar door purchases. Vineyard tours and wine tastings, offered by arrangement during the summer months, provide an additional income stream and enhance the visitor experience.
The business is well equipped for efficient vineyard management, with a specialist vineyard
tractor and attachments for grass and weed control, fertiliser application, spraying, together with a 600kg-capacity forklift essential for harvest collection and wine deliveries, all of which are available by separate negotiation.
Combining an established brand, multiple revenue streams and quality infrastructure, the vineyard offers an exciting lifestyle and business opportunity.
Gardens and grounds
The property enjoys extensive lawned gardens, together with a young fruit orchard planted with a variety of trees including plum, apple and pear. There is also a netted soft fruit enclosure containing blackcurrants and raspberries, while a number of raised vegetable beds provide excellent opportunities for growing a wide range of produce.
In addition, the grounds include a young yet productive cider apple orchard, offering potential for commercial development, subject to the purchaser's aspirations. Completing the grounds is an established arboretum garden situated below the house, providing a delightful and peaceful setting to explore and enjoy throughout the seasons.
To the north east of the house is an area of SSSI woodland in shared ownership with two other properties.
Outbuildings
A substantial detached garage block (approx. 43.6 sq. metres)) features twin remote-controlled doors opening to a generous garage area with concrete flooring, power, lighting and a water supply. An internal staircase leads to a spacious first-floor room with doors opening onto an impressive terrace, perfectly positioned to enjoy the exceptional outlook and peaceful surroundings. This versatile ancillary space is ideally suited for use as a games room, home office, gymnasium or studio and, subject to the necessary consents, offers potential for conversion into a self-contained annexe.
Further complementing the property is a large modern steel portal-framed barn (approx. 54.6 sq. Metres) with corrugated sheet cladding topped with 6kw of solar PV panels wired back to the house. Currently utilised as a woodworking workshop with a useful mezzanine storage area, the building offers excellent flexibility and could equally serve as machinery storage, a venue for private events and wine tastings, or secure accommodation for a collection of classic and prestige vehicles.
In addition, there is a useful two-bay steel-framed carport, together with a field shelter located within one of the vineyards, both offering versatile general purpose use.
Situation
Fairview occupies an elevated position in an idyllic semi-rural setting, commanding exceptional south-easterly panoramic views across some of Cheshire's most attractive countryside. A delightful, wooded backdrop provides both shelter and privacy, enhancing the property's peaceful surroundings.
Bickerton is a charming and sought-after hamlet offering a village hall with tennis court, a church, a highly regarded primary school and direct access to the renowned Sandstone Trail. The area is particularly well served by a range of leisure and recreational pursuits, including championship golf and luxury spa facilities at Carden Park, mountain biking, walking and horse riding along the Sandstone Trail, together with further golfing opportunities at Aldersey Green Golf Club.
The nearby villages of Malpas and Tattenhall provide an excellent range of local amenities and everyday facilities, together with highly regarded schooling. These include Tattenhall Park Primary School and Bishop Heber High School, Malpas, the latter rated Outstanding by Ofsted. A choice of respected independent schools is also available in Chester, including The King's School and The Queen's School.
Bickerton is ideally placed for commuting to the commercial centres of the Northwest, benefiting from excellent road and rail connections. Direct services to London Euston are available from both Crewe and Chester stations, with journey times of approximately 1 hour 45 minutes and 2 hours respectively.
Fixtures and fittings
All fixtures, fittings and furniture such as curtains, light fittings, garden ornaments and statuary are excluded from the sale. Some may be available by separate negotiation.
Services
Mains water and electricity. Private drainage system. Ground source heat pump coupled with a EcoForest Heat Pump ecoGEO+ 5-22.
None of the services or appliances, heating installations, plumbing or electrical systems have been tested by the selling agents.
If the private drainage system requires updating/replacement, it is assumed that prior to offers being made, associated costs have been considered and are the responsibility of the purchaser. Interested parties are advised to make their own investigations, no further information will be provided by the selling agents.
The estimated fastest download speed currently achievable for the property postcode area is around 1800 Mbps (data taken from checker.ofcom.org.uk on 12/08/2026). Actual service availability at the property or speeds received may be different. Fairview benefits from Fibre Optic Internet.
We understand that the property is likely to have current mobile coverage (data taken from checker.ofcom.org.uk on 12/08/2026). Please note that actual services available may be different depending on the particular circumstances, precise location and network outages.
Tenure
The property is to be sold freehold with vacant possession.
The track running from Goldford Lane to the entrance to Fairview is in joint ownership with two other properties, and the National Trust have a right of way, and contribute towards the upkeep.
Method of sale
The property is offered for sale by Private Treaty method. However the vendor reserves the right to conclude the sale by an alternative method if required.
Local Authority
Cheshire East Borough Council
Council Tax Band G
Public rights of way, wayleaves and easements
The property is sold subject to all rights of way, wayleaves and easements whether or not they are defined in this brochure.
Planning
The selling agents will not provide advice/guidance on the planning history for the property/land. Interested parties are advised to make their own investigations. It is assumed that enquiries have been satisfied, prior to an offer being made.
Anti Money Laundering Regulations (AML)
In accordance with Anti Money Laundering Regulations (AML), we are required to request forms of identification and carry out due diligence on any parties connected to a successful offer. Should an offer be made on behalf of a business/company, AML due diligence will also be necessary. Proof/source of funding must be supplied, prior to offer acceptance.
Plans and boundaries
The plans within these particulars are based on Ordnance Survey data and provided for reference only. They are believed to be correct but accuracy is not guaranteed. The purchaser shall be deemed to have full knowledge of all boundaries and the extent of ownership. Neither the vendor nor the vendor’s agents will be responsible for defining the boundaries or the ownership thereof.
Viewings
Strictly by appointment through Fisher German LLP.
Directions
Postcode – SY14 8LL
what3words – ///reputable.rolled.fruits
Brochures
Particulars- COUNCIL TAXA payment made to your local authority in order to pay for local services like schools, libraries, and refuse collection. The amount you pay depends on the value of the property.Read more about council Tax in our glossary page.
- Band: G
- PARKINGDetails of how and where vehicles can be parked, and any associated costs.Read more about parking in our glossary page.
- Yes
- GARDENA property has access to an outdoor space, which could be private or shared.
- Yes
- ACCESSIBILITYHow a property has been adapted to meet the needs of vulnerable or disabled individuals.Read more about accessibility in our glossary page.
- Ask agent

Add an important place to see how long it'd take to get there from our property listings.
__mins driving to your place
Affordability


Notes
Staying secure when looking for property
Ensure you're up to date with our latest advice on how to avoid fraud or scams when looking for property online.
Visit our security centre to find out moreDisclaimer - Property reference CHS250095. The information displayed about this property comprises a property advertisement. Rightmove.co.uk makes no warranty as to the accuracy or completeness of the advertisement or any linked or associated information, and Rightmove has no control over the content. This property advertisement does not constitute property particulars. The information is provided and maintained by Fisher German, Covering the North West. Please contact the selling agent or developer directly to obtain any information which may be available under the terms of The Energy Performance of Buildings (Certificates and Inspections) (England and Wales) Regulations 2007 or the Home Report if in relation to a residential property in Scotland.
*This is the average speed from the provider with the fastest broadband package available at this postcode. The average speed displayed is based on the download speeds of at least 50% of customers at peak time (8pm to 10pm). Fibre/cable services at the postcode are subject to availability and may differ between properties within a postcode. Speeds can be affected by a range of technical and environmental factors. The speed at the property may be lower than that listed above. You can check the estimated speed and confirm availability to a property prior to purchasing on the broadband provider's website. Providers may increase charges. The information is provided and maintained by Decision Technologies Limited. **This is indicative only and based on a 2-person household with multiple devices and simultaneous usage. Broadband performance is affected by multiple factors including number of occupants and devices, simultaneous usage, router range etc. For more information speak to your broadband provider.