Ramsgate Road, Margate, CT9 5RT

- PROPERTY TYPE
Detached
- BEDROOMS
4
- BATHROOMS
2
- SIZE
Ask agent
- TENUREDescribes how you own a property. There are different types of tenure - freehold, leasehold, and commonhold.Read more about tenure in our glossary page.
Freehold
Key features
- For all enquiries Please quote reference RP1132
- Guide Price £425,000-£450,000
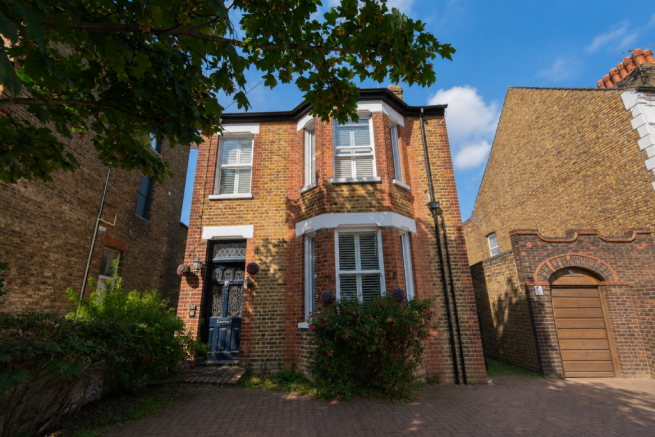
- Beautiful Detached Four-Bedroom Period Home
- Approx. 100ft South-West-Facing Rear Garden
- Two Separate Reception Rooms with Period Character
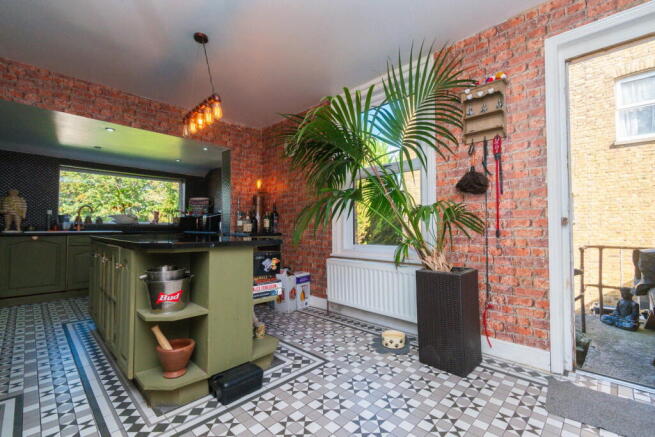
- Renovated Kitchen/Breakfast Room Overlooking the Garden
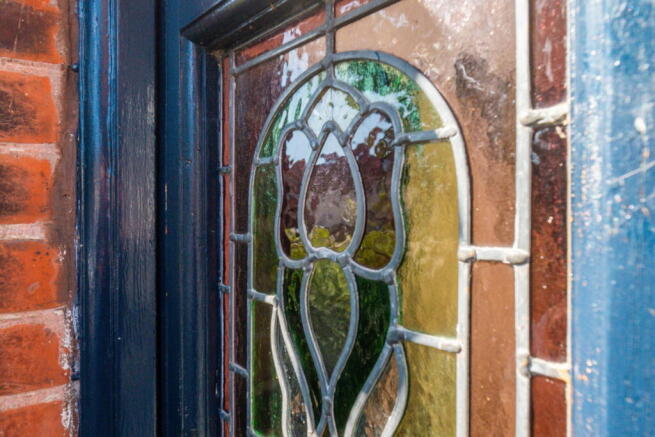
- High Ceilings, Original Fireplaces & Character Features
- Fantastic Games Room, Secret Bar & Separate Garden Lodge
- Two Cellar Rooms Providing Excellent Additional Storage
- Off-Road Parking for Two Cars & Excellent Transport Links
Description
Margate Road, Ramsgate Guide Price £425,000-£450,000
Four-Bedroom Detached Period Home | Two Reception Rooms | Renovated Kitchen/Breakfast Room | Cellars | Games Room & Bar | Garden Lodge | Approx. 100ft South-West-Facing Garden | Off-Road Parking
Setting the Scene
There is considerably more to this detached period home than first meets the eye.
Set back from Margate Road with off-road parking to the front, this is a proper family house: high ceilings, generous room proportions, original fireplaces and period character, combined with a renovated kitchen, four bedrooms and an extraordinary amount of additional space both inside and out.
And then there is the garden.
Extending to approximately 100ft with a south-westerly aspect, it comes complete with a substantial games room and bar plus a separate garden lodge — creating an outside set-up that makes this house every bit as good for entertaining as it is for everyday family life.
All of this sits in an incredibly convenient position for schools, transport connections and access across Thanet.
Take a Look Inside
Step through the entrance porch into the hallway and the character of the house quickly becomes apparent.
High ceilings and original period details give the ground floor a sense of scale that modern homes rarely replicate.
The main lounge measures approximately 14'5" x 13'11", offering excellent proportions and plenty of natural light, while the separate dining room at 12'11" x 11'6" provides that increasingly rare second reception space.
It is a layout that works particularly well for family life: somewhere to properly switch off in the evening, somewhere else to eat, entertain, work or let the children take over.
At the rear, the renovated kitchen/breakfast room measures an impressive 17'11" x 12'0". Generous windows look out towards the garden, bringing plenty of natural light into the room and connecting the kitchen beautifully with the outside space beyond.
There is also access from the ground floor to the property's cellar accommodation.
And these aren't token storage cupboards.
Two useful cellar rooms measure approximately 13'11" x 10'8" and 12'0" x 8'5", providing a significant amount of additional storage and adding yet another layer to what is already an unusually versatile house.
Upstairs
The first floor provides four bedrooms, three of which are particularly generous doubles.
The largest bedroom measures approximately 13'11" x 12'3" and delivers one of the home's more memorable features: a freestanding copper/zinc-style bath positioned within the bay window.
It's unexpected, indulgent and gives the room a real boutique-hotel feel.
The remaining principal bedrooms measure approximately 12'7" x 11'6" and 12'0" x 10'9", both continuing the sense of proportion found downstairs.
Bedroom four measures approximately 8'9" x 6'2". It is currently configured as a dressing room but remains a genuine fourth bedroom, making it equally useful as a child's room, nursery, home office or dedicated dressing space.
A separate shower room serves the first floor.
The Outside Story
This is where the house really starts to surprise.
The rear garden extends to approximately 100ft and enjoys a south-westerly aspect, giving you an enormous amount of outside space to use throughout the day and into the evening.
But this isn't simply a big garden.
Steps lead down towards a substantial detached entertaining space, incorporating a games room and its own bar area. At approximately 18'5" x 11'6" and 14'9" x 12'0", these are proper additional rooms rather than an ordinary garden shed.
Games nights, parties, teenagers, a home gym, hobby space or somewhere to disappear with friends on a Friday evening — it gives the house another dimension entirely.
Further into the garden sits a separate brick-built garden lodge measuring approximately 16'9" x 9'7". With extensive glazing overlooking the garden, it creates a wonderful sheltered place for drinks, summer lunches or simply escaping the midday sun while remaining right in the middle of the garden.
For a family who likes having people over, the combination of the kitchen, garden, games room, bar and lodge is difficult to beat.
To the front, there is off-road parking for two vehicles.
Location, Location
This is where the location really earns its stripes.
Perfectly positioned for everything that has made Margate one of the most talked-about seaside towns in the country, you have the coast, culture, food scene, schools and transport connections all within easy reach — while Cliftonville's increasingly cool, creative neighbourhood sits just along the coast.
Head towards the seafront and you have Margate Main Sands, with its huge sweep of golden sand and all the energy of the beachfront. From here you can wander towards the Harbour Arm and pier area, stop for food or drinks overlooking the water, explore the independent shops and cafés of the Old Town, or visit the Turner Contemporary sitting right on the shoreline.
Then there is Cliftonville. Home to independent coffee shops, bakeries, bars, restaurants, vintage stores and a growing creative community, it has developed a brilliantly individual, slightly edgy character of its own. Walpole Bay and its historic tidal pool are another huge part of the lifestyle here — whether you're an early-morning sea swimmer, taking the children down to the beach or simply walking the coastline.
Margate's food scene has become a destination in itself, with an ever-growing collection of independent restaurants, neighbourhood dining spots and establishments recognised by the Michelin Guide, alongside some seriously good coffee shops and bakeries. It's a town where you can grab a coffee in the morning, spend the afternoon on the beach and be eating somewhere exceptional that evening without having to leave town.
For entertainment, Dreamland brings something completely different. Beyond the amusement park itself, its programme of live music, DJs, festivals and events gives Margate a genuine year-round buzz. Add in events such as Margate Soul Festival/Soul Weekend, exhibitions, markets and the town's thriving arts and music scene, and there is almost always something happening.
For families, there is plenty beyond the beach too. Parks, coastal walks, activities and attractions are all close by, while the surrounding area offers a good choice of primary and secondary schools together with access to Thanet's grammar schools.
The Loop bus service makes getting around particularly straightforward, connecting Margate with Cliftonville, Broadstairs, Ramsgate and Westwood Cross, with bus stops conveniently positioned for the property.
And for London commuters, Margate railway station provides high-speed services towards St Pancras International — giving you the rather enviable combination of a substantial period family home, the sea and one of Kent's most exciting coastal towns, while keeping the capital firmly within reach.
Margate has changed enormously over recent years, but it hasn't lost the slightly unconventional character that makes it Margate. It's creative, independent, colourful and a little bit edgy — where grand period architecture, sandy beaches and traditional seaside life sit alongside contemporary art, brilliant food, music, design and an increasingly exciting independent scene.
And that's exactly what makes this location so good: you're not simply buying a family house near the coast — you're buying into the Margate lifestyle.
The Essentials
Detached period family home
Four bedrooms
Three generous double bedrooms
Fourth bedroom currently used as a dressing room
Two separate reception rooms
Renovated kitchen/breakfast room overlooking the garden
High ceilings and original period features
Original fireplaces
Freestanding statement bath within the principal bedroom
Two cellar rooms providing substantial storage
Approx. 100ft south-west-facing rear garden
Detached games room and separate bar
Brick-built glazed garden lodge
Off-road parking for two vehicles
Excellent access to schools and transport connections
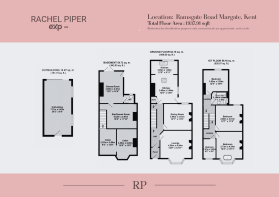
Room Dimensions
Ground Floor
Lounge — 14'5" x 13'11"
Dining Room — 12'11" x 11'6"
Kitchen/Breakfast Room — 17'11" x 12'0"
Cellar
Cellar — 13'11" x 10'8"
Cellar — 12'0" x 8'5"
First Floor
Bedroom — 13'11" x 12'3"
Bedroom — 12'7" x 11'6"
Bedroom — 12'0" x 10'9"
Bedroom Four/Dressing Room — 8'9" x 6'2"
Shower Room — 7'4" x 5'10"
Garden Buildings
Games Room/Bar — 18'5" x 11'6"
Games Room — 14'9" x 12'0"
Garden Lodge — 16'9" x 9'7"
Final Word
Behind its detached façade is a house with far more space, flexibility and personality than you would ever expect — four bedrooms, two reception rooms, a large renovated kitchen, cellars, original features and then an approximately 100ft south-west-facing garden with its own games room, bar and garden lodge.
It's characterful, incredibly versatile and made for a family that wants space to live and space to have fun.
- COUNCIL TAXA payment made to your local authority in order to pay for local services like schools, libraries, and refuse collection. The amount you pay depends on the value of the property.Read more about council Tax in our glossary page.
- Band: C
- PARKINGDetails of how and where vehicles can be parked, and any associated costs.Read more about parking in our glossary page.
- Driveway
- GARDENA property has access to an outdoor space, which could be private or shared.
- Private garden
- ACCESSIBILITYHow a property has been adapted to meet the needs of vulnerable or disabled individuals.Read more about accessibility in our glossary page.
- Ask agent

Add an important place to see how long it'd take to get there from our property listings.
__mins driving to your place
Affordability

Notes
Staying secure when looking for property
Ensure you're up to date with our latest advice on how to avoid fraud or scams when looking for property online.
Visit our security centre to find out moreDisclaimer - Property reference S1837397. The information displayed about this property comprises a property advertisement. Rightmove.co.uk makes no warranty as to the accuracy or completeness of the advertisement or any linked or associated information, and Rightmove has no control over the content. This property advertisement does not constitute property particulars. The information is provided and maintained by eXp UK, South East. Please contact the selling agent or developer directly to obtain any information which may be available under the terms of The Energy Performance of Buildings (Certificates and Inspections) (England and Wales) Regulations 2007 or the Home Report if in relation to a residential property in Scotland.
*This is the average speed from the provider with the fastest broadband package available at this postcode. The average speed displayed is based on the download speeds of at least 50% of customers at peak time (8pm to 10pm). Fibre/cable services at the postcode are subject to availability and may differ between properties within a postcode. Speeds can be affected by a range of technical and environmental factors. The speed at the property may be lower than that listed above. You can check the estimated speed and confirm availability to a property prior to purchasing on the broadband provider's website. Providers may increase charges. The information is provided and maintained by Decision Technologies Limited. **This is indicative only and based on a 2-person household with multiple devices and simultaneous usage. Broadband performance is affected by multiple factors including number of occupants and devices, simultaneous usage, router range etc. For more information speak to your broadband provider.