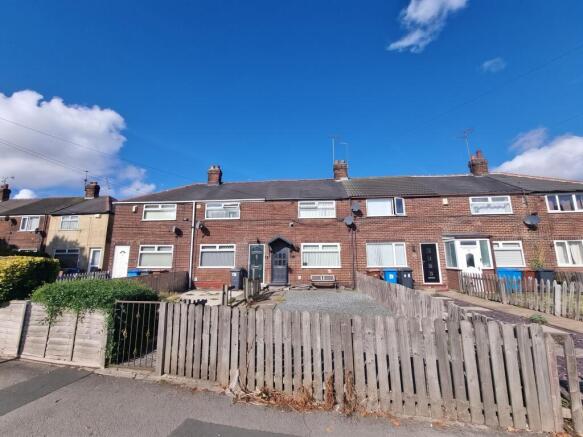
Marfleet Avenue, Hull, HU9

- PROPERTY TYPE
Terraced
- BEDROOMS
2
- BATHROOMS
1
- SIZE
Ask agent
- TENUREDescribes how you own a property. There are different types of tenure - freehold, leasehold, and commonhold.Read more about tenure in our glossary page.
Freehold
Key features
- GUIDE PRICE £65,000 - £75,000
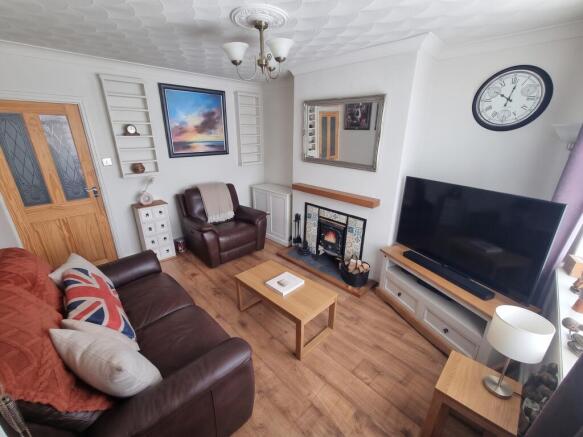
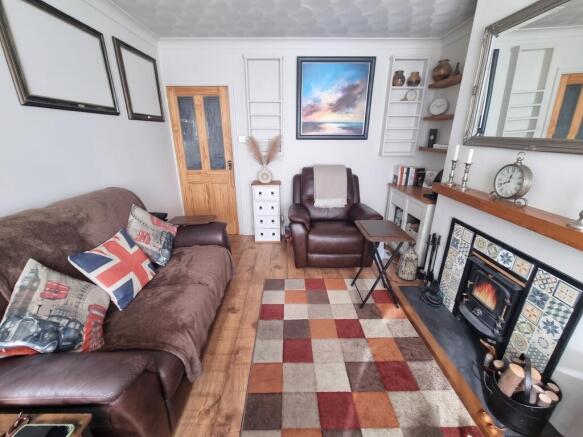
- Lounge: A welcoming, light-filled reception space featuring a gorgeous feature fireplace.
- Master Bedroom (Bedroom 1): A spacious double sanctuary boasting striking feature wall panelling!
- Potential:Requires cosmetic redecoration & a bathroom upgrade, offering a superb chance to add value
- 2-bedroom mid-terrace house, ideal for first-time buyers, downsizers, solo buyers, and investors.
- Vehicle Access: Rare and secure rear vehicle access leading directly to the parking bay.
- A Tastefully fitted shaker style kitchen with Island and dining area.
- Chain Status: Offered with no onward chain for a smooth transaction.
- Council Tax Band A & EPC D
Description
**Guide Price £65,000 - £75,000**
Stop scrolling and look right here—your next big property adventure starts now!
Offered to the market with the unbeatable peace of mind of no onward chain, this charming two-bedroom mid-terrace home is a rare diamond in the rough just waiting to be polished.
Whether you're a first-time buyer eager to leap onto the property ladder, a downsizer seeking an easily manageable nest, an independent buyer craving your own sanctuary, or a savvy investor hunting for a rewarding project with massive potential, this address is packed with possibilities.
While the property is ready for a splash of imagination—calling out for some cosmetic redecoration and a fresh bathroom upgrade to match your personal style—the fundamentals are absolute gold. Outside, you'll find a private rear garden space crying out for green fingers and landscaping creativity, plus one off terraced-housing's ultimate unicorns: secure rear vehicle access leading straight to dedicated private parking!
Who is this ideal for?
- First-Time Buyers: Get creative, skip the bidding wars, and stamp your own unique style on your very first home.
- Downsizers & Solo Buyers: Enjoy a practical layout, convenient off-road parking, and a peaceful, highly accessible spot.
- Investors: Tap into booming rental demand and unlock stellar capital growth with a post-refurbishment transformation.
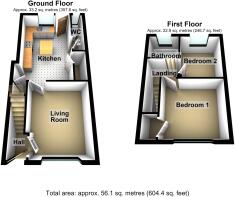
- Comprising
- Entrance hall
- With residential door.
Lounge
3.91m max x3.32m max
With casement window (double glazed), feature fire place, radiator, laminate flooring and classic style door.
Dining Kitchen
4.49 m max x 2.66m max
A shaker style fitted kitchen, with splash back tiling, inset sink and drainer units incorporating mixer tap, fitted floor units, laminate work surfaces and wall cupboards, storage cupboard, cupboard housing (Ideal Independent C24) wall mounted central heating boiler unit, space for appliances, plumbing for washing machine, feature window, under stair cupboard housing meters, vinyl flooring and residential door.
Cloakroom WC
With low level WC, wall mounted central heating boiler unit, casement window (double glazed) and classic style door.
Lean-to/ Conservatory
UPVC construction and residential door (double glazed) to rear garden.
First Floor
Landing
Bedroom 1
3.32m max 3.28m max
With casement window (double glazed), x2 built in storage cupboards, radiator and classic style door.
Bedroom 2
2.61m max x 2.40m max
With casement window (double glazed), radiator and classic style door.
Family Bathroom
Partially tiled with white suit comprising, panelled bath with mixer taps incorporating shower attachment, pedestal wash hand basin, low level wc, heated towel rail, casement window (double glazed), vinyl flooring and classic style door.
Outside
Front Garden: Designed for low maintenance, featuring a decorative stone/gravel area enclosed by a timber picket fence that incorporates a timber personnel gate.
Rear Garden & Parking: Designed for low maintenance with a paved patio area, enclosed by a timber fence forming the boundary and incorporating a timber personnel gate, with a hardstanding parking area to the rear.
Image Disclaimer
Some images within this brochure have been digitally staged and are included to help you visualise how the property may look when furnished and lived in.
These images are for illustrative purposes only and may not represent the exact specification, fixtures, or finishes of the property. Buyers are advised to satisfy themselves through inspection.
- COUNCIL TAXA payment made to your local authority in order to pay for local services like schools, libraries, and refuse collection. The amount you pay depends on the value of the property.Read more about council Tax in our glossary page.
- Ask agent
- PARKINGDetails of how and where vehicles can be parked, and any associated costs.Read more about parking in our glossary page.
- Yes
- GARDENA property has access to an outdoor space, which could be private or shared.
- Yes
- ACCESSIBILITYHow a property has been adapted to meet the needs of vulnerable or disabled individuals.Read more about accessibility in our glossary page.
- Ask agent
Marfleet Avenue, Hull, HU9

Add an important place to see how long it'd take to get there from our property listings.
__mins driving to your place
Affordability
About Associate, Yopa, Hinckley
Meridian House Wheatfield Way, Hinckley, LE10 1YG

Notes
Staying secure when looking for property
Ensure you're up to date with our latest advice on how to avoid fraud or scams when looking for property online.
Visit our security centre to find out moreDisclaimer - Property reference 445. The information displayed about this property comprises a property advertisement. Rightmove.co.uk makes no warranty as to the accuracy or completeness of the advertisement or any linked or associated information, and Rightmove has no control over the content. This property advertisement does not constitute property particulars. The information is provided and maintained by Associate, Yopa, Hinckley. Please contact the selling agent or developer directly to obtain any information which may be available under the terms of The Energy Performance of Buildings (Certificates and Inspections) (England and Wales) Regulations 2007 or the Home Report if in relation to a residential property in Scotland.
*This is the average speed from the provider with the fastest broadband package available at this postcode. The average speed displayed is based on the download speeds of at least 50% of customers at peak time (8pm to 10pm). Fibre/cable services at the postcode are subject to availability and may differ between properties within a postcode. Speeds can be affected by a range of technical and environmental factors. The speed at the property may be lower than that listed above. You can check the estimated speed and confirm availability to a property prior to purchasing on the broadband provider's website. Providers may increase charges. The information is provided and maintained by Decision Technologies Limited. **This is indicative only and based on a 2-person household with multiple devices and simultaneous usage. Broadband performance is affected by multiple factors including number of occupants and devices, simultaneous usage, router range etc. For more information speak to your broadband provider.