
Church Street, Wincham, CW9

- PROPERTY TYPE
Detached Bungalow
- BEDROOMS
3
- BATHROOMS
2
- SIZE
1,259 sq ft
117 sq m
- TENUREDescribes how you own a property. There are different types of tenure - freehold, leasehold, and commonhold.Read more about tenure in our glossary page.
Freehold
Key features
- An executive bungalow offering exceptional, private, and high-spec accommodation. Highly accessible yet set in an enviable rural position with breathtaking views across the Cheshire countryside.
- Stunning Newly Constructed Detached Bungalow in a Semi Rural Setting.
- Discreetly Set behind Two Sets of Electric Double Gates with Sweeping Driveway
- High Specification/Show House Finish Throughout
- Gas Fired Under Floor Heating & Extra Thermal Insulation Installed
- Exceptional Living Dining Kitchen with Large Corian Island & NEFF Integrated Appliances
- Solid White American Oak Door Frames, Skirting Boards and Architraves with Oak Louis Style Doors
- Future Proofed CAT 6 Internet Connectivity to all Rooms
- Formal Living Room with Multi Fuel Burner & Separate Utility Room
- Views Over Cheshire Countryside, Ample Private Parking & NO CHAIN
Description
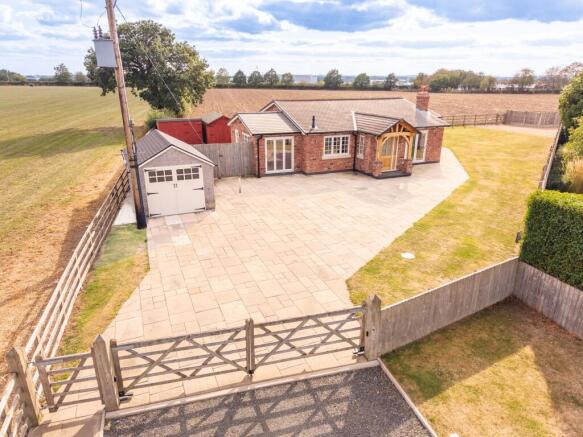
The Bungalow at Rose Farm is a newly constructed and remarkable example of traditional craftsmanship combined with contemporary luxury. Constructed in attractive reclaimed brick this individual detached home offers an enviable level of quality, attention to detail and modern specification, together with excellent accessibility throughout.
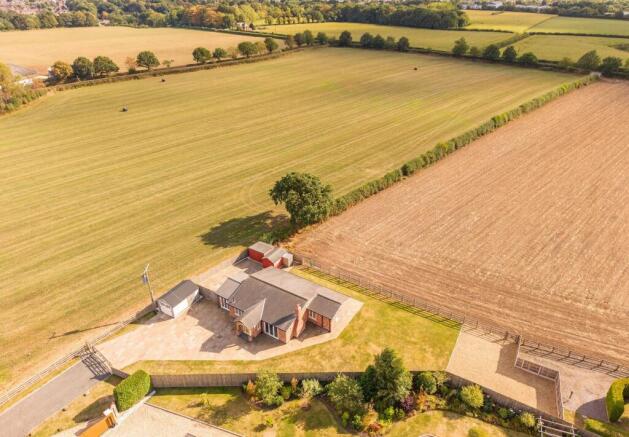
Approached through double electric gates and a sweeping driveway, this attractive three bedroom, two bathroom home enjoys a secluded position surrounded by open countryside, with delightful far-reaching views and a particularly attractive south-facing aspect.
An impressive handcrafted solid oak entrance porch with matching solid oak front door provides a fitting introduction to this exceptional home. Internally, the high specification continues throughout, with solid oak internal doors, oversized American oak door frames, skirting boards and architraves, complemented by polished black nickel door furniture, light switches and sockets.
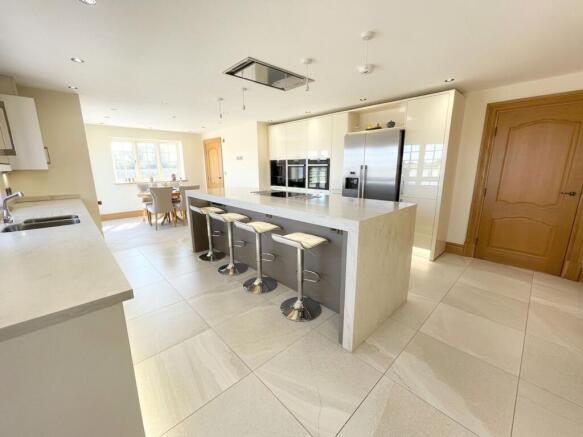
The magnificent bespoke German kitchen forms the heart of the home and incorporates a substantial central island and generous dining area, complemented by Corian solid-surface worktops and a comprehensive range of high-quality NEFF appliances. These include eye-level ovens, coffee machine, induction hob, ceiling-mounted remote-control extractor, American-style fridge/freezer with ice maker and a dishwasher. A separate well appointed utility room provides ample space for white goods.
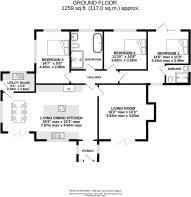
The spacious living room provides a superb space for relaxing and entertaining, featuring a substantial multi-fuel log burner set upon a single piece of Welsh riven slate. Striking timber bi-fold doors open directly onto the extensive Indian stone patio, creating an excellent connection between the living accommodation and the private south-facing gardens.
There are three generously proportioned bedrooms, with the principal bedroom benefiting from timber French doors opening onto the patio and a luxurious en suite wet room. The en suite features a traditional style high level cistern, pedestal wash basin and drench shower, with quality tiling throughout.
The impressive family bathroom has been designed to an equally high standard and incorporates a fully tiled wet-room style finish, drench shower, glass shower enclosure, Angelo ‘D’ shaped acrylic bath and fitted Calypso Chiltern furniture.
The bungalow benefits from an ABC plus warranty (5yrs approx. remaining),a comprehensive gas-fired wet underfloor heating, double glazing and enhanced insulation to the floors, walls and ceilings, providing both comfort and efficiency. CAT 6 cabling has also been installed providing the latest technology, with every room independently wired for internet, TV and Sky connectivity.
Accessibility has been carefully considered throughout the design, with disabled access provided wherever possible, making the property suitable for a wide range of requirements without compromising its style or luxury.
The Bungalow at Rose Farm is a unique and beautifully executed home, combining the character and charm of reclaimed brick construction with the finest contemporary fixtures and fittings. From the handcrafted oak entrance porch and bespoke kitchen to the exceptional bathrooms, underfloor heating and extensive technology infrastructure, no expense has been spared in creating a home of outstanding quality.
EPC Rating: C
Disclaimer
Please note that an AML fee is chargeable to the buyer once an offer is accepted to cover the cost of carrying out the required identity and anti-money laundering checks. Once these checks have been completed, the fee cannot be refunded, even if the property purchase does not go ahead.
Brochures
Property Brochure- COUNCIL TAXA payment made to your local authority in order to pay for local services like schools, libraries, and refuse collection. The amount you pay depends on the value of the property.Read more about council Tax in our glossary page.
- Band: E
- PARKINGDetails of how and where vehicles can be parked, and any associated costs.Read more about parking in our glossary page.
- Yes
- GARDENA property has access to an outdoor space, which could be private or shared.
- Yes
- ACCESSIBILITYHow a property has been adapted to meet the needs of vulnerable or disabled individuals.Read more about accessibility in our glossary page.
- Ask agent
Church Street, Wincham, CW9

Add an important place to see how long it'd take to get there from our property listings.
__mins driving to your place
Affordability


Notes
Staying secure when looking for property
Ensure you're up to date with our latest advice on how to avoid fraud or scams when looking for property online.
Visit our security centre to find out moreDisclaimer - Property reference b47be970-527e-4f5d-a94e-1372ae21e208. The information displayed about this property comprises a property advertisement. Rightmove.co.uk makes no warranty as to the accuracy or completeness of the advertisement or any linked or associated information, and Rightmove has no control over the content. This property advertisement does not constitute property particulars. The information is provided and maintained by Gascoigne Halman, Knutsford. Please contact the selling agent or developer directly to obtain any information which may be available under the terms of The Energy Performance of Buildings (Certificates and Inspections) (England and Wales) Regulations 2007 or the Home Report if in relation to a residential property in Scotland.
*This is the average speed from the provider with the fastest broadband package available at this postcode. The average speed displayed is based on the download speeds of at least 50% of customers at peak time (8pm to 10pm). Fibre/cable services at the postcode are subject to availability and may differ between properties within a postcode. Speeds can be affected by a range of technical and environmental factors. The speed at the property may be lower than that listed above. You can check the estimated speed and confirm availability to a property prior to purchasing on the broadband provider's website. Providers may increase charges. The information is provided and maintained by Decision Technologies Limited. **This is indicative only and based on a 2-person household with multiple devices and simultaneous usage. Broadband performance is affected by multiple factors including number of occupants and devices, simultaneous usage, router range etc. For more information speak to your broadband provider.