Old End, Padbury

- PROPERTY TYPE
Detached
- BEDROOMS
4
- BATHROOMS
3
- SIZE
4,049 sq ft
376 sq m
- TENUREDescribes how you own a property. There are different types of tenure - freehold, leasehold, and commonhold.Read more about tenure in our glossary page.
Freehold
Key features
- MA1087
- Seven reception rooms
- Four double bedrooms
- Three bathrooms
- Immaculate condition having been completely renovated
- Beautiful location
- EPC rating 'C'
- Triple garage and extensive parking
- Landscaped gardens
Description
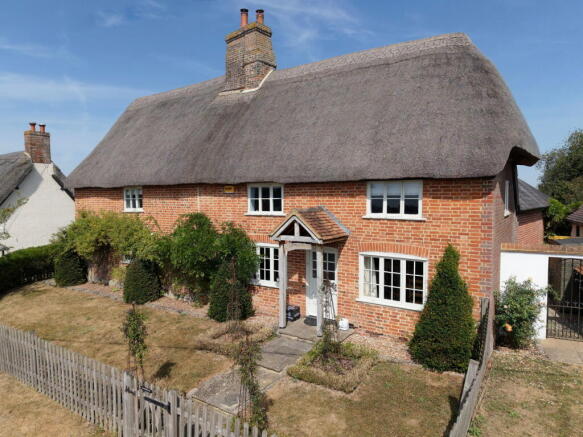
MA1087 This fabulous detached home features seven reception rooms, four bedrooms, three bathrooms, a triple garage are is situated in our most sought after location of Old End, Padbury. The property was completely renovated and refurbished by the previous owner to the highest standard and is set in a picturesque and peaceful location.
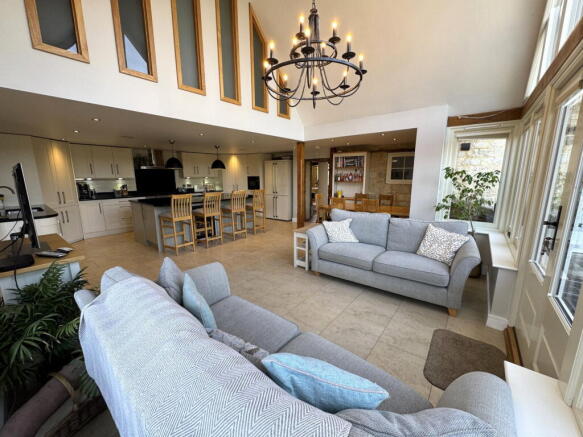
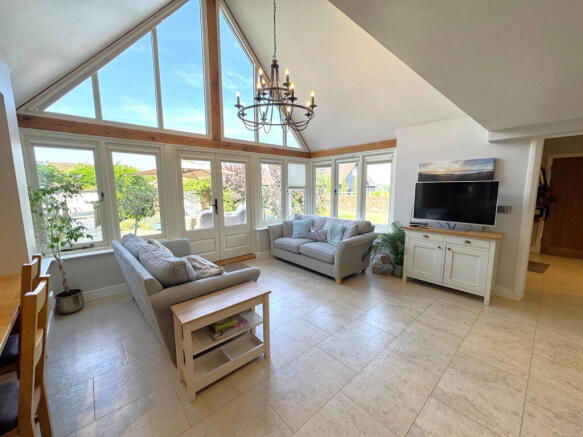
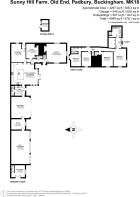
The stunning open plan kitchen breakfast and family room features vaulted ceilings, glazing to 3 aspects and French doors opening onto the garden. With underfloor heating, a beautiful tiled floor and some exposed stonework this is the heart of the home. The kitchen itself features an extensive range of units complimented by granite worktops and also featuring a large central island with breakfast bar. There are two bespoke larder cupboards, a wine cooling fridge, built in microwave, Bosch dishwasher and a range master oven with six ring gas hob. There are two sinks one of which has a boiling water tap. This vast room also provides space for a dining table and sofas. The large dining room features oak flooring and it’s big enough to entertain at least 14 guests. The lounge is also a good size, triple aspect and features an inglenook fireplace with flagstone hearth and log burner. It should be noted that underfloor heating runs throughout the ground floor. There is a second large lounge which could also be used as a games room and features a luxury vinyl tiled floor and two sets of bifold doors opening out to the garden. The snug is a cosy reception room with the centrepiece being a fabulous inglenook fire with original bread oven and cast iron Log burner. The study provides a calming place to work from home. There is also a home Office which is accessed via a separate door from the garden and this room also has the benefit of its own cloakroom. The utility room provides good storage space, a third sink and space for washing machine and tumble dryer. The downstairs shower room is beautifully finished, fully tiled and featuring a walk-in shower with rainforest showerhead and separate handheld shower attachments, WC, wash hand basin and illuminated vanity mirror. There is also a second downstairs cloakroom providing WC and wash hand basin.
The master bedroom suite is dual aspect with views over paddock land to the front. The dressing room provides a good range of built-in wardrobes whilst the contemporary ensuite has been beautifully designed to provide a rolltop bath, twin wash hand basin set in a vanity unit, WC, walk-in shower with rainforest showerhead and separate handheld shower attachment and two heated towel rails. The guest bedrooms are all doubles. The family bathroom has been redesigned and provides a bath with shower screen door and shower above, WC, wash hand basin, 2 heated towel rails an illuminated vanity mirror. A staircase provides access to the loft space.
A five bar gate leads into the driveway which provides off-road parking for many vehicles. The open plan triple garage provides three electric doors and power and lighting and also has an internal door leading into the house. One of the garages is currently used as a home gym area. There is a good sized lawn enclosed by hedging with a variety of fruit trees and a garden summer house. The French doors from the main house open straight onto a beautiful walled garden with shaped lawn and a large garden terrace enclosed by shrub and flower beds and providing the perfect spot for alfresco entertaining. There is also an original brick built garden tool shed perfect for storing your garden furniture.
Padbury is a highly regarded Village offering excellent commuter links via the M1 and M40, strong local schooling including grammar provision, and a range of village amenities to include two public houses, a fabulous butchers, Millenium Woods, Village School, church, Tennis club, playing fields and play park. Further shopping and services are available nearby in Buckingham, along with well-regarded independent schools.
- COUNCIL TAXA payment made to your local authority in order to pay for local services like schools, libraries, and refuse collection. The amount you pay depends on the value of the property.Read more about council Tax in our glossary page.
- Band: G
- LISTED PROPERTYA property designated as being of architectural or historical interest, with additional obligations imposed upon the owner.Read more about listed properties in our glossary page.
- Listed
- PARKINGDetails of how and where vehicles can be parked, and any associated costs.Read more about parking in our glossary page.
- Garage,Driveway
- GARDENA property has access to an outdoor space, which could be private or shared.
- Private garden
- ACCESSIBILITYHow a property has been adapted to meet the needs of vulnerable or disabled individuals.Read more about accessibility in our glossary page.
- Ask agent
Old End, Padbury

Add an important place to see how long it'd take to get there from our property listings.
__mins driving to your place
Affordability

Notes
Staying secure when looking for property
Ensure you're up to date with our latest advice on how to avoid fraud or scams when looking for property online.
Visit our security centre to find out moreDisclaimer - Property reference S1827233. The information displayed about this property comprises a property advertisement. Rightmove.co.uk makes no warranty as to the accuracy or completeness of the advertisement or any linked or associated information, and Rightmove has no control over the content. This property advertisement does not constitute property particulars. The information is provided and maintained by eXp UK, South East. Please contact the selling agent or developer directly to obtain any information which may be available under the terms of The Energy Performance of Buildings (Certificates and Inspections) (England and Wales) Regulations 2007 or the Home Report if in relation to a residential property in Scotland.
*This is the average speed from the provider with the fastest broadband package available at this postcode. The average speed displayed is based on the download speeds of at least 50% of customers at peak time (8pm to 10pm). Fibre/cable services at the postcode are subject to availability and may differ between properties within a postcode. Speeds can be affected by a range of technical and environmental factors. The speed at the property may be lower than that listed above. You can check the estimated speed and confirm availability to a property prior to purchasing on the broadband provider's website. Providers may increase charges. The information is provided and maintained by Decision Technologies Limited. **This is indicative only and based on a 2-person household with multiple devices and simultaneous usage. Broadband performance is affected by multiple factors including number of occupants and devices, simultaneous usage, router range etc. For more information speak to your broadband provider.