
Somersall Willows, Chesterfield

- PROPERTY TYPE
Detached
- BEDROOMS
6
- BATHROOMS
6
- SIZE
10,306 sq ft
957 sq m
- TENUREDescribes how you own a property. There are different types of tenure - freehold, leasehold, and commonhold.Read more about tenure in our glossary page.
Freehold
Key features
- An Exceptional Six-Bedroom Family Home Offering Remarkably Versatile and Multi-Generational Accommodation
- Set Privately within the Exclusive Somersall Willows Cul-de-Sac, Surrounded by Approximately One Acre of Beautifully Established Gardens
- Expansive, Immaculately Presented Living Spaces Extending to Approximately 7,687 Sq.Ft, Plus over 2,000 Sq.Ft of Outbuildings
- Four Generous Reception Rooms and a Substantial Traditional Dining Kitchen with Solid Oak Cabinetry, Aga and Adjoining Pantry
- Superb Lifestyle Facilities Including a Gymnasium, Steam Room, Large Home Office and Garden-Facing Conservatory
- Impressive Master Bedroom Suite with Private Balcony, Sizeable En-Suite Bathroom and Access to a Fitted Dressing Room
- Five Further En-Suite Bedrooms Including a Separate West Wing, Ideal for Family, Guests or Multi-Generational Living
- Exquisite Mature Gardens with Sweeping Lawns, Specimen Trees, Hidden Paths, “The Long Garden” with Wildlife Stream and Greenhouse Garden
- Contemporary Self-Contained One-Bedroom Apartment with Independent Access and Discreet Internal Connection to the Main House
- Extensive Gated Driveway with Outstanding Single, Double and Triple Garaging, Workshop and Courtyard
Description
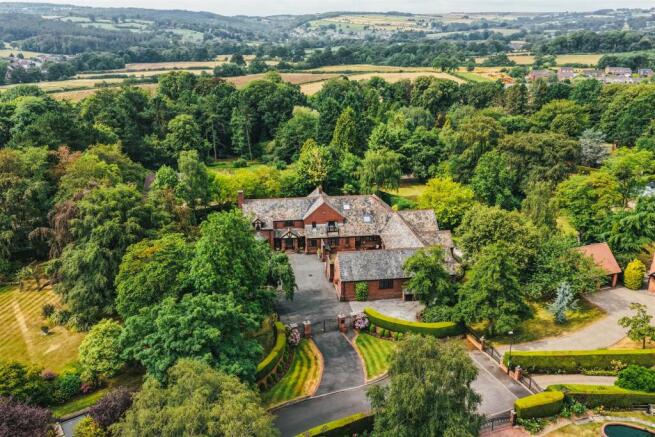
Created in the character of a French Country House, built in 1990 and developed over many years into a home for family life, entertaining and multi-generational living, The Fold combines generous reception spaces and bedroom suites. In addition to the main house is a separate West Wing, contemporary self-contained apartment and extensive garaging and workshop facilities, and gardens that have become an exceptional feature in their own right.
Beyond the house, mature trees, sweeping lawns, hidden paths and richly planted borders create a striking sense of privacy and discovery. “The Long Garden” leads past trellis arches and a wildlife stream towards a purpose-designed Victorian-style greenhouse garden, one of a series of outdoor spaces that make The Fold as enjoyable outside as within.
At the heart of the house is a substantial traditional dining kitchen with original solid oak cabinetry, quarry tiled flooring and a four-oven Aga. An interesting feature set above the Aga and intricately carved into the wooden cooker hood is the word ‘Lamb’, signifying the craftsmanship associated with the house’s original creation. An adjoining pantry provides a range of additional storage and preparation space.
An impressive, wide staircase rises from an elegant reception hall to a galleried landing, where there are connections to a capacious master suite with a balcony, an en-suite bathroom with a roll top bath and large shower enclosure, and a second bedroom suite, both with access to a fitted dressing room.
One of The Fold’s particular strengths is the flexibility of its accommodation. The separately accessible West Wing provides two further bedroom suites, a library and a seating area, allowing it to function as part of the main house or as a more independent area for family and guests.
In addition, a contemporary one-bedroom self-contained apartment has its own external entrance while retaining a discreet internal connection to the main house, making The Fold particularly well suited to multi-generational living.
Excellent lifestyle facilities have been seamlessly incorporated into the home and comprise a gymnasium, a relaxing steam room with heated tiled seats, a large home office and a light-filled conservatory facing the gardens.
The gardens are one of The Fold’s defining features. Mature planting, seamless lawns and established specimen trees surround the house, with paths leading to secluded seating areas, a rockery, a secret gravel path, sun terraces and abundantly planted borders.
“The Long Garden” creates a particularly attractive vista, with a meandering path passing beneath a sequence of trellis arches alongside colourful herbaceous planting and a wildlife stream. Further along lies the purpose-designed greenhouse garden with raised growing beds and fruit trees.
The centrepiece of the greenhouse garden is an excellently equipped Victorian-style aluminium greenhouse, nicknamed the ‘Green Mansion’ by the residing family. Designed for year-round use and incorporating electric under floor heating, lighting and power, automatic ventilation, internet connectivity, borehole water supply and marble tiled flooring.
The Fold also has fantastic vehicle and hobby provision, with single, double and triple garages arranged around a block paved courtyard, together with a workshop, gardener’s WC and extensive gated parking.
The property enjoys an enviable position on the edge of the Peak District, combining the peace and privacy of its setting with the unusual convenience of having both open countryside and everyday amenities within easy walking distance.
Somersall Park is approximately a five-minute walk away, with Walton Dam, open countryside and an excellent network of walking and cycling routes close at hand. Equally convenient for day-to-day living, a doctor’s surgery, pharmacy, local shop, Post Office and bakery can all be reached within approximately five minutes on foot.
Nearby Chatsworth Road is well known for its independent boutiques, coffee houses, restaurants and specialist shops, while Chesterfield town centre provides a wider range of shopping, leisure and cultural amenities.
The Peak District is quite literally on the doorstep, with the National Park boundary only a few minutes’ drive from The Fold. Chatsworth House is approximately 15 minutes away and the historic market town of Bakewell around 20 minutes, placing some of Derbyshire’s most scenic countryside, villages, country houses, walking and cycling routes within easy reach.
Despite the proximity to the countryside, The Fold remains very well connected. Chesterfield railway station offers direct services to London in under two hours, together with convenient connections to Sheffield, Nottingham, Leeds and other major cities. The M1 provides excellent road links north and south, with East Midlands Airport approximately an hour away.
Main House -
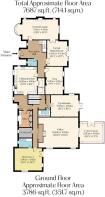
The property briefly comprises of on the ground floor: Reception hall, WC, formal lounge, formal dining room, snug, dining kitchen, pantry, secondary entrance hall, utility room, inner hall, gymnasium, steam room, office, conservatory, cloakroom, bedroom 5 and bedroom 5 en-suite bathroom.
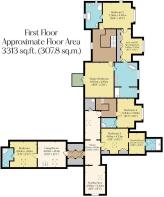
On the first floor: Galleried landing, master bedroom, master balcony, master en-suite bathroom, jack-and-jill dressing room, bedroom 2, bedroom 2 en-suite bathroom, secondary landing, bedroom 4, bedroom 4 en-suite shower room, library, cylinder store, storage corridor, seating area, bedroom 3, bedroom 3 dressing room and bedroom 3 en-suite shower room.
Basement level: Hallway and storage room.
Outbuildings: Single garage, double garage, workshop, gardener’s WC, triple garage, greenhouse and summerhouse.
Self-Contained Apartment -
On the ground floor: Breakfast kitchen.
On the first floor: Living room, bedroom and en-suite shower room.
Ground Floor -
A bespoke hardwood door with an ornamental double glazed panel and matching side panels opens to the:
Reception Hall - Providing a warm and impressive welcome to this magnificent home. Having a coved ceiling, front facing hardwood double glazed window, recessed lighting, central heating radiators and a fitted storage dresser with a concealed light and a shelf beneath. A timber door opens to the WC. Timber doors with bevelled glazed panels open to the formal lounge, snug and dining kitchen. Double timber doors with glazed panels also open to the formal dining room.
Wc - Having a front facing hardwood double glazed window, coved ceiling, recessed lighting, extractor fan, central heating radiator and tiled flooring with under floor heating. A suite in white comprises a low-level WC and a pedestal wash hand basin with traditional H.E. Rudge & Co taps.
Formal Lounge - 7.76m x 4.40m (25'5" x 14'5") - A beautiful reception room, perfect for formal occasions. Having a front facing hardwood double glazed bay window, side and rear facing hardwood double glazed windows, coved ceiling, pendant light points with dimmer switch, central heating radiators, TV/aerial point and engineered oak flooring. The focal point of the room is the Aga log burner, which sits within a sandstone fireplace with an impressive mantel, a brick surround and a sandstone hearth. Double timber doors with bevelled glazed panels open to the formal dining room.
Formal Dining Room - 5.56m x 4.33m (18'2" x 14'2") - A bright dining room with a coved ceiling, wall mounted light points, central heating radiator and engineered oak flooring. Double hardwood doors with double glazed panels and matching side panels open to the rear of the property.
Snug - 6.00m x 3.80m (19'8" x 12'5") - Having rear facing hardwood double glazed windows, coved ceiling, central heating radiators and TV/aerial cabling. The focal point of the room is the Aga log burner set within a decorative fireplace with a mantel, a surround and a granite hearth.
Dining Kitchen - 6.00m x 4.90m (19'8" x 16'0") - A wonderful dining kitchen with timeless, traditional style. Having front and side facing hardwood double glazed windows, recessed lighting and quarry tiled flooring. A range of fitted base/wall and drawer units incorporate granite work surfaces, tiled splashbacks, under-counter lighting and an inset Franke 2.0 bowl stainless steel sink with a chrome mixer tap and an integrated waste disposal unit. The main cooking appliance is the gas five-door Aga with two hot plates, four ovens and an extractor fan above. Carved within the wooden cooker hood above the Aga is the word ‘Lamb’, which represents the home’s original character and craftsmanship. The other appliances include a Neff two-ring gas hob, a Fisher & Paykel fan assisted oven with microwaving facility and a Fisher & Paykel dishwasher with two independent drawers that operate separately or together. There is also space/provision for an American-style fridge/freezer. Double timber doors open to the pantry. A timber door with bevelled glazed panels opens to the secondary entrance hall.
Pantry - A well-appointed pantry with a coved ceiling, automatic recessed lighting and engineered timber flooring. A range of fitted cabinetry incorporates oak work surfaces, matching upstands, drawers, plate racks, baskets and shelving. There is space/provision for a wine cooler and an additional under-counter appliance.
Secondary Entrance Hall - Having a front facing hardwood double glazed window, pendant light point, recessed lighting, central heating radiator and quarry tiled flooring. Timber doors with bevelled glazed panels open to the utility room and inner hall. A bespoke hardwood stable-style door with double glazed panels opens into the front courtyard.
Utility Room - Having a front facing double glazed window, recessed lighting, central heating radiator and quarry tiled flooring. A range of fitted base and wall units incorporate a work surface and an inset 1.0 bowl stainless steel sink with a chrome mixer tap. Within the cupboards is a laundry chute from the library. There is space/provision for a washing machine and a tumble dryer.
Inner Hall - Having a coved ceiling, recessed lighting, picture rail and a central heating radiator. A timber door opens to a staircase that leads down to the basement level. Timber doors with bevelled glazed panels open to the gymnasium and cloakroom. A timber door opens to bedroom 5. A sliding timber door with glazed panels and matching side panels also opens to the office.
Gymnasium - 5.92m x 4.90m (19'5" x 16'0") - A split-level room, with a steam room on the higher tier. Having a side facing hardwood double glazed window, coved ceiling, pendant light points, recessed lighting, wall mounted light point, central heating radiator, TV/aerial point, data point and engineered timber flooring. A glazed door opens to the steam room. Double hardwood doors with double glazed panels and matching side panels open to the rear of the property.
Steam Room - Being fully tiled and having recessed lighting, an extractor fan and a tiled u-shaped bench. This can also be used as a warm room with under floor and seat heating.
Office - 8.80m x 5.89m (28'10" x 19'3") - An extremely spacious room, currently utilised as an office and being ideal for working from home. As you enter the room, a landing with oak handrails, glazed balustrading and deep storage drawers beneath leads down to the office. Having side facing hardwood double glazed windows, coffered ceiling, recessed lighting, central heating radiators, data points and integrated floor power points. A sliding UPVC door with double glazed panels and matching side panels opens to the conservatory.
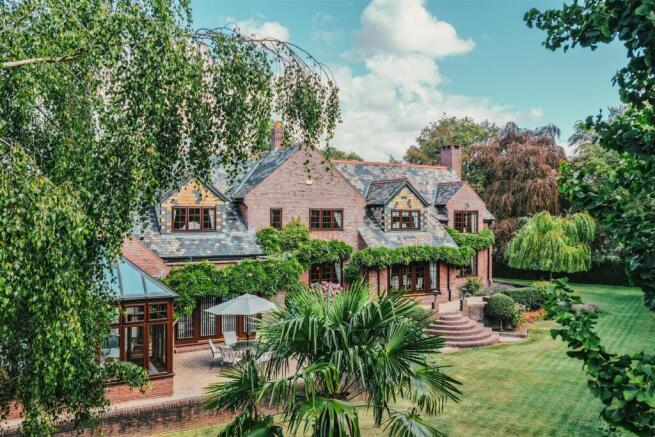
Conservatory - 5.00m x 4.08m (16'4" x 13'4") - A beautiful room with views of the gardens. Having a hardwood double glazed roof lantern, rear and side facing hardwood double glazed panels, wall mounted light points, central heating radiators and tiled flooring with under floor heating. Double hardwood doors with double glazed panels open to the rear of the property.
Cloakroom - Having a front facing hardwood double glazed window, recessed lighting, spotlighting and a central heating radiator. To one wall is a range of oak fitted furniture by Neville Johnson, which incorporates short/long hanging, shelving and drawers with crystal knobs.
Bedroom 5 - 5.90m x 4.82m (19'4" x 15'9") - A fabulous guest bedroom suite with rear and side facing hardwood double glazed windows, coved ceiling, central heating radiator and a TV/aerial point. A timber door opens to the bedroom 5 en-suite bathroom. Double hardwood doors with double glazed panels also open to the right side of the property.
Bedroom 5 En-Suite Bathroom - Having a front facing timber double glazed window with fitted shutters, recessed lighting, extractor fan, wall mounted light point, central heating radiator, shaver point and herringbone effect flooring. A suite in white comprises a low-level WC and a Cottage pedestal wash hand basin with traditional H.E. Rudge & Co taps. Also having a panelled bath with a fitted rain head shower and traditional H.E. Rudge & Co taps.
From the inner hall, a timber door opens to a stairway with a coved ceiling, recessed lighting and tiled flooring, which leads down to the:
Basement Level -
Hallway - Having a coved ceiling, a wall mounted light point, a dado rail and herringbone effect flooring. A door opens to the storage room.
Storage Room - 9.73m x 4.11m (31'11" x 13'5") - A very useful room that offers plenty of space for storage, or potential for conversion into further living space. The room has strip lighting, power and houses the two Worcester boilers and the Prostel hot water cylinder. A hardwood door opens to a stairwell, which leads up to the courtyard at the front of the property.
Ground Floor Continued -
From the reception hall, an impressive wide staircase with a handrail, balustrading and brass carpet stair rods rises to the:
First Floor -
Galleried Landing - Having a front facing hardwood double glazed window, coved ceiling, pendant light point, central heating radiator and an integrated floor power point. Wide painted panelled doors open to the master bedroom and bedroom 2.
Master Bedroom - 6.00m x 4.80m (19'8" x 15'8") - An exceptionally spacious master bedroom with a front facing hardwood double glazed window, coved ceiling, pendant light point, picture rail, wall mounted light points, central heating radiator, TV/aerial point and data points. A bespoke hardwood door with a double glazed panel and matching side panels opens to the master balcony. A timber door also opens to the master en-suite bathroom.
Master Balcony - Having a wrought iron balustrade and a tiled terrace.
Master En-Suite Bathroom - A lavish and sizeable en-suite bathroom, offering a sanctuary for relaxation. Having a rear facing hardwood double glazed window, coved ceiling, pendant light point, wall mounted light points, central heating radiator and oak flooring. The focal point of the room is the Victoria + Albert freestanding roll top bath with a chrome mixer tap and a hand shower facility.
There is also a Porter vanity unit which has a marble work surface, a matching upstand, two inset wash hand basins with chrome mixer taps and storage beneath.
A wide opening leads into an extension of the en-suite, which incorporates a rear facing hardwood double glazed window, coved ceiling, recessed lighting, extractor fan, heated towel rail and tiled flooring with electric under floor heating. There is a low-level WC and to one wall is a large shower enclosure with a fitted Crosswater rain head shower, an additional hand shower facility, an illuminated tiled recess, a tiled seat and a glazed screen/door. A timber door opens to the jack-and-jill dressing room.
Jack-And-Jill Dressing Room - 5.88m x 2.50m (19'3" x 8'2") - Offering the flexibility to be used as part of the master suite or together with bedroom 2. Having a rear facing hardwood double glazed window, coved ceiling, recessed lighting and a central heating radiator. To one wall is a range of fitted furniture incorporating short/long hanging, shelving and drawers. Timber doors open to the en-suite of the master bedroom and to bedroom 2.
Bedroom 2 - 5.58m x 4.40m (18'3" x 14'5") - A large double bedroom suite with rear and side facing hardwood double glazed windows, coved ceiling, wall mounted light points, dado rail and a central heating radiator. Timber doors open to the bedroom 2 en-suite bathroom and jack-and-jill dressing room. Access can also be gained to a loft space.
Bedroom 2 En-Suite Bathroom - Having front and side facing hardwood double glazed windows, recessed lighting, extractor fan, partially tiled walls, central heating radiator, electric heated towel rail, shaver point and tiled flooring. A suite in white comprises a low-level WC, a Heritage bidet with a mixer tap and an Old England pedestal wash hand basin with traditional taps. Also having a freestanding roll top bath with a mixer tap and a hand shower facility. To one corner is a shower enclosure with a fitted rain head shower and a glazed screen/door.
Ground Floor Continued -
From the inner hall, a staircase with a handrail and balustrading rises to the:
First Floor -
This area of the home, named the ‘West Wing’, is perfect for guests or dependant relatives due to its ability to be used as part of the main house or separately.
Secondary Landing - Having a Velux roof window, coved ceiling, wall mounted light points and a central heating radiator. Timber doors open to bedroom 4 and the library. Access can be gained to the loft space.
Bedroom 4 - 5.00m x 2.90m (16'4" x 9'6") - A generously proportioned suite with a rear facing hardwood double glazed window, coved ceiling, recessed lighting, central heating radiator and a TV/aerial point. Double timber doors open to the bedroom 4 en-suite shower room.
Bedroom 4 En-Suite Shower Room - A luxurious en-suite with recessed lighting, an extractor fan, 1.5 fully tiled walls, shaver point and mosaic tiled flooring with under floor heating. A suite in white comprises a low-level WC and a pedestal wash hand basin with Burlington traditional chrome taps. To one corner is a shower enclosure with a fitted rain head shower, an additional hand shower facility and a glazed screen/door.
Library - 9.14m x 2.60m (29'11" x 8'6") - From the moment you step into the library, you are immediately drawn to the view of the gardens through a picture window at the opposite end of the room within the seating area. The library is a long room that presents scope for different layouts and has a Velux roof window, pendant light point, wall mounted light points and central heating radiators. There is also a laundry chute down to the utility room on the ground floor. Timber doors open to the cylinder store, storage corridor and bedroom 3. A wide opening leads into the seating area.
Cylinder Store - Housing the Santon hot water cylinder and being useful as a household linen airing room. With an automatically activated light.
Storage Corridor - Having a flush light point and storage cupboards on each side of the room. A secret door opens to the living room of the self-contained apartment.
Seating Area - 4.80m x 3.44m (15'8" x 11'3") - A stunning seating area with a side facing UPVC double glazed picture window that perfectly frames the west facing view of “The Long Garden”. Also having a Velux roof window, flush light point and central heating radiators.
Bedroom 3 - 4.61m x 4.33m (15'1" x 14'2") - A stunning bedroom with a vaulted ceiling and filled with natural light through an electrically operated Velux roof window with an electric blind. Also having a pendant light point, picture rail, central heating radiator and a data point. To one wall is a range of fitted furniture with shelving. A wide opening leads into the bedroom 3 dressing room.
Bedroom 3 Dressing Room - 3.60m x 2.70m (11'9" x 8'10") - Having a flush light point, central heating radiator and engineered oak flooring. A timber door with an obscured glazed panel opens to the bedroom 3 en-suite shower room.
Bedroom 3 En-Suite Shower Room - A contemporary en-suite with a Velux roof window, automatically activated flush light point, extractor fan, heated towel rail, two recessed shelves, shaver point and tiled flooring with under floor heating. A suite in white comprises a wall mounted Geberit WC and a wall mounted wash hand basin with a Grohe chrome mixer tap. To one wall is a walk-in shower enclosure with a fitted Grohe rain head shower, an additional hand shower facility, two recessed shelves and a glazed screen.
Exterior And Gardens -
From Somersall Willows, a private driveway flanked by lawns, neat hedges and formal planted borders containing ornamental shrubs and bedding plants leads to the entrance of The Fold.
Set between brick pillars with stone finials, wrought iron electric gates and two separate pedestrian gates (one decorative), all operated via an intercom, open to The Fold.
A sweeping driveway of substantial proportions sits to the front of the property and provides parking for 10+ vehicles. Access can be gained to the main entrance door and there is exterior lighting. There is a further area for parking behind the garaging, which has exterior lighting and a water tap with bore hole supply.
An opening within brick walling leads to a beautiful private courtyard that provides additional parking and has block paving, exterior lighting and a raised planter. Access can be gained to the secondary entrance hall and to the single garage, double garage and triple garage by four Hörmann electric garage doors. A stairway with a stainless steel handrail also leads down to the basement level, and a block paved path continues to the right side of the property.
Single Garage - 5.90m x 3.00m (19'4" x 9'10") - Having an electric Hörmann up-and-over door, light, power, a water tap, a timber personnel entrance door and tiled flooring. To one corner is a deep stainless steel sink with a chrome mixer tap.
Double Garage - 6.10m x 5.80m (20'0" x 19'0") - Having an electric Hörmann up-and-over door, a side facing timber double glazed obscured window, light, power, a water tap and tiled flooring. A timber door opens to a workshop.
Workshop - 5.90m x 5.80m (19'4" x 19'0") - Having front and side facing timber double glazed obscured windows, light, power and tiled flooring. The workshop houses the third Worcester boiler. There is a fitted work surface with storage beneath. A cupboard houses the fuse boards and a sliding door opens to a gardener’s WC.
Gardener’S Wc - Having a flush light point and tiled flooring. A suite comprises a low-level WC and a wall mounted wash hand basin with a chrome mixer tap, a tiled splashback and storage beneath. A wide opening leads into the triple garage.
Triple Garage - 9.50m x 5.90m (31'2" x 19'4") - Having two electric Hörmann up-and-over doors, a front facing hardwood double glazed obscured window, light, power and tiled flooring.
From the driveway, a lawned garden runs down the left side of the property and incorporates an established weeping ash tree sat on a raised mound, a weeping willow, mature shrubs and a large rockery. To one corner is a circular stone patio set beneath a decorative gazebo with climbing roses. Hidden behind a hedge is a secret gravelled path. The garden wraps around to the rear.
Above the garden is a block paved path, which wraps around to the rear to provide a patio area with exterior lighting and access to the formal dining room. A path continues to another block paved patio, which has a water tap, exterior lighting and provides access to the gymnasium and conservatory. Set slightly below the patio is a timber decking area with a hot tub.
From the patio, semi-circular steps lead down to the south-west facing garden which is mainly laid to lawn and features a wide variety of ornamental trees including a palm, an acer and a Ginkgo tree, shrubs, a yew hedge and perennial flowers to create a stunning landscape to accompany the home. Within the borders are external power points and exterior lighting.
The path and garden continue to the right side of the property, with a well-stocked border containing an array of plants, evergreen shrubs and perennials. There is also a raised wooden planter containing established Hostas. From the path, access can be gained to bedroom 5 and self-contained apartment. The path also continues back to the driveway at the front of the property.
Self-Contained Apartment -
A newly completed addition, which incorporates sleek, modern interiors.
Ground Floor -
A composite door with a double glazed panel above opens to the:
Breakfast Kitchen - 3.67m x 3.50m (12'0" x 11'5") - A well-appointed breakfast kitchen with a side facing hardwood double glazed window, pendant light point, central heating radiator and timber effect flooring. A range of fitted base/wall and drawer units incorporate a work surface, matching upstands, a splashback, under-counter lighting and an inset Franke 1.0 bowl stainless steel sink with an extendable chrome mixer tap. A central island provides additional storage and has a matching work surface that extends to accommodate two chairs. The integrated appliances include a Beko four-ring induction hob, a Beko fan assisted oven, an under-counter fridge with a freezer compartment and a dishwasher. A staircase with an oak handrail and glazed balustrading rises to the first floor.
First Floor -
Living Room - 4.80m x 4.14m (15'8" x 13'6") - A light and airy reception room with a Velux roof window, flush light point, data point, wall mounted log effect electric fire and a central heating radiator. An oak door opens to the bedroom. A secret door opens to the storage corridor on the first floor of the main house.
Bedroom - 4.60m x 4.14m (15'1" x 13'6") - A wonderful bedroom suite with a Velux roof window, flush light point and a central heating radiator. A timber door with an obscured glazed panel opens to the en-suite shower room.
En-Suite Shower Room - Having a flush light point, extractor fan, automatically activated feature lighting, central heating radiator, shaver point and tiled flooring with electric under floor heating. A suite in white comprises a low-level WC and a wall mounted wash hand basin with a Grohe chrome mixer tap and storage beneath. To one corner is a shower enclosure with a fitted rain head shower, an additional hand shower facility and a glazed screen/door.
Exterior And Gardens Continued -
“The Long Garden” - An enchanting garden that has been carefully landscaped to create a truly magnificent outdoor space.
From the right side of the property, steps lead down to a tiled terrace that offers ample space for comfortable seating and opportunity to enjoy the peaceful and tranquil environment.
A stepping stone path leads across the substantial lawned garden and to a meandering gravelled path that runs along one side.
The path begins from the front driveway, curving effortlessly down the garden with five timber trellis archways and various interest points along the way.
A serene stream with a trickle fountain forms a haven for wildlife and flanking the path are beautiful perennial borders containing lavender, foxgloves, alliums, roses, verbena and more.
Around midway down the path is a stone flagged patio that is bathed in sunshine. To one corner of the garden is an enclosed area with a treehouse for children to play.
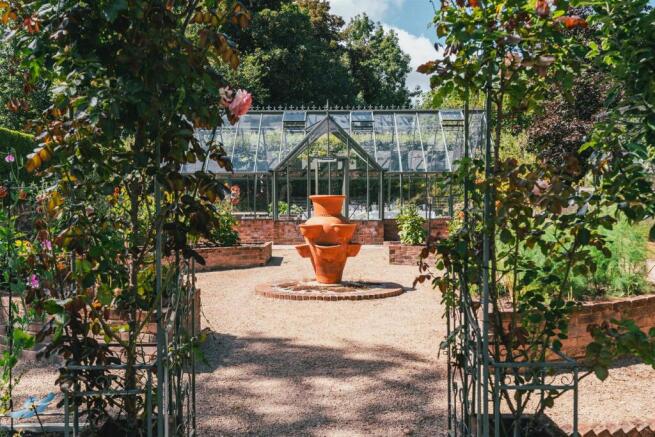
The path arrives at the greenhouse garden, which is gravelled and features a central, oversized terracotta pot. Four raised planting beds incorporate one with an established Asparagus bed, one with strawberry plants and two with cutting flowers. Screening this section of the garden from the rest is a border of sweet peas, cordon fruit trees including apples, pear, plum and cherry.
Sitting proudly within the garden is the sizeable greenhouse.
Greenhouse - 8.00m x 3.10m (26'2" x 10'2") - A beautiful Victorian-style greenhouse which exudes quality with its aluminium glazed frame and automatically opening roof windows. Ideal for either covered outdoor dining or cultivating plants, the greenhouse has multiple side windows, pendant light points, power, water taps with bore hole supply, internet and marble tiled flooring with electric under floor heating. There are two aluminium access doors with double glazed panels.
A stone flagged path leads to the rear of the greenhouse, with a lavender border and a water tap with bore hole supply to one side. To the rear is a further lawned area with a raised planting bed and a summerhouse.
Summerhouse - Having a timber door with double glazed panels and light.
The gardens of The Fold are fully enclosed by fencing and mature hedging, creating a private haven.
Additional Details -
Tenure - Freehold
Council Tax Band - H
Services - Mains gas, mains electricity, mains water and mains drainage. There is fibre broadband throughout the property, including the garages, workshop and greenhouse, and the mobile signal quality is good. The Fold benefits from a highly efficient and flexible heating system, with 12 individually controlled heating zones served by three gas boilers, allowing different areas of the house to be heated independently according to use and preference.
Rights Of Access/Shared Access - None.
Covenants/Easements Or Wayleaves And Flood Risk - None and the flood risk is very low.
Tree Preservation Orders - There are tree preservation orders.
Viewings - Strictly by appointment with one of our sales consultants.
Note - Whilst we aim to make these particulars as accurate as possible, please be aware that they have been composed for guidance purposes only. Therefore, the details within should not be relied on as being factually accurate and do not form part of an offer or contract. All measurements are approximate. None of the services, fittings or appliances (if any), heating installations, plumbing or electrical systems have been tested and therefore no warranty can be given as to their working ability. All photography is for illustration purposes only.
Brochures
The Fold.pdf- COUNCIL TAXA payment made to your local authority in order to pay for local services like schools, libraries, and refuse collection. The amount you pay depends on the value of the property.Read more about council Tax in our glossary page.
- Band: H
- PARKINGDetails of how and where vehicles can be parked, and any associated costs.Read more about parking in our glossary page.
- Garage en bloc
- GARDENA property has access to an outdoor space, which could be private or shared.
- Yes
- ACCESSIBILITYHow a property has been adapted to meet the needs of vulnerable or disabled individuals.Read more about accessibility in our glossary page.
- Ask agent
Somersall Willows, Chesterfield

Add an important place to see how long it'd take to get there from our property listings.
__mins driving to your place
Affordability


Notes
Staying secure when looking for property
Ensure you're up to date with our latest advice on how to avoid fraud or scams when looking for property online.
Visit our security centre to find out moreDisclaimer - Property reference 34896985. The information displayed about this property comprises a property advertisement. Rightmove.co.uk makes no warranty as to the accuracy or completeness of the advertisement or any linked or associated information, and Rightmove has no control over the content. This property advertisement does not constitute property particulars. The information is provided and maintained by Blenheim, Sheffield. Please contact the selling agent or developer directly to obtain any information which may be available under the terms of The Energy Performance of Buildings (Certificates and Inspections) (England and Wales) Regulations 2007 or the Home Report if in relation to a residential property in Scotland.
*This is the average speed from the provider with the fastest broadband package available at this postcode. The average speed displayed is based on the download speeds of at least 50% of customers at peak time (8pm to 10pm). Fibre/cable services at the postcode are subject to availability and may differ between properties within a postcode. Speeds can be affected by a range of technical and environmental factors. The speed at the property may be lower than that listed above. You can check the estimated speed and confirm availability to a property prior to purchasing on the broadband provider's website. Providers may increase charges. The information is provided and maintained by Decision Technologies Limited. **This is indicative only and based on a 2-person household with multiple devices and simultaneous usage. Broadband performance is affected by multiple factors including number of occupants and devices, simultaneous usage, router range etc. For more information speak to your broadband provider.