
Bradworthy, Holsworthy, Devon

- PROPERTY TYPE
Detached
- BEDROOMS
4
- BATHROOMS
4
- SIZE
Ask agent
- TENUREDescribes how you own a property. There are different types of tenure - freehold, leasehold, and commonhold.Read more about tenure in our glossary page.
Freehold
Key features
- DETACHED FAMILY HOME EXTENDED TO APPROX 3600 SQFT WITH POTENTIAL ANNEXE/HOLIDAY LET
- GENEROUSLY-PROPORTIONED ACCOMMODATION THROUGHOUT
- THREE RECEPTION ROOMS, SNOOKER ROOM, FOUR BEDROOMS
- CONSERVATORY, TWO BATHROOMS, TWO SHOWER ROOMS, UTILITY ROOM
- 32 FT KITCHEN/BREAKFAST ROOM WITH SUPERB WALK-IN PANTRY
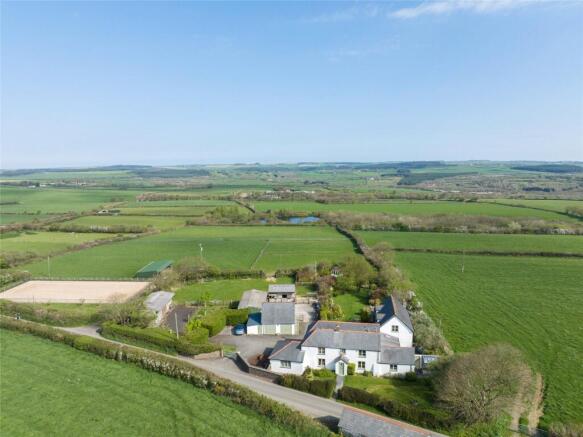
- DELIGHTFUL GARDENS, PADDOCKS AND 1 ACRE LAKE – IN ALL 9 ACRES
- THE VENDOR HAS ADVISED THAT, SUBJECT TO SEPARATE NEGOTIATION, THERE WOULD BE AN OPPORTUNITY TO PURCHASE AN ADJOINING 2.9 ACRE FIELD.
- STABLING, AND USEFUL OUTBUILDINGS
- DOUBLE GARAGE WITH ROOM OVER
- PEACEFUL, RURAL SETTING 2.5 MILES FROM BRADWORTHY
Description
The double-glazed property benefits from oil-fired central heating to the principal accommodation and comprises covered Entrance Porch, 14 ft Utility Room, Boot Room, Shower Room, 32 ft Kitchen/Breakfast Room with AGA and AGA Companion, adjoining Pantry, Lounge with wood burning stove, beamed Dining Room with wood burning stove, Study with exposed beams, Landing, Master Suite comprising Bedroom, Dressing Room and Shower Room, two further Bedrooms and family Bathroom, 31 ft Snooker Room, Conservatory, secondary staircase to Landing, impressive Bedroom with adjoining Bathroom.
Tarmac drive with extensive parking, double Garage with room over, four Stables, Hay Shed, Car Port, Tractor Shed and Tool Store.
Delightful gardens with double-glazed Greenhouse, Summer House, Child’s Play House, Kitchen Garden, soft-fruit Garden, three paddocks, woodland area and a 1 acre lake – in all 9 acres.
‘North View’ occupies an enviable south-facing setting, with unspoilt rural views, 2.5 miles from the village of Bradworthy where there is a Doctor’s Surgery/Dispensary, Veterinary Practice, Post Office/Stores, Grocery Store, Primary Academy, Public House and three Garages – one with petrol sales. Holsworthy, with a Waitrose store, is some 10 miles distant, Bude with its sandy beaches is also 10 miles, Bideford is 14 miles and Barnstaple 22 miles. Some of North Devon and North Cornwall’s most outstanding countryside and coastline is within easy reach, including Clovelly, Bucks Mills, Welcombe Mouth, Duckpool and Sandymouth. Okehampton with its Railway Station, together with Dartmoor and the A30 Dual Carriageway, is 25 miles.
Directions
From Bradworthy Square, proceed North on the Hartland Road for 2.5 miles and the property will be found on the right-hand side. North View is the centre of its Postcode, EX22 7RD. What3Words acclaimed.vivid.these
COVERED ENTRANCE PORCH
Oak Pillars and pitched, pine ceiling, automatic outside light, nearby outside tap.
UTILITY ROOM
20' 10" x 10' 6"
Ceramic tiled floor, double radiator, pine ceiling with two double-glazed Velux windows, full-width range of double-glazed windows, four ceiling spotlights, granite worktop with large butler’s sink, cupboards and space for tumble dryer below.
BOOT ROOM
8' 10" x 5' 5"
Ceramic tiled floor, coat hooks, range of wall shelves, double-glazed Velux window, double-glazed door to Rear Yard, double airing cupboard with lagged hot water cylinder and oil-fired boiler feeding domestic hot water system and central heating radiators.
SHOWER ROOM
9' 9" x 6' 11"
White suite comprising low-level WC, pedestal hand basin, tiled splash backing, wall mirror and shelf, corner shower cubicle with aqua board, double-glazed window, ceramic tiled floor, heated towel rail, bathroom cabinet, shaver point, extractor fan, access to roof space.
KITCHEN/BREAKFAST ROOM
32' 0" x 9' 10"
Claret, two-oven, gas-fired AGA, matching Claret two-oven electric AGA Companion with illuminated extractor hood, double-aspect, double-glazed windows, 14 ceiling recessed spot lights, fired-earth tiled floor, radiator, fully-fitted, Shaker-style kitchen in Burbidge Cream with extensive granite worktops incorporating two butler’s sinks (one double, one large single), range of drawers and cupboards with ceramic doorknobs, tiled splash backing to walls, matching wall units, integral dishwasher, space for two washing machines, range of three built-in, full-height cupboards, half-glazed door to
PANTRY
8' 10" x 5' 5"
Marble worktops with Marland brick pillars and matching shelves below, matching marble wall shelves, twin power point, fired-earth tiled floor.
LOUNGE
29' 6" x 18' 5"
Fitted carpet, three double radiators, wood burning stove with slate hearth and reclaimed pine mantel over, TV point, double-glazed French doors, built-in bookcase with two double cupboards below, two central lights, two double wall lights, two double glazed windows to front.
FRONT ENTRANCE PORCH
Fired-earth tiled floor, hardwood front door, two double-glazed windows, square-paned inner door to
HALL
Slate floor, staircase to first floor.
DINING ROOM
13' 4" x 11' 0"
Slate floor, beamed ceiling, wood burning stove set in stone fireplace with slate hearth and reclaimed pine mantel over, recess with fitted bookshelves and cupboard below, spotlight to recess, three double wall lights with dimmer control, double-glazed window to front, built-in china cupboard, under stairs recess.
STUDY
16' 0" x 12' 0"
Fired-earth tiled floor, double radiator, range of fitted bookshelves, exposed beams, double-glazed window to front, two ceiling lights, telephone point.
FIRST-FLOOR LANDING
Access to roof space, fitted carpet extending to stairs.
MASTER BEDROOM 1
14' 8" x 9' 4"
Fitted carpet, double radiator, full-height, double-glazed, Mullion-style hardwood window, two built-in, full-height wardrobes, telephone point, TV point.
DRESSING ROOM
14' 0" x 9' 4"
Fitted carpet, radiator, three built-in, full-height wardrobes, access to roof space, two triple spotlight fittings, double-glazed window.
EN-SUITE SHOWER ROOM
White suite comprising low-level WC, pedestal hand basin, tiled splash backing, shower recess with glazed door, power shower and aqua board, double-glazed window, heated towel rail, access to roof space, bathroom cabinet.
BEDROOM 2
14' 0" x 12' 8"
Fitted carpet, radiator, access to roof space, double-glazed window, built-in wardrobe.
BEDROOM 3
12' 3" x 10' 8"
Fitted carpet, radiator, double-aspect double-glazed windows.
BATHROOM
White suite comprising low-level WC, bath with whirlpool and air-spa jets, pedestal hand basin, half-tiled walls, double-glazed window, heated towel rail, shaver point, recessed ceiling spotlights.
AGENTS NOTE
The Snooker Room and Conservatory, together with the first-floor Bedroom 4 and Bathroom offers potential for a self-contained Annexe if desired or, equally, a Guest Wing or Airbnb accommodation.
SNOOKER ROOM
31' 0" x 17' 9"
Pine door with etched glass ‘Billiard Room’ feature, fitted carpet, two Rointe electric radiators, spot light, picture light, under stairs cupboard, two double-glazed windows, double-glazed French doors to Conservatory, staircase to first floor.
CONSERVATORY
14' 0" x 13' 10"
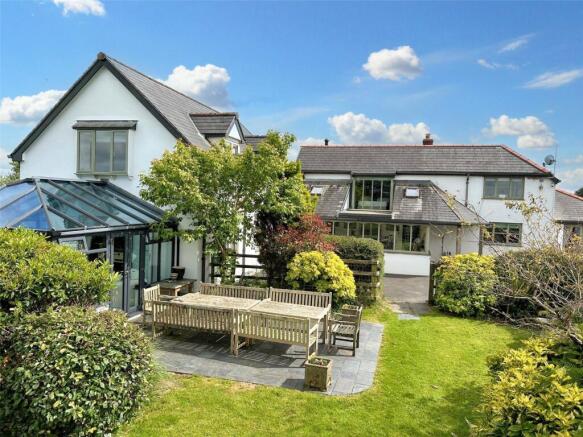
Ceramic tiled floor, uPVC double-glazed windows and double-glazed glass roof with double-glazed French doors to patio and garden.
FIRST-FLOOR LANDING
Fitted carpet extending to stairs, double-glazed window, airing cupboard housing lagged hot water cylinder with fitted electric immersion heater, access to roof space via loft ladder and light connected.
BEDROOM 4
17' 10" x 17' 0"
Fitted carpet, double-aspect, double-glazed windows, Rointe electric radiator.
BATHROOM
White suite comprising low-level WC, panelled bath, pedestal hand basin, wall mirror and shelf, bidet, shower cubicle with electric shower and aqua board, double-glazed window, electric towel rail, extractor fan, half-tiled walls, shaver point, recessed ceiling spot lights.
OUTSIDE
The Property is approached via a 5-bar gate, housed in stone walling and pillars with slate nameplate inset, a tarmac drive leads to ample parking and turning areas. Double Garage (19’6” x 19’3”) with twin hardwood doors to front, rear window, side door, light and power connected, work bench and fitted shelves, automatic outside light, External steps to room over Garage (19’2” x 14’9” max) with sloping ceilings, fitted carpet, light and power connected, two double-glazed Velux windows, uPVC square-paned, double-glazed door. Adjoining the Garage is a block-built Store Shed (18’6” x 8’6”) with uPVC double-glazed window, hardwood door to front, door to rear, light and power connected.
STABLE YARD
Large concrete yard with automatic flood light, Butler’s sink with cold tap and two additional yard cold taps, block-built Dung Pit. Hay Barn (15’0” x 11’3”) with double doors off. Car Port (15’0” x 12’0”) with light connected, five-bar gate. Stable (15’0” x 11’0”) with light connected and automatic drinker. Stable (14’0” x 9’10”) with light connected and automatic drinker. Stable (14’0” x 9’9”) with light connected, stable door to main yard and stable door to paddock via small, secondary concrete yard with outside light connected and automatic drinker.
GARDEN OUTBUILDINGS
Approached via a tarmac drive to the left of the entrance gate is a further stable (14’6” x 11’4”), stable door to front and stable door directly into paddock, light connected. Tractor Shed (14’6” x 11’3”) with double doors, light connected, twin power point and mezzanine storage. Automatic flood light. Tool Store (14’6” x 12’0”) with double doors and light connected. Adjoining Log Store (14’6” x 5’4”) with light connected.
GARDENS
There are two lawned areas adjacent to the garden outbuildings with walnut and horse chestnut trees. Kitchen Garden with vegetable plots. The front garden is laid to lawn with slate path leading to the Front Door. uPVC double-glazed Greenhouse with power and light connected and plant staging. Hardwood door set in wall to side of Greenhouse leading to small Rear Yard with oil storage tank, outside tap and twin outside power point and light. The extensive and secluded Rear Garden is predominantly laid to lawn with curvaceous borders, mature trees, soft-fruit garden, large slate patio, timber Summer House and child’s Play House, 5-bar timber gate to paddock. Opposite ‘North View’ is a stone-built, former Shippon divided into two parts providing storage (9’9” x 9’8”) with original cobbled floor and additional storage (19’11” x 9’9”) also with original cobbled floor.
The Land
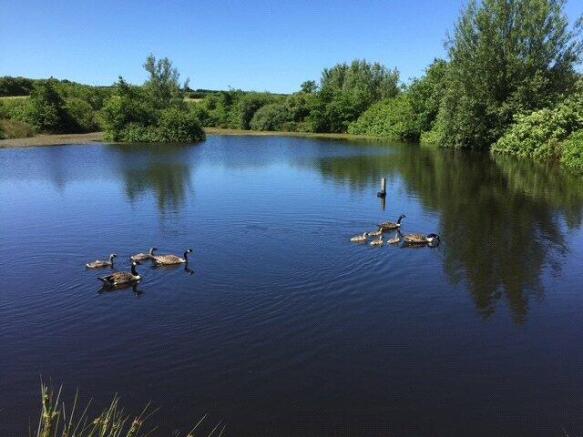
The land is contained within three paddocks all with stock-proof fencing and two with mains water troughs, a pretty woodland area contains a mix of mature and young trees, incorporating an established 1 acre lake with a central island providing a beautiful haven for native wildlife – the whole of the property extending to 9 acres.
SERVICES
Mains water, electricity, LPG gas tank, septic tank drainage, burglar alarm and CCTV, mainly hardwood double-glazed windows throughout, wiring and change-over switch for generator.
PRICE
FREEHOLD £850,000
COUNCIL TAX
BAND D
EPC
Rating TBC
Brochures
Particulars- COUNCIL TAXA payment made to your local authority in order to pay for local services like schools, libraries, and refuse collection. The amount you pay depends on the value of the property.Read more about council Tax in our glossary page.
- Band: D
- PARKINGDetails of how and where vehicles can be parked, and any associated costs.Read more about parking in our glossary page.
- Garage,Driveway,Off street
- GARDENA property has access to an outdoor space, which could be private or shared.
- Yes
- ACCESSIBILITYHow a property has been adapted to meet the needs of vulnerable or disabled individuals.Read more about accessibility in our glossary page.
- Ask agent
Energy performance certificate - ask agent

Add an important place to see how long it'd take to get there from our property listings.
__mins driving to your place

About Bond Oxborough Phillips, Holsworthy
Albion House, 4 High Street, Holsworthy, EX22 6EL



Notes
Staying secure when looking for property
Ensure you're up to date with our latest advice on how to avoid fraud or scams when looking for property online.
Visit our security centre to find out moreDisclaimer - Property reference BUS240246. The information displayed about this property comprises a property advertisement. Rightmove.co.uk makes no warranty as to the accuracy or completeness of the advertisement or any linked or associated information, and Rightmove has no control over the content. This property advertisement does not constitute property particulars. The information is provided and maintained by Bond Oxborough Phillips, Holsworthy. Please contact the selling agent or developer directly to obtain any information which may be available under the terms of The Energy Performance of Buildings (Certificates and Inspections) (England and Wales) Regulations 2007 or the Home Report if in relation to a residential property in Scotland.
*This is the average speed from the provider with the fastest broadband package available at this postcode. The average speed displayed is based on the download speeds of at least 50% of customers at peak time (8pm to 10pm). Fibre/cable services at the postcode are subject to availability and may differ between properties within a postcode. Speeds can be affected by a range of technical and environmental factors. The speed at the property may be lower than that listed above. You can check the estimated speed and confirm availability to a property prior to purchasing on the broadband provider's website. Providers may increase charges. The information is provided and maintained by Decision Technologies Limited. **This is indicative only and based on a 2-person household with multiple devices and simultaneous usage. Broadband performance is affected by multiple factors including number of occupants and devices, simultaneous usage, router range etc. For more information speak to your broadband provider.