Ford House, Neen Savage - With Approx. 3.3 Acres

- PROPERTY TYPE
Country House
- BEDROOMS
6
- BATHROOMS
5
- SIZE
Ask agent
- TENUREDescribes how you own a property. There are different types of tenure - freehold, leasehold, and commonhold.Read more about tenure in our glossary page.
Freehold
Key features
- Grade II Listed
- 4 Reception Rooms Inc. a Stunning Oak Framed Lounge
- Set Within Approx. 3.3 Acres of Grounds/Gardens
- Detached Country Residence
- Annexe Area Suitable for Multi-Generational Living
- Panoramic Countryside Views
- Edge of Popular Village Position, Close to Cleobury Mortimer
- 6 Bedrooms & 5 Bathrooms
- Sizable, Beautifully Presented and Extended Home
- Equine Facilities with Stables and Paddocks
Description
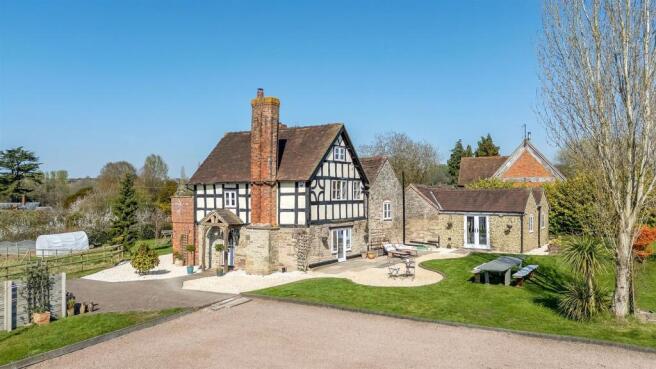
Ford House is a detached and unique country residence, which has been extensively and sympathetically improved over recent years, offering a wealth of character features, along with modern luxuries throughout. A sizeable dwelling presenting extended accommodation over 3 floors, including 6 bedrooms, 5 bathrooms and 4 reception rooms, Ford House could be ideal for those seeking multi-generational living, as well as equine enthusiasts with over 3 acres of gardens/grounds, out-buildings and direct access onto a bridleway.
Dating back to the 1500s, Ford House is an attractive, Grade II Listed former farmhouse, which overlooks the quaint St Marys Church and enjoys panoramic views across the surrounding countryside. The property is situated on the outskirts of the pretty hamlet of Neen Savage, which is conveniently located less than 2 miles via road and less than a 30 minute walk via footpath/bridleway from the small market town of Cleobury Mortimer with its many independently owned shops and facilities. Positioned within a simply stunning, semi-rural setting, a million miles from the hustle and bustle of city life, for those wishing to regularly commute to Birmingham or London, the M5 motorway is approximately 22 miles from the property.
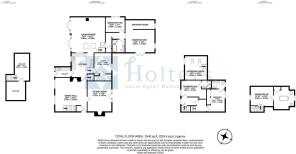
Inside, the true heart of the home is the kitchen, which is installed with Shaker-style units and granite work tops, it has been marvellously designed making great use of the space and is home to a three-door Aga, essential for any farmhouse. Integrated appliances also include an eye level oven, microwave oven, fridge, freezer, dishwasher and wine cooler. A useful utility room sits aside the kitchen, with matching units and plumbing for a washing machine, benefitting from access to the exterior of the property. A further door from the kitchen provides access down the useful cellar.
The most recent addition to the property is a most impressive oak framed, open-plan orangery-style living area. With underfloor heating below the limestone flagstones, French doors onto the patio area and a circular wood-burning stove, this room is the perfect place for entertaining, providing space for both dining and lounging overlooking the rear garden. A small staircase leads to an area within the home that could be utilised as an annexe.
Currently comprising of 2 bedrooms serviced by a contemporary shower room and dressing room, French doors off one the bedrooms provides separate access to the front of the property, making it an ideal space for an elderly relative or independent child if required. Subject to all necessary permissions, one the bedrooms could be altered into an open-plan kitchenette/living space making the annexe area self-contained. Off the kitchen, a short staircase leads to a versatile room, which is accompanied by an en-suite shower room, off which is another bedroom, making this a perfect suite, or as a study.
To the other end of the property, is an impressive, light and airy reception hallway, which leads into a sitting room, while a further staircase rises to two double bedrooms, both of which benefit from en-suite shower rooms and enjoy views over the surrounding countryside. From the first floor landing, a stairwell leads up to the top floor and another one of the properties features; a double bedroom with its own most wonderful en-suite bathrooms with a central roll top bath.
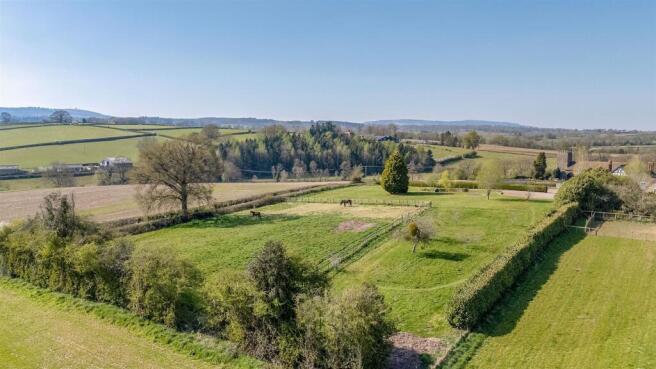
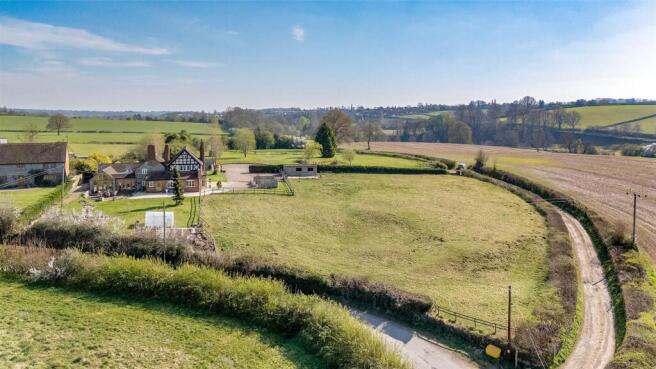
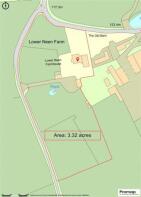
Outside, the property has much to showcase, covering a total of approximately 3.3 acres, including gardens and paddocks and offers the perfect aspect in which to dine, entertain or relax. Several paved and gravelled seating areas are nestled amongst sections of lawn, bordered by mature shrubs and specimen trees, while enjoying a scenic backdrop. A private, gated driveway leads to the large gravelled area providing off road parking for a number of vehicles and the timber framed carport. The lower paddock with a water supply, occupies a timber stable block with two stable bays and a tack/storage room. The top paddock adjacent to an ornamental wildlife pond completes the exterior space of this magnificent family home.
EPC Rating: F
Tenure
We are informed the property is of freehold tenure.
Council Tax
Shropshire Council - Band F.
Services
We are informed the property is connected to mains water and electricity. Private septic tank drainage.
Heating
Oil fired central heating and wood-burning stoves.
Broadband
Enquiries indicate the property has an estimated fibre broadband speed of 40MB. Interested parties are advised to make their own enquiries.
Nearest Towns/Cities
Tenbury Wells - Approximately 8 miles Bewdley - Approximately 8 miles Kidderminster - Approximately 11 miles Ludlow - Approximately 12 miles Bridgnorth - Approximately 14 miles Shrewsbury - Approximately 32 miles Birmingham - Approximately 39 miles
What3words
befitting.decisive.lateral
Disclaimer
Referral Fees: Holters routinely refers vendors and purchasers to providers of conveyancing and financial services. See our website for more information.
Money Laundering Regulations: In order to comply with current legislation, we are required to carry out Anti-Money Laundering (AML) checks on all prospective purchasers verifying the customer’s identity using biometric identification checks, which includes facial recognition. A company called Creditsafe Business Solutions Ltd provide Anti Money Laundering compliance reports for us, the cost of which is to be covered by prospective purchasers. At the point of your offer being verbally accepted, you agree to paying a non-refundable fee of £35 + VAT (£42 inc. VAT) per purchaser in order for us to carry out our due diligence.
Wayleaves, Easements and Rights of Way: The property will be sold subject to and with the benefits of all wayleaves, easements and rights of way, whether mentioned in these sales particulars or not.
Consumer Pro...
- COUNCIL TAXA payment made to your local authority in order to pay for local services like schools, libraries, and refuse collection. The amount you pay depends on the value of the property.Read more about council Tax in our glossary page.
- Band: F
- PARKINGDetails of how and where vehicles can be parked, and any associated costs.Read more about parking in our glossary page.
- Yes
- GARDENA property has access to an outdoor space, which could be private or shared.
- Yes
- ACCESSIBILITYHow a property has been adapted to meet the needs of vulnerable or disabled individuals.Read more about accessibility in our glossary page.
- Ask agent
Ford House, Neen Savage - With Approx. 3.3 Acres

Add an important place to see how long it'd take to get there from our property listings.
__mins driving to your place
Affordability



Notes
Staying secure when looking for property
Ensure you're up to date with our latest advice on how to avoid fraud or scams when looking for property online.
Visit our security centre to find out moreDisclaimer - Property reference a27a35b3-4dab-4982-b474-0932795a3995. The information displayed about this property comprises a property advertisement. Rightmove.co.uk makes no warranty as to the accuracy or completeness of the advertisement or any linked or associated information, and Rightmove has no control over the content. This property advertisement does not constitute property particulars. The information is provided and maintained by Holters Estate Agents, Shropshire. Please contact the selling agent or developer directly to obtain any information which may be available under the terms of The Energy Performance of Buildings (Certificates and Inspections) (England and Wales) Regulations 2007 or the Home Report if in relation to a residential property in Scotland.
*This is the average speed from the provider with the fastest broadband package available at this postcode. The average speed displayed is based on the download speeds of at least 50% of customers at peak time (8pm to 10pm). Fibre/cable services at the postcode are subject to availability and may differ between properties within a postcode. Speeds can be affected by a range of technical and environmental factors. The speed at the property may be lower than that listed above. You can check the estimated speed and confirm availability to a property prior to purchasing on the broadband provider's website. Providers may increase charges. The information is provided and maintained by Decision Technologies Limited. **This is indicative only and based on a 2-person household with multiple devices and simultaneous usage. Broadband performance is affected by multiple factors including number of occupants and devices, simultaneous usage, router range etc. For more information speak to your broadband provider.