
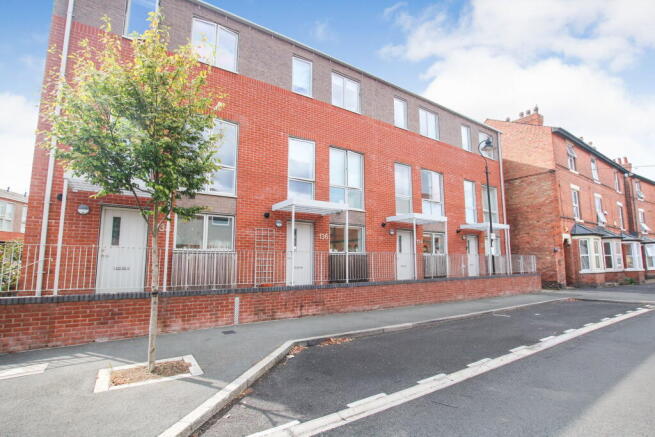
Wilford Crescent East, Nottingham, NG2 2EF

- PROPERTY TYPE
Terraced
- BEDROOMS
4
- BATHROOMS
2
- SIZE
1,250 sq ft
116 sq m
- TENUREDescribes how you own a property. There are different types of tenure - freehold, leasehold, and commonhold.Read more about tenure in our glossary page.
Freehold
Key features
- A Stunning Low-Energy Town House Forming Part Of The Meadows Green Development By Blueprint
- Set Within The Old Meadows Conservation Area Close To The Embankment – Perfect For Riverside Walks, Running & Cycling
- Open-Concept Living To The Ground Floor Along With A Useful Guest Cloakroom With WC
- Versatile Accommodation Over First & Second Floors – Four Double Bedrooms & Two Bath/Shower Rooms
- Lovely South-West Facing Garden With Terrace & Lawn
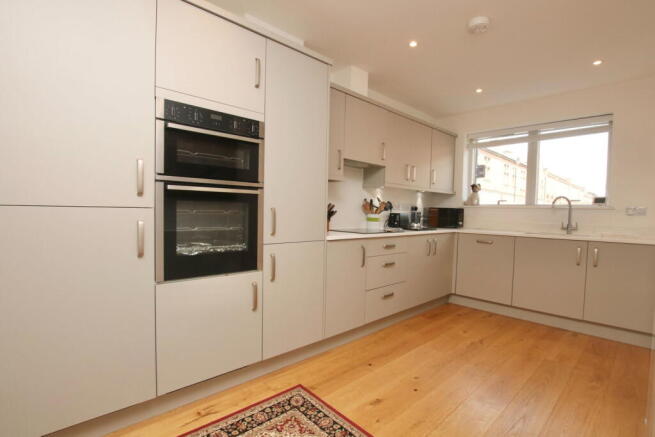
- Impressive Kitchen With Integrated Appliances, Built-In Ovens & Quality Worksurfaces
- Located Within A Reasonable Walking Distance To West Bridgford & Nottingham City Centre
- Deceptively Spacious Living Designed To Take Advantage Of Natural Light
- Sold With The Benefit Of A Completed Onward Chain
- Council Tax Band C & Energy Performance Efficiency Rating B
Description
A stunning mid-town house forming part of ‘Green Meadows’ by Blueprint, set within The Old Meadows Conservation Area, a short walk from the green, open spaces of The Embankment; perfect for riverside walks, playgrounds and those seeking an area in area in which they can live an active and healthy lifestyle.
Blueprint are a Nottingham based developer, renowned for their passion about great design and genuine sustainability. They create high-quality, carefully crafted, low-energy homes. Here is your chance to own one of these homes!
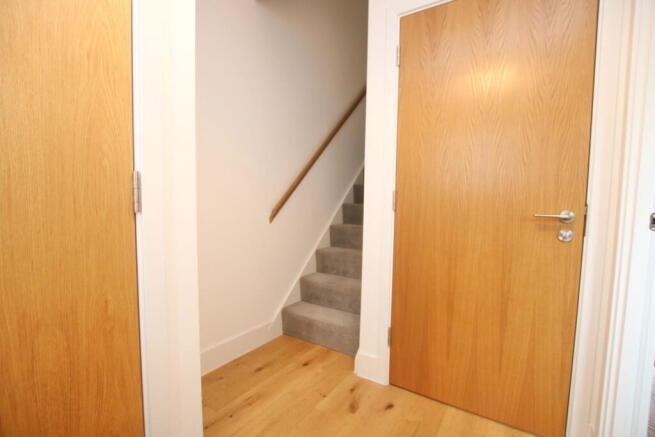
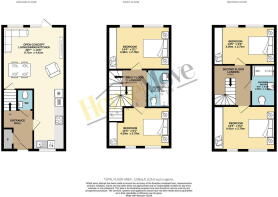
Versatile accommodation is set out over ground, first and second floors. Open-concept living forms the heart of the home on the ground floor where living, dining and kitchen zones all interlink. The kitchen is fitted with a contemporary range of units incorporating a built-in oven, microwave oven and an induction hob with an extraction unit above it. There’s an integrated fridge, freezer and dishwasher. An understairs cupboard has plumbing for a washing machine. Quality work surfaces compliment the choice of units well. A door from the living zone opens to the garden. The ground floor also benefits from an entrance hall with storage cupboard and a useful guest cloakroom with toilet and wash basin.
Up on the first floor there are two generously proportioned double bedrooms and an impressive bathroom. The bedrooms offer versatility. For instance, one is currently used as a gym but would make, for example, a lovely first floor lounge.
The second floor pretty much mirrors the first floor with another two double bedrooms and an equally impressive shower room.
Externally, the property has an enclosed rear garden with terrace and lawn. There’s an outside tap and power sockets. It’s south-west facing aspect makes this a particularly sunny garden when the weather allows.
West Bridgford and Nottingham City Centre are both a reasonable walk away. For those that commute, the location offers ease of access to the A453, A52 and Junction 24 of the M1 is typically a 15 to 20 minute drive depending on traffic conditions.
Built during 2022, the property benefits from the remainder of a 10-year new home guarantee. To boot, the property is sold with the benefit of a completed onward chain.
Early enquiries are encouraged.
General Information:
Tenure: Freehold. Local Authority: Nottingham City Council. The agency website indicates Council Tax Band: C. Energy Performance Rating: B.
Agents Note: We are advised that there is an Estate Management Charge of approximately £70 per quarter.
Kieran Petersen, HomeMove Nottinghamshire:
Having joined forces with Ben Sales at HomeMove Nottinghamshire in 2024, Kieran offers 30 years of experience and has previously run his own successful independent agency. If you are thinking about buying or selling a property, please get in touch with Kieran!
* When you make an offer on a property, we are required by law to carry out ID and Financial verification checks. As part of this we will need to see documents including Proof of ID, Address and Financial Statements and we will carry out a ‘SmartSearch’ chargeable at £15.00 per buyer. HomeMove Estate Agents may be paid a referral fee for introducing clients to their preferred EPC, Conveyancing, Survey and Mortgage service providers.
* Please note this property is being sold via a third party and the details of this property have not been checked by the current owners.
- COUNCIL TAXA payment made to your local authority in order to pay for local services like schools, libraries, and refuse collection. The amount you pay depends on the value of the property.Read more about council Tax in our glossary page.
- Band: C
- PARKINGDetails of how and where vehicles can be parked, and any associated costs.Read more about parking in our glossary page.
- Permit
- GARDENA property has access to an outdoor space, which could be private or shared.
- Private garden
- ACCESSIBILITYHow a property has been adapted to meet the needs of vulnerable or disabled individuals.Read more about accessibility in our glossary page.
- No wheelchair access

Add an important place to see how long it'd take to get there from our property listings.
__mins driving to your place
Affordability

About HomeMove Estate Agents LTD, Covering East Midlands
HomeMove Estate Agents Unit 2, Cottage Farm, Mears Ashby Road, Sywell, Northampton NN6 0BJ
Notes
Staying secure when looking for property
Ensure you're up to date with our latest advice on how to avoid fraud or scams when looking for property online.
Visit our security centre to find out moreDisclaimer - Property reference S1837456. The information displayed about this property comprises a property advertisement. Rightmove.co.uk makes no warranty as to the accuracy or completeness of the advertisement or any linked or associated information, and Rightmove has no control over the content. This property advertisement does not constitute property particulars. The information is provided and maintained by HomeMove Estate Agents LTD, Covering East Midlands. Please contact the selling agent or developer directly to obtain any information which may be available under the terms of The Energy Performance of Buildings (Certificates and Inspections) (England and Wales) Regulations 2007 or the Home Report if in relation to a residential property in Scotland.
*This is the average speed from the provider with the fastest broadband package available at this postcode. The average speed displayed is based on the download speeds of at least 50% of customers at peak time (8pm to 10pm). Fibre/cable services at the postcode are subject to availability and may differ between properties within a postcode. Speeds can be affected by a range of technical and environmental factors. The speed at the property may be lower than that listed above. You can check the estimated speed and confirm availability to a property prior to purchasing on the broadband provider's website. Providers may increase charges. The information is provided and maintained by Decision Technologies Limited. **This is indicative only and based on a 2-person household with multiple devices and simultaneous usage. Broadband performance is affected by multiple factors including number of occupants and devices, simultaneous usage, router range etc. For more information speak to your broadband provider.