Kings Close, Lawford, CO11

- PROPERTY TYPE
Detached Bungalow
- BEDROOMS
2
- BATHROOMS
1
- SIZE
731 sq ft
68 sq m
- TENUREDescribes how you own a property. There are different types of tenure - freehold, leasehold, and commonhold.Read more about tenure in our glossary page.
Freehold
Key features
- No onward chain
- A much loved two bedroom detached bungalow with large living room and separate dining room
- Equidistant from Manningtree High Street and also the main line train station
- Off street parking for two vehicles plus a detached garage at the rear of the plot
- Gas central heating and uPVC double glazing
Description
Set within an established part of Lawford, this detached bungalow combines a particularly practical single-storey layout with a position that puts both Manningtree town centre and the mainline station comfortably within reach. Offered with no onward chain, it is a well-kept home with two genuine double bedrooms, separate living and dining spaces, useful parking and a south-facing garden.
The accommodation feels more generous than the headline square footage might suggest. At the front, the living room takes advantage of one of the large windows typical of homes of this period, bringing plenty of natural light into a room with enough scale for substantial seating without feeling crowded.
The kitchen sits separately but opens directly into the dining room, creating a more sociable arrangement than a conventional enclosed kitchen while retaining some definition between the two spaces. There is also a door from the kitchen directly outside, useful for everyday access to the garden.
An inner hallway divides the living accommodation neatly from the bedrooms and provides more storage than is often found in a bungalow of this size, including an airing cupboard and a further shelved cupboard, together with access to the loft.
Both bedrooms are positioned quietly at the rear and look across the south-facing garden. They are both comfortable doubles, with the second also benefitting from a recessed wardrobe. A shower room and separate WC complete the internal accommodation.
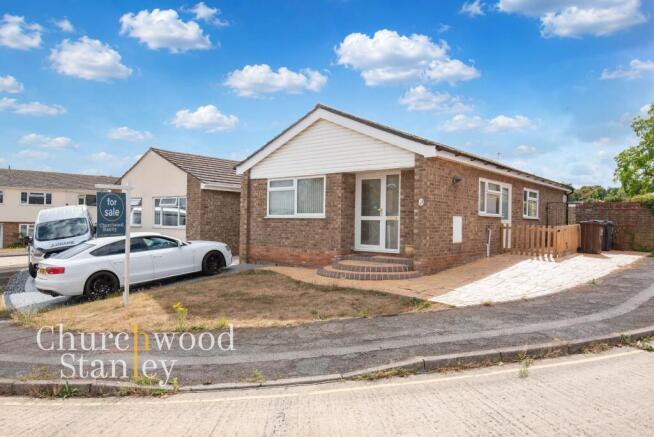
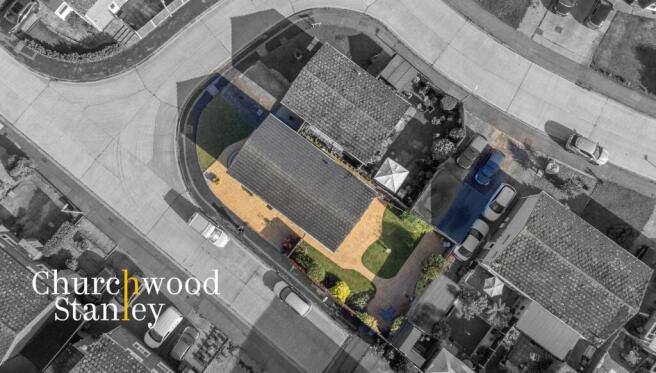
Outside is another important part of the proposition. The bungalow occupies a corner position with off-street parking to the front and side, while gated access leads through to a detached single garage positioned towards the rear of the plot. The rear garden faces south and has been arranged with lawn, paved areas and a larger terrace beyond, giving a choice of places to sit throughout the day without creating an overly demanding garden to maintain.
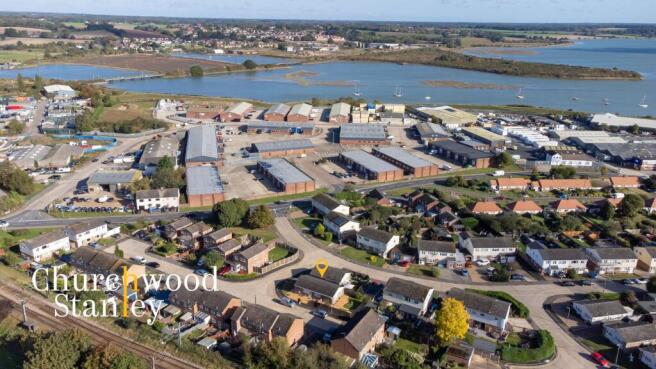
Kings Close is particularly well placed for buyers wanting access to both sides of the Manningtree and Lawford area. Manningtree's High Street, independent shops, cafés and everyday amenities are within easy reach in one direction, while Manningtree station is similarly accessible in the other, providing direct rail services towards London Liverpool Street.
For a buyer looking to downsize without giving up proper room proportions, outside space, parking or connectivity, this is a very complete bungalow in an established and convenient Lawford setting — with the added advantage of being available chain free.
Vestibule
1.07m x 1.61m
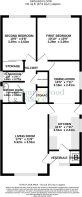
The vestibule porch is accessed through a UPVC opaque glazed entrance door with full height adjacent window. It is carpeted and has a double fronted storage cupboard where you will find the wall mounted gas fired boiler. This welcoming space serves a connection to the living room on your left hand side and to the kitchen to open plan dining area straight ahead of you.
Living room
5.32m x 3.46m
The living room found at the front of the property is adorned with a characteristic large UPVC window to the front elevation, it is carpeted and internal glazed doors leads you to the inner hall and also back around to the kitchen and dining space.
Kitchen
3.51m x 2.41m
The kitchen is comprised of Base level cupboards and drawers beneath a roll top work surface, tiled splashback and matching wall mounted cabinets. To the side elevation you will find a large UPVC window and in front of this sits the stainless steel sink with mixer tap. Adjacent to this window is a personal door leading you back outside. Under the counter you will find plumbing for a washing machine and space for a fridge or freezer. There is a space available for free standing cooker beneath an extractor hood. The kitchen is open plan through an arch to the dining room.
Dining Room
3.16m x 2.32m
Leading off from the kitchen and connecting to the inner hall is the carpeted dining room with large window to the side elevation.
Hallway
A spacious internal hallway connects you from the living room at the front of the home to the dining room, the two bedrooms, the bathroom and to the separate cloakroom. Here you'll find a shelved airing cupboard housing the hot water tank and a very useful further shelved cupboard for your storage needs. To the ceiling there is a fitted hatch providing access to the loft.
First Bedroom
3.29m x 3.29m
Equal in proportions the first carpeted double bedroom has a large window to the rear elevation looking over the south facing rear garden.
Second Bedroom
3.29m x 2.63m
The second carpeted double bedroom also has a large window overlooking the garden to the rear and benefits from its own double fronted recessed wardrobe cupboard.
Cloakroom
0.76m x 1.7m
A half-tiled cloakroom with WC and a opaque glazed window to the side elevation (found adjacent to the shower room).
Shower room
1.6m x 1.69m
A fully tiled showered room finished with open shower and Aqualisa shower tap above, vanity sink and opaque glazed window to the side elevation.
Front Garden
This lovely home occupies a generous corner plot and has a paved drive at the front providing off street parking for a vehicle. This lies adjacent to a lawn and block pressed area with a couple of steps up to the front door. At the side of the bungalow the block pressed area extends to the pavement where you will find parking provided for another vehicles. Gated access to the side leads you through to the rear garden.
Rear Garden
The attractively landscaped South facing rear garden commences with further block pressed paved area with central walkway bisecting the lawn to a larger terrace at the rear.
Parking - Off street
Parking - Garage
Detached single garage at the rear of the plot.
- COUNCIL TAXA payment made to your local authority in order to pay for local services like schools, libraries, and refuse collection. The amount you pay depends on the value of the property.Read more about council Tax in our glossary page.
- Band: B
- PARKINGDetails of how and where vehicles can be parked, and any associated costs.Read more about parking in our glossary page.
- Garage,Off street
- GARDENA property has access to an outdoor space, which could be private or shared.
- Front garden,Rear garden
- ACCESSIBILITYHow a property has been adapted to meet the needs of vulnerable or disabled individuals.Read more about accessibility in our glossary page.
- Ask agent
Energy performance certificate - ask agent

Add an important place to see how long it'd take to get there from our property listings.
__mins driving to your place
Affordability
About Churchwood Stanley, Manningtree
Essex and Suffolk Office, 2 The Lane, Manningtree, CO11 1AW


Notes
Staying secure when looking for property
Ensure you're up to date with our latest advice on how to avoid fraud or scams when looking for property online.
Visit our security centre to find out moreDisclaimer - Property reference f7f01d30-af81-4a39-91f2-0059b2467f14. The information displayed about this property comprises a property advertisement. Rightmove.co.uk makes no warranty as to the accuracy or completeness of the advertisement or any linked or associated information, and Rightmove has no control over the content. This property advertisement does not constitute property particulars. The information is provided and maintained by Churchwood Stanley, Manningtree. Please contact the selling agent or developer directly to obtain any information which may be available under the terms of The Energy Performance of Buildings (Certificates and Inspections) (England and Wales) Regulations 2007 or the Home Report if in relation to a residential property in Scotland.
*This is the average speed from the provider with the fastest broadband package available at this postcode. The average speed displayed is based on the download speeds of at least 50% of customers at peak time (8pm to 10pm). Fibre/cable services at the postcode are subject to availability and may differ between properties within a postcode. Speeds can be affected by a range of technical and environmental factors. The speed at the property may be lower than that listed above. You can check the estimated speed and confirm availability to a property prior to purchasing on the broadband provider's website. Providers may increase charges. The information is provided and maintained by Decision Technologies Limited. **This is indicative only and based on a 2-person household with multiple devices and simultaneous usage. Broadband performance is affected by multiple factors including number of occupants and devices, simultaneous usage, router range etc. For more information speak to your broadband provider.