
Louise Street, Dufftown, AB55 4BE

- PROPERTY TYPE
Terraced
- BEDROOMS
3
- BATHROOMS
1
- SIZE
850 sq ft
79 sq m
- TENUREDescribes how you own a property. There are different types of tenure - freehold, leasehold, and commonhold.Read more about tenure in our glossary page.
Freehold
Key features
- Lounge With Decorative Electric Fireplace
- White Kitchen Cabinets With Grey Worktops
- Useful Glazed Porch Off Kitchen
- Two Double Rooms On First Floor
- Separate First Floor Box Room
- Shower Room With Corner Shower Enclosure
- Paved Rear Garden For Easy Upkeep
- Metal Shed For Outside Storage
- UPVC Double Glazed Windows
- Quiet Cul-De-Sac Position
Description
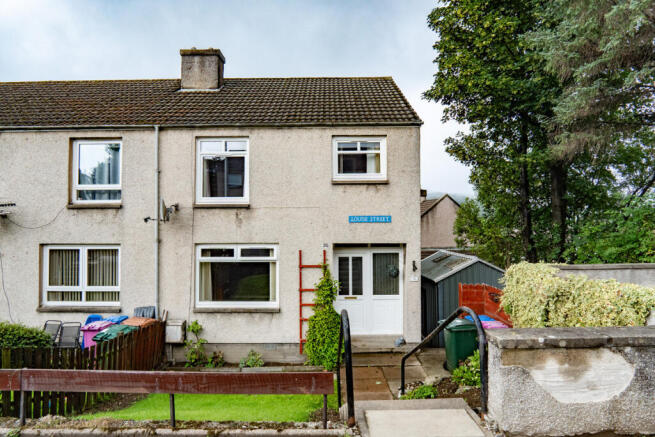
The house sits below road level, with steps leading down through the front garden to the entrance. A small lawn is alongside the path, with colourful borders around the front. There’s also a small parking area to the side.
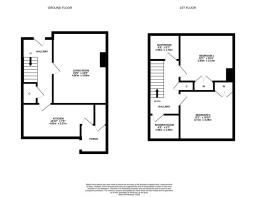
The front door opens into the hallway, where the staircase rises in front of you to the first floor. Cream walls are broken up by a patterned decorative border, while patterned carpet covers the stairs.
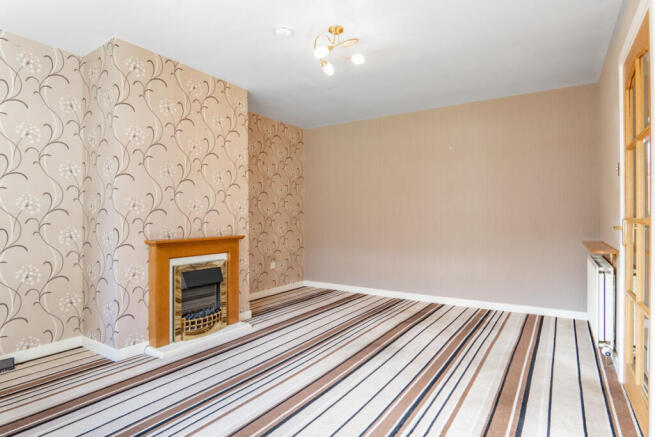
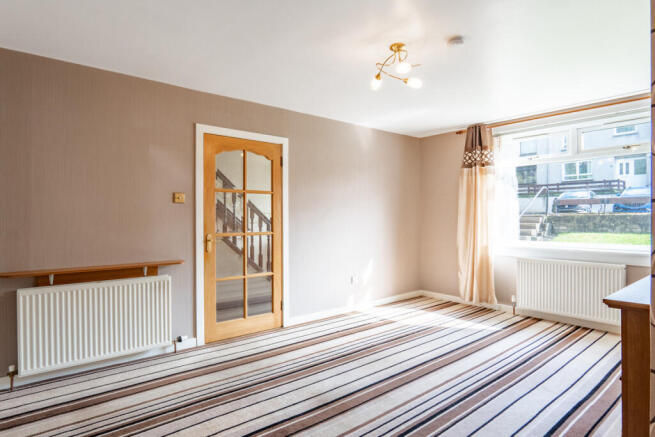
The lounge is a large room with three walls finished in a warm shade while the far wall has silver and grey floral wallpaper. This wall houses the decorative electric fire with a brass insert and white hearth. The carpet has wide stripes in cream, brown, grey and black, giving the room another strong feature. A large front window has a radiator below and brings plenty of daylight into the room. The size means there’s enough floor space for a full sofa setup and additional furniture without things feeling crowded.
The kitchen sits at the rear and has a much lighter finish. White cabinets run along both sides with curved silver handles and light grey worktops above. Timber effect flooring continues the full length of the room. The stainless steel sink and drainer sit directly beneath the window, while white tiling provides a splashback along the worktop areas. What really gives the kitchen its character though, is the decor, with small red square patterns amongst the cream wallpaper design.
A door at the end takes you into the rear porch. This is a glazed space sitting at the top of the external steps, with windows looking out across the trees and towards the surrounding area.
Upstairs, the first of the bedrooms sits at the rear and has a very distinctive purple colour scheme. Two walls are covered in wallpaper patterned with large purple flowers and soft grey leaves, while the carpet is a deep purple, too. The remaining walls are painted white, while a built-in wardrobe with louvred doors takes care of storage.
Bedroom two is another double but has a completely different look. Soft mauve walls are matched with a patterned feature wall, while a grey carpet runs underfoot. There is another built in white wardrobe here, set into one wall, leaving the main floor area free for a bed and other bedroom furniture. A large window looking out to the front of the home brings in plenty of natural light.
The separate box room is compact but useful. Finished in a peachy orange shade, it gives you an extra room that could be used for storage, hobbies, home working or as a nursery.
The shower room has a curved corner shower enclosure in one corner with an electric shower installed and beige tiled walls surrounding it. On the opposite wall is a long run of light timber effect cabinets, giving you plenty of space to store bathroom essentials. The white wash basin is built into this with the toilet alongside, while a chrome heated towel rail finishes the room.
Outside, large concrete slabs cover most of the space, with timber fencing keeping the area private. A metal shed is already in place for garden tools and outdoor storage.
This home has a lot to offer with built in storage in both bedrooms, a separate box room, a useful rear porch and store, and scope to modernise and decorate to suit your own style. Add its end terrace position in a quiet cul-de-sac, with easy access to local shops, schools and services, and you can see that it has plenty to offer. Contact Hamish Homes now to arrange your private viewing.
About Dufftown
Dufftown, known throughout the world for its whisky, is a charming village nestled in the heart of Speyside. Surrounded by rolling hills and lush countryside, Dufftown is home to some of Scotland’s most famous distilleries, including Glenfiddich and Balvenie, making it a key destination for whisky enthusiasts. The village’s rich heritage, combined with its beautiful setting, makes it an appealing location for those looking to buy property in a scenic and culturally rich area.
Dufftown offers a range of local amenities, including shops, cafes, restaurants and a post office, ensuring residents have access to daily essentials. The village also boasts several historic landmarks such as the iconic Clock Tower and Mortlach Parish Church. For families, Mortlach Primary School serves the village, while secondary education is available at Speyside High School in nearby Aberlour.
Transport links are convenient, with Dufftown located on the A941, providing easy access to Elgin and Keith where additional amenities such as supermarkets, healthcare facilities and train services can be found. Outdoor enthusiasts will appreciate the village’s proximity to the Speyside Way, offering excellent opportunities for walking, cycling, and exploring the surrounding countryside.
With its vibrant community, historic charm and stunning location, Dufftown is an attractive place to live in the heart of Speyside.
General Information:
Services: Mains Water, Electric & Gas
Council Tax Band: A
EPC Rating: D (67)
Entry Date: Early entry available
Home Report: Available on request.
Viewings: 7 Days accompanied by agent.
- COUNCIL TAXA payment made to your local authority in order to pay for local services like schools, libraries, and refuse collection. The amount you pay depends on the value of the property.Read more about council Tax in our glossary page.
- Band: A
- PARKINGDetails of how and where vehicles can be parked, and any associated costs.Read more about parking in our glossary page.
- Yes
- GARDENA property has access to an outdoor space, which could be private or shared.
- Yes
- ACCESSIBILITYHow a property has been adapted to meet the needs of vulnerable or disabled individuals.Read more about accessibility in our glossary page.
- Ask agent

Add an important place to see how long it'd take to get there from our property listings.
__mins driving to your place
Affordability


Notes
Staying secure when looking for property
Ensure you're up to date with our latest advice on how to avoid fraud or scams when looking for property online.
Visit our security centre to find out moreDisclaimer - Property reference RX827786. The information displayed about this property comprises a property advertisement. Rightmove.co.uk makes no warranty as to the accuracy or completeness of the advertisement or any linked or associated information, and Rightmove has no control over the content. This property advertisement does not constitute property particulars. The information is provided and maintained by Hamish Homes Ltd, Inverness. Please contact the selling agent or developer directly to obtain any information which may be available under the terms of The Energy Performance of Buildings (Certificates and Inspections) (England and Wales) Regulations 2007 or the Home Report if in relation to a residential property in Scotland.
*This is the average speed from the provider with the fastest broadband package available at this postcode. The average speed displayed is based on the download speeds of at least 50% of customers at peak time (8pm to 10pm). Fibre/cable services at the postcode are subject to availability and may differ between properties within a postcode. Speeds can be affected by a range of technical and environmental factors. The speed at the property may be lower than that listed above. You can check the estimated speed and confirm availability to a property prior to purchasing on the broadband provider's website. Providers may increase charges. The information is provided and maintained by Decision Technologies Limited. **This is indicative only and based on a 2-person household with multiple devices and simultaneous usage. Broadband performance is affected by multiple factors including number of occupants and devices, simultaneous usage, router range etc. For more information speak to your broadband provider.