Ferryside , Carmarthen, SA17

- PROPERTY TYPE
Town House
- BEDROOMS
3
- BATHROOMS
4
- SIZE
Ask agent
- TENUREDescribes how you own a property. There are different types of tenure - freehold, leasehold, and commonhold.Read more about tenure in our glossary page.
Freehold
Key features
- EPC Rating - B
- Council Band - F
- Coastal Town Location - Ferryside
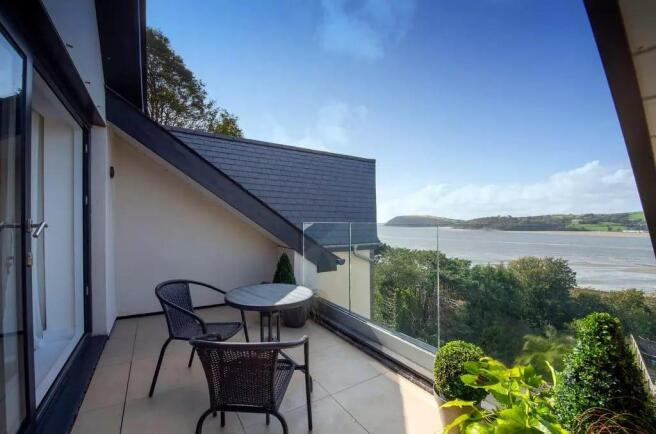
- Breathtaking views of the Estuary & Llansteffan Coastal Village & Castle
- High Specification throughout with open & bright accommodation
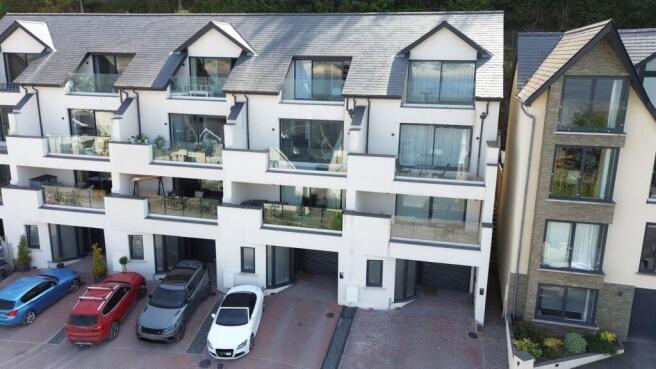
- Ample private parking, Guest parking & integral garage
- 3 Bedrooms - 2 with En Suite & Private Balconies
Description
What an opportunity to acquire this beautiful three bedroomed property. Quality finishes and an enviable location with superb views over the estuary and across to the castle at Llansteffan. Beautiful sunsets and star gazing will be enjoyed from the various balconies. Facility and potential to install a lift. The property itself has double glazing, is well insulated, an air source heat pump, zoned heating controls, B rating for the EPC and underfloor heating. Superb finishes such as the open plan kitchen with central Island and breakfast bar, similarly for the main bathroom & 2 ensuite bathrooms. Ground floor garage which could be easily converted for an extra living room or bedroom subject to the necessary planning. The large windows and patio doors flood the property with natural light and draw you to the superb views. Imagine yourself being able to step out to the balconies to the front of all floors, overlooking the Village, the Towy River and further beyond to Llansteffan coastal town and castle. The village has a shop, eateries and mainline train station which links to London Paddington.
Directions : From Carmarthen take the A 484 south towards Llanelli. Travel through Cwmffrwd and Idole and at Llandyfaelog turn right for Ferryside. Continue and enter the village of Ferryside. By the CK's shop and turning for the beach turn left continoe up the hill and turn second right for Caradog Court. At the split in the road keep left and at the far end go around the corner and the property will be found on the right hand side.
Location
Situated in the desirable estuary village of Ferryside. It offers shop, junior school, beach, eateries, yacht club and main line train station which links Fishguard to London Paddington. Pembrey Country park is 7 miles with large sandy beach, dry ski slope, enclosed cycle track and woodland walks. Burry Port Harbour is 8 miles along with Ashburnham and Machynys golf clubs. The county town of Carmarthen is 10 miles approx. offering, schools & university, Dyfed Powys Police & Mid and West Wales fire brigade headquarters, Council offices, S4C/ Egin TV offices, good shopping facilities and connection to the A 40 & 48 road links.
Hallway
Staircase with generous under stair storage space. Door to garage and door to
There is also facility to have a lift installed in this space.
Utility Room.
Plumbing for washing machine and pressurised tank for the water system, tiled flooring and doors to
Toilet
WC, wash hand basin and frosted double glazed window to front.
Landing 1
Staircase and doors to
Bedroom 1
05.5m x 3.0m (18' 1" x 9' 10")
Patio doors to rear decking area. Inset spotlights, carpet flooring and door to
En Suite 1
WC, wash hand basin, chrome towel radiator and frosted double glazed window to rear.
Bathroom
3.1m x 2.08m (10' 2" x 6' 10")
Generous bathroom with sizable walk in shower, his and hers vanity wash hand basins with sensored mirror light over. W/C, localised wall tiles, tiled flooring, chrome towel radiator and inset spotlights.
Bedroom 2
4.2m x 3.9m (13' 9" x 12' 10")
Carpet flooring, spot lights and patio doors over looking the estuary.
Balcony 1
Large fully tiled private balcony with external lighting and seating area.
Landing 2
Staircase and doors to
Kitchen
5.5m x 2.8m (18' 1" x 9' 2")
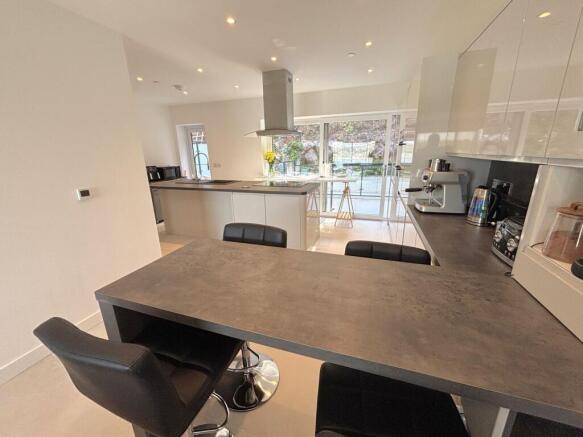
Range of base units with matching tall cupboards, Island with breakfast bar. It boasts integrated Zanussi appliances, comprising of fridge/ freezer, over/ grill with feature lighting and kick plinth ventilation. The Kitchen also feature a highly desirable island providing extra storage, a Zanussi four ring induction hob with extractor fan over. Bosch integrated dishwasher, a Quartz sink and drainer with mixer tap. Convenient touch pop up power points and speaker. The island further provides an Italian concrete breakfast bar with an additional breakfast bar, offering further seating for 4 people, which completes the culinary haven. Patio doors opening out onto the rear seating and balcony area.
Dining & Sitting Room
3.1/ 4.2m x 6.3m (10' 2" x 20' 8")
Effortlessly opening out from the kitchen and dining space the lounge offers plenty of space for seating arrangements and enjoyment. Good sized storage cupboard and a feature window that provides a stylish connection to the hallway. Patio doors flooding the room with natural light, imagine yourself stepping out onto the tiled sit out balcony, with glass balustrade, over looking the superb far reaching views.
Balcony 2
Lovely seating area looking out over Ferryside, the estuary and across to Llansteffan coastal village and castle.
Landing 3
Inset spotlighting, store cupboard and door to
Master Bedroom
4.4m x 3.7m (14' 5" x 12' 2")
Luxury L shaped master bedroom with vaulted ceiling and spotlights. Built in storage cupboard, to the rear of the room is an ideal dressing area for all the essentials. Sliding doors opening onto the private sit our balcony.
Balcony 3
Fully tiled with glass balustrade for seating and enjoyment area with stunning views of the estuary and across to Llansteffan.
En Suite 2
2.6m x 2.8m (8' 6" x 9' 2")
Panelled P shaped bath with side screen and wall mounted shower attachment. Heated towel rail and Velux window to rear. Vanity wash hand basin, WC, tiled walls and flooring along with inset shelving for convenience. Extractor fan and spot lighting.
Externally
Driveway to front providing off road parking for two cars with additional space for guest parking, along with EV charging point. Two balconies to rear, providing an ideal space for entertainment along with a lower level decking, BBQ and storage area.
Garage
2.7m x 6m
Electric door, electric sockets and radiator. Could easily be converted to bedroom, studio or sitting room ( Subject to building regs and planning consent.
Please note
There are provisions for a lift from the ground level to the second floor. The developer can fit the lift if required subject to payment of cost and fitting.
Services
We have been informed by the current vendor that the property benefits from mains water, mains electric, mains drainage and air source heat pump and under floor heating.
Tenure and Possession
We are informed the property is of Freehold Tenure and will be vacant on completion.
Council Tax
The property is listed under the Local Authority of Carmarthenshire County Council and has the following charges. Council Tax Band: F
Anti Money Laundering
To comply with Government anti-money laundering legislation, we are legally required to carry out identity and verification checks on all buyers and sellers. We work with our trusted and industry-recognised partner, Coadjute, who will send you a secure link to complete these biometric checks electronically once your offer has been accepted (subject to contract). A non-refundable fee of £45 + VAT per person is payable directly to Coadjute for this service. These checks must be completed before we can issue the memorandum of sale to the solicitors and progress the transaction.
If you have any questions or need any assistance, please don’t hesitate to contact the office – we’re always happy to help.
Land Transaction Tax
The purchase of this property may be subject to Land Transaction Tax (LTT). The amount payable will depend upon the purchase price and the purchaser’s individual circumstances. Buyers are advised to use the Welsh Revenue Authority Land Transaction Tax calculator and/or seek advice from their solicitor or financial adviser.
Brochures
Brochure 1- COUNCIL TAXA payment made to your local authority in order to pay for local services like schools, libraries, and refuse collection. The amount you pay depends on the value of the property.Read more about council Tax in our glossary page.
- Band: F
- PARKINGDetails of how and where vehicles can be parked, and any associated costs.Read more about parking in our glossary page.
- Garage,Driveway
- GARDENA property has access to an outdoor space, which could be private or shared.
- Ask agent
- ACCESSIBILITYHow a property has been adapted to meet the needs of vulnerable or disabled individuals.Read more about accessibility in our glossary page.
- Ask agent
Ferryside , Carmarthen, SA17

Add an important place to see how long it'd take to get there from our property listings.
__mins driving to your place
Affordability

Notes
Staying secure when looking for property
Ensure you're up to date with our latest advice on how to avoid fraud or scams when looking for property online.
Visit our security centre to find out moreDisclaimer - Property reference 30824456. The information displayed about this property comprises a property advertisement. Rightmove.co.uk makes no warranty as to the accuracy or completeness of the advertisement or any linked or associated information, and Rightmove has no control over the content. This property advertisement does not constitute property particulars. The information is provided and maintained by Morgan & Davies, Carmarthen. Please contact the selling agent or developer directly to obtain any information which may be available under the terms of The Energy Performance of Buildings (Certificates and Inspections) (England and Wales) Regulations 2007 or the Home Report if in relation to a residential property in Scotland.
*This is the average speed from the provider with the fastest broadband package available at this postcode. The average speed displayed is based on the download speeds of at least 50% of customers at peak time (8pm to 10pm). Fibre/cable services at the postcode are subject to availability and may differ between properties within a postcode. Speeds can be affected by a range of technical and environmental factors. The speed at the property may be lower than that listed above. You can check the estimated speed and confirm availability to a property prior to purchasing on the broadband provider's website. Providers may increase charges. The information is provided and maintained by Decision Technologies Limited. **This is indicative only and based on a 2-person household with multiple devices and simultaneous usage. Broadband performance is affected by multiple factors including number of occupants and devices, simultaneous usage, router range etc. For more information speak to your broadband provider.