
The Green, Ingham, Lincoln

- PROPERTY TYPE
Semi-Detached
- BEDROOMS
4
- BATHROOMS
2
- SIZE
1,988 sq ft
185 sq m
- TENUREDescribes how you own a property. There are different types of tenure - freehold, leasehold, and commonhold.Read more about tenure in our glossary page.
Freehold
Key features
- Large 4 Bedroom Family Home with NO onward chain
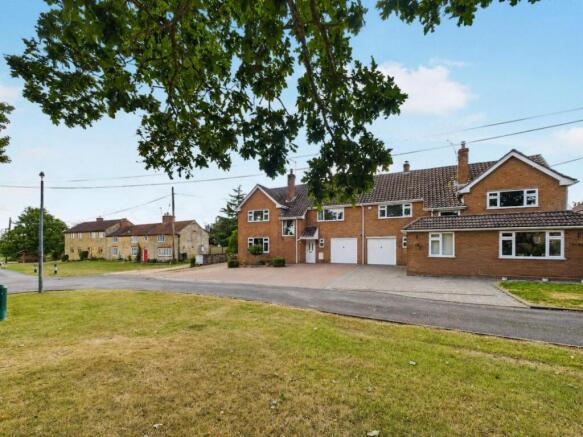
- Located on the Village Green
- Generously Sized Master Bedroom with Ensuite
- Expansive Lounge Diner
- Fitted Kitchen with Island & Breakfast Bar
- Woodburner To The Lounge
- Driveway Parking and Garage
- Enclosed Rear Garden
Description
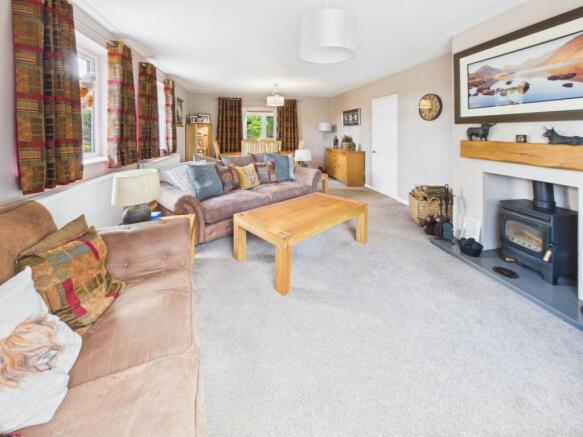
The property benefits from an impressive lounge/diner providing a bright and spacious living area, with a log burner perfect for both everyday living and entertaining, while a second lounge to the rear offers an additional reception room, ideal as a family room, snug, or home office.
While the heart of the home is the expansive fully fitted kitchen which includes an island and a breakfast bar.
Upstairs, the generous principal bedroom benefits from the convenience of an en-suite shower room, while three further well-proportioned double bedrooms are served by a family bathroom.
Driveway parking and a garage, providing multiple space for vehicles and storage.
This superb home offers the perfect combination of space, comfort, and convenience. Viewing is highly recommended to fully appreciate this property.
Description - Four-Bedroom family home in a sought after location overlooking the Village Green, offering spacious and versatile accommodation, ideal for modern family living, selling with NO onward chain. The property benefits from an impressive lounge/diner providing a bright and spacious living area, with a log burner perfect for both everyday living and entertaining, while a second lounge to the rear offers an additional reception room, ideal as a family room, snug, or home office.
While the heart of the home is the expansive fully fitted kitchen which includes an island and a breakfast bar. Upstairs, the generous principal bedroom benefits from the convenience of an en-suite shower room, while three further well-proportioned double bedrooms are served by a family bathroom.
Driveway parking and a garage, providing multiple space for vehicles and storage.
This superb home offers the perfect combination of space, comfort, and convenience. Viewing is highly recommended to fully appreciate this property.
Ingham has a large village green surrounded by trees, overlooked by the primary school and shop. Other amenities include the village hall, tennis court, play park which has been renovated in 2022, 13th century church and war memorial, doctors surgery and two public houses. Ideal location for walkers and pet owners as the village is surrounded by public footpaths. Commutable distance into the city of Lincoln with regular transport links plus the ever popular William Farr C of E secondary school is approximately 8 miles away.
See the village web page for further information:
Council Tax Band D / Freehold / EPC grade C
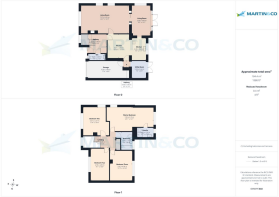
Hallway - 2.77 x 2.83 (9'1" x 9'3") - Entrance hallway leading through to the Kitchen and to the cloakroom, uPVC front door, True forest planks LVT flooring, drayton thermostatic heating control, radiator, and light fitting.
Downstairs Wc - 2.39 x 0.89 (7'10" x 2'11") - Walls fully tiled and True forest planks LVT flooring, 2 piece suite comprising of a wall hung sink with mixer tap and low level WC. uPVC window with privacy glass to front aspect and spot lights.
Kitchen - 3.31 x 3.63 + 2.26 x 3.40 (10'10" x 11'10" + 7'4" - This large and fully fitted kitchen has a wide selection of low base and eye level units with complementing work surfaces and an inset double Shank composite sink, Island and breakfast bar. Bosh 5 Ring induction hob and chimney extractor on the Island. Integrated appliances include Bosh double oven, Bosh dishwasher and larder fridge. uPVC window to rear aspect and True forest planks LVT flooring.
Utility Room - 2.28 x 2.64 (7'5" x 8'7") - UPVC patio door to rear aspect, eye level cupboards, roll edge counter top with space and plumbing underneath for washing machine and tumble dryer. Ideal classic boiler, radiator, spot light fitting, laminate flooring, loft access, electric meter and consumer unit.
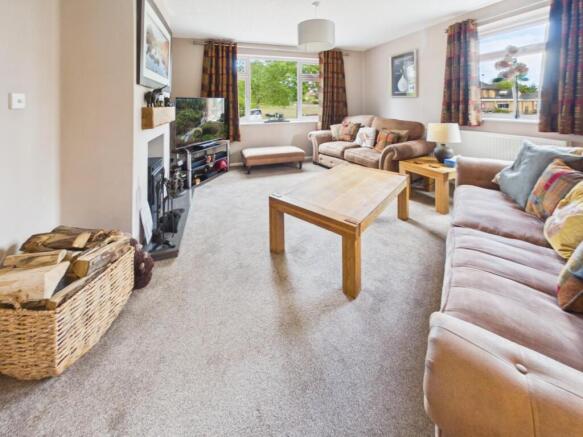
Lounge Diner - 7.37 x 4.35 (24'2" x 14'3") - Expansive lounge diner with uPVC windows to front and side aspect with views of the village green, Burley wood burner with wood mantle and quartz hearth. Carpet flooring, two radiators, pendant light fittings and sliding glass doors leading through to 2nd lounge.
2nd Lounge - 2.89 x 4.60 (9'5" x 15'1") - Sliding doors leading from lounge, uPVC window to side aspect and patio doors leading to rear garden. Carpet flooring, light fitting, single radiator.
Stairs & Landing - Half turn staircase with a uPVC picture window with views over the village green, carpet flooring, light fitting, large airing cupboard housing hot water tank and water/heating thermostat.
Master Bedroom - 7.05 x 3.70 (23'1" x 12'1") - Large and airy king size room with a selection of fitted wardrobes including dressing/vanity area with several drawers underneath. UPVC windows to side and rear aspect, spotlight and light fittings, radiator and carpet flooring.
En Suite - 2.63 x 1.52 (8'7" x 4'11") - 3 piece suite comprising of shower cubical with Mira electric power shower, sink with vanity unit including storage cupboards and low level WC. UPVC window to rear with privacy glass, radiator, vinyl flooring and tiled walls.
Bedroom Two - 3.47 x 4.37 (11'4" x 14'4") - Double Bedroom including fitted wardrobes with glass front sliding doors, carpet flooring, pendant light fitting, radiator and uPVC window to rear aspect.
Bedroom Three - 3.42 x 4.54 (11'2" x 14'10") - Double Bedroom, carpet flooring, pendant light fitting, radiator and uPVC window to front aspect. Loft access with stairs, loft has light and is partially boarded for storage.
Bedroom Four - 2.78 x 4.89 (9'1" x 16'0") - Double Bedroom, carpet flooring, pendant light fitting, radiator and uPVC windows to front and side aspect.
Family Bathroom - 1.69 x 2.71 (5'6" x 8'10") - Three-piece suite with P shaped bath including bar power shower and shower screen, pedestal sink and low level WC. uPVC window with privacy glass to rear aspect, spotlight fittings, chrome heated towel rail, bathroom cabinet and fully tiled throughout.
Garage - Up and over garage door, power, lighting, water supply and consumer unit.
Outside - Rear Garden
A westerly facing rear garden which benefits from the sun throughout the day, block paved patio area, lawn, planted borders and shed. With side access to the front of the property and outside water supply.
Front
Block paved driveway for off road parking.
Agent Note - In accordance with section 21 of the Estate Agents Act 1979 we disclose that the vendor is an employee of Martin & Co.
Fixtures & Fittings - Please Note : Items described in these particulars are included in the sale, all other items are specifically excluded. We cannot verify that they are in working order, or fit for their purpose. The buyer is advised to obtain verification from their solicitor or surveyor. Measurements shown in these particulars are approximate and as room guides only. They must not be relied upon or taken as accurate. Purchasers must satisfy themselves in this respect.
Brochures
The Green, Ingham, LincolnMaterial Information- COUNCIL TAXA payment made to your local authority in order to pay for local services like schools, libraries, and refuse collection. The amount you pay depends on the value of the property.Read more about council Tax in our glossary page.
- Band: D
- PARKINGDetails of how and where vehicles can be parked, and any associated costs.Read more about parking in our glossary page.
- Yes
- GARDENA property has access to an outdoor space, which could be private or shared.
- Yes
- ACCESSIBILITYHow a property has been adapted to meet the needs of vulnerable or disabled individuals.Read more about accessibility in our glossary page.
- Ask agent
The Green, Ingham, Lincoln

Add an important place to see how long it'd take to get there from our property listings.
__mins driving to your place
Affordability




Notes
Staying secure when looking for property
Ensure you're up to date with our latest advice on how to avoid fraud or scams when looking for property online.
Visit our security centre to find out moreDisclaimer - Property reference 34897112. The information displayed about this property comprises a property advertisement. Rightmove.co.uk makes no warranty as to the accuracy or completeness of the advertisement or any linked or associated information, and Rightmove has no control over the content. This property advertisement does not constitute property particulars. The information is provided and maintained by Martin & Co, Lincoln. Please contact the selling agent or developer directly to obtain any information which may be available under the terms of The Energy Performance of Buildings (Certificates and Inspections) (England and Wales) Regulations 2007 or the Home Report if in relation to a residential property in Scotland.
*This is the average speed from the provider with the fastest broadband package available at this postcode. The average speed displayed is based on the download speeds of at least 50% of customers at peak time (8pm to 10pm). Fibre/cable services at the postcode are subject to availability and may differ between properties within a postcode. Speeds can be affected by a range of technical and environmental factors. The speed at the property may be lower than that listed above. You can check the estimated speed and confirm availability to a property prior to purchasing on the broadband provider's website. Providers may increase charges. The information is provided and maintained by Decision Technologies Limited. **This is indicative only and based on a 2-person household with multiple devices and simultaneous usage. Broadband performance is affected by multiple factors including number of occupants and devices, simultaneous usage, router range etc. For more information speak to your broadband provider.