
High Hauxley, Morpeth, Northumberland

- PROPERTY TYPE
End of Terrace
- BEDROOMS
4
- BATHROOMS
2
- SIZE
Ask agent
- TENUREDescribes how you own a property. There are different types of tenure - freehold, leasehold, and commonhold.Read more about tenure in our glossary page.
Ask agent
Key features
- Exceptional four-bedroom period home with striking contemporary extension
- Fabulous coastal setting in sought-after High Hauxley
- Spectacular open-plan kitchen, dining and living space with bi-fold doors
- Beautiful blend of period character and high-quality contemporary design
- Two characterful reception rooms, both featuring wood-burning stoves
- Four generous double bedrooms, including an attractive en-suite bedroom
- Stunning family bathroom with freestanding claw-foot bath and separate shower
- Pretty cottage-style gardens with mature fruit trees and entertaining areas
- Double driveway parking plus excellent garden and internal storage
- Zoned underfloor heating to the extension and quaility double glazing throughout
Description
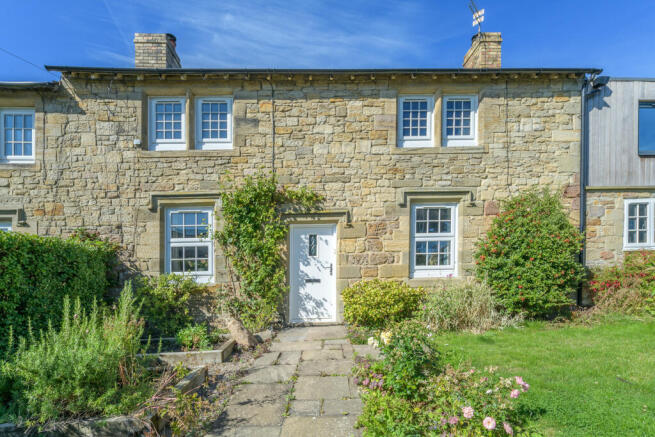
There is a wonderful sense of discovery to this High Hauxley home. From the lane, it presents as an immensely appealing period home, with a stone-walled frontage, pretty cottage-style gardens and raised beds filled with herbs and planting. Yet alongside the original house sits a striking timber-clad extension which hints at something altogether more contemporary within.
It is this juxtaposition that makes the property so successful. The original rooms retain their deep window reveals, fireplaces, wood-burning stoves and more intimate proportions; the extension opens up the house dramatically, introducing a spectacular kitchen, dining and living space with underfloor heating and bi-fold doors onto the garden.
Add a stunning seaside location, four double bedrooms, two bathrooms, two characterful reception rooms, excellent utility space, double driveway parking and delightful gardens, and this is a home with considerable lifestyle appeal.
Period Character
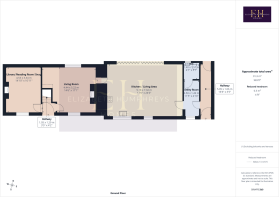
A composite entrance door opens into a naturally bright hallway, where engineered oak flooring extends through much of the original ground floor and the staircase rises towards the first floor.
The first reception room is a particularly charming space. Currently used as a combination of library, reading room, snug and home office, it is somewhere to retreat from the busier parts of the house. A large window overlooks the cottage garden, while deep window reveals, an ornate ceiling rose and oak flooring retain the character of the original building. A wood-burning stove set upon a slate hearth completes the picture.
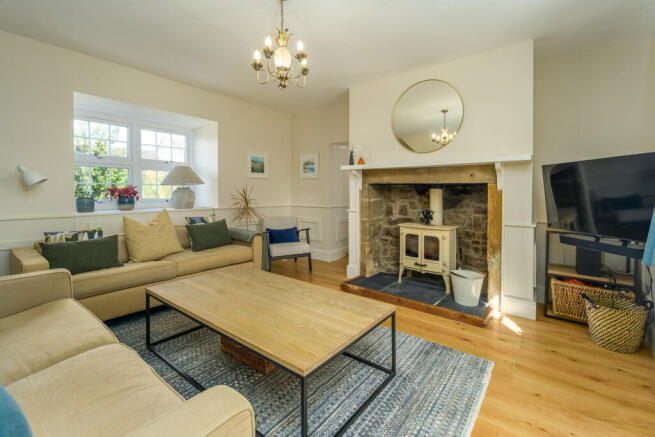
Across the hall, the principal sitting room has an equally inviting atmosphere. Dual-aspect windows draw in light throughout the day and provide lovely views across the gardens, including the mature apple and plum trees to the rear.
A second wood-burning stove, set against stone with a slate hearth, provides a natural focal point, while timber panelling and classically considered decoration reinforce the sense that this is the cosy winter room of the house — somewhere to close the door, light the fire and settle in for the evening.
Then, in just a couple of steps, the character of the house changes completely.
The Contemporary Heart of the Home
The transition into the extension has been beautifully handled, even down to a cleverly concealed doorway designed to disappear almost entirely into the wall.
Beyond it lies an outstanding open-plan kitchen, dining and living room, and unquestionably one of the defining features of the property.
Generous in scale and flooded with natural light, this is a room designed not simply for cooking but for living and entertaining. Large-format stone flooring sits over zoned wet underfloor heating, while an extensive run of bi-fold doors opens one wall almost completely onto the rear terrace.
The transition outside is virtually level, allowing the room and garden to become one during warmer weather — perfect for long lunches, entertaining friends and simply enjoying the coastal air.
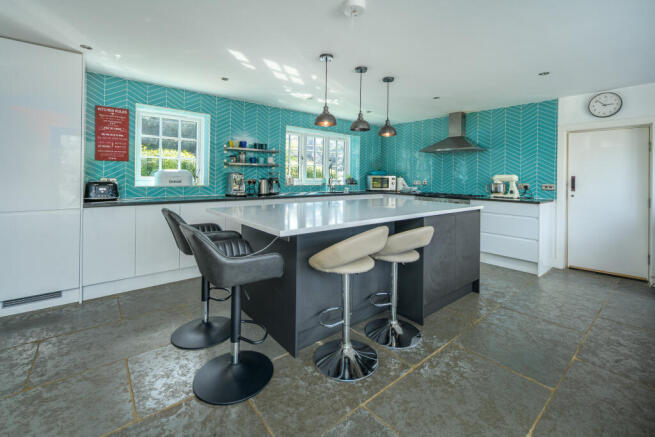
The kitchen itself is sleek and confidently contemporary. White high-gloss cabinetry has been kept predominantly at base level, preserving the openness of the room, while black granite work surfaces provide a dramatic contrast.
A striking aqua-green herringbone tiled splashback rises from worktop to ceiling, bringing colour and individuality to the scheme.
There is space for an LPG-fired range cooker with chimney-style extractor above, together with an integrated dishwasher and full-height refrigeration. Twin square stainless-steel sinks are undermounted into the granite and accompanied by a designer pull-out mixer tap.
At the centre of the room is a substantial island topped in contrasting white granite. Generous drawer storage is combined with informal seating, creating the natural gathering point of the kitchen, whether for breakfast, homework or a glass of wine while dinner is prepared.
Feature pendants hang above the island, while recessed lighting, multiple windows and the wall of bi-fold doors ensure the entire space feels wonderfully bright.
Beyond the kitchen area there is ample room for a substantial dining table together with sofas and relaxed seating, allowing the room to function as the true social heart of the house.
Beautifully Practical
The practical accommodation has been handled with the same attention to detail.
An oak door opens into a dedicated laundry room, where the stone flooring and underfloor heating continue. There is space for both washing machine and tumble dryer, together with a large window and the LPG boiler.
Beyond is a delightful ground-floor cloakroom, where traditional-style sanitaryware is given a playful twist with characterful shell and snail wallpaper.
A further passage connects the front and rear of the property independently of the principal rooms. It is an exceptionally useful feature for coastal and country living — muddy boots, dogs, gardening equipment or guests arriving for a summer gathering can all come and go without passing through the main living spaces.
The property has LPG heating, with conventional radiators serving the original part of the house and zoned wet underfloor heating within the newer accommodation. The LPG tank is discreetly positioned within the rear garden, and the house has also benefited from double glazing throughout.
Upstairs
The feeling of light continues on the first floor, where a generous landing incorporates extensive Sharps fitted storage, loft access and a series of windows with the deep sills characteristic of the original house.
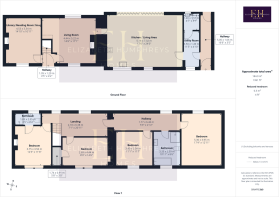
There are four bedrooms and two bathrooms, with the accommodation again moving naturally between the period and contemporary sections.
Within the original house, the first double bedroom is full of charm. A coombed ceiling and two front-facing windows are joined by an original cast-iron fireplace, creating a room with a genuine sense of history.
Its en-suite has been finished with considerable personality. Arts and Crafts-inspired floor tiles in soft pink and green tones sit alongside marble-effect wall finishes, while the large shower incorporates both a Victorian-style waterfall head and separate handheld attachment. An anthracite heated towel rail, concealed-cistern WC and beautifully toned vanity unit complete an elegant and individual bathroom.
The second bedroom within the period section is another generous double, again with a coombed ceiling and two front-facing windows. A substantial walk-in cupboard provides excellent storage.
Light, Volume & Space
Moving through what was once the external wall of the original property, the landing opens into the first floor of the extension.
Here, the architecture changes again. Oak doors, a broad hallway and an abundance of glazing lead to two further generous bedrooms.
The largest is a particularly impressive super-king-size room, where a vaulted ceiling creates a wonderful sense of volume. Two substantial Velux windows combine with windows to the front and rear to make this an exceptionally light dual-aspect bedroom with attractive outlooks in both directions.
The fourth bedroom is another spacious double, with a large front-facing window and ample room for accompanying furniture.
All four bedrooms are therefore genuine and useful rooms rather than an arrangement where one has been compromised simply to increase the bedroom count.
A Bathroom With Personality
The family bathroom is another memorable part of the house.
Generous enough to feel almost indulgent, it combines a semi-vaulted ceiling and large Velux window with underfloor heating and marble-effect flooring.
At its centre is a wonderful freestanding claw-foot bath, finished in pink externally and white within, accompanied by Victorian-style taps and shower attachment.
A Heritage-style Savoy basin and high-level cistern WC with traditional pull chain continue the period influence, while a Victorian-style heated towel rail adds another carefully chosen detail.
Alongside is a substantial separate shower with a slimline tray and glazed sliding enclosure, incorporating both waterfall and handheld shower heads.
White brick-style tiling with contrasting grey grout keeps the overall scheme fresh and contemporary, allowing the traditional fittings to become the stars of the room.
The Gardens
The outside space has the same relaxed character as the house.
To the front, a low stone wall and timber gate enclose the pretty cottage-style garden, with raised beds providing space for herbs and seasonal planting. A double driveway gives useful off-road parking.
At the rear, the garden has been arranged to provide both generous paved areas and lawn, offering the best of both worlds.
Immediately outside the bi-fold doors is an excellent entertaining terrace, effectively extending the main living room outdoors when the doors are opened.
Established flowering beds and raised planting soften the garden, while two apple trees and a plum tree add to its traditional cottage character.
Storage is exceptionally well catered for, with one substantial garden shed together with two further sheds.
Whether the priority is outdoor dining, gardening, children's play or simply somewhere to sit with a coffee and enjoy the sea air, there is plenty of room to do it here.
A Home by the Coast
Perhaps the final ingredient is the setting.
High Hauxley occupies a wonderful position on the Northumberland coast, giving the house a lifestyle that extends well beyond its boundaries. This is a part of the county made for beach walks, wildlife, big skies and days spent outdoors, while the nearby coastal communities provide the amenities needed for everyday life.
It makes the practical design of the house all the more relevant: spaces for boots and outdoor equipment, hard flooring where it matters, generous storage and a garden that connects directly with the principal living accommodation.
The Final Word
This High Hauxley home is a house that refuses to choose between character and contemporary living — and is all the better for it.
The original property provides the warmth and authenticity one hopes to find in a period Northumberland home: deep windows, timber floors, original detailing and two wood-burning stoves.
The extension provides the counterpoint — bold, bright and beautifully proportioned, with a superb kitchen, dining and living room that opens almost entirely to the garden and creates the kind of space around which modern family life naturally revolves.
Upstairs, four genuine bedrooms and two beautifully individual bathrooms provide generous accommodation, while the laundry, cloakroom, excellent storage, parking and cottage gardens ensure the house works just as well practically as it does aesthetically.
Tenure: Freehold
Council Tax Band: D £2560.09
EPC: F
“We are required by law to conduct anti-money laundering checks on all those selling or buying a property. Whilst we retain responsibility for ensuring checks and any ongoing monitoring are carried out correctly, the initial checks are carried out on our behalf by Lifetime Legal who will contact you once you have agreed to instruct us in your sale or had an offer accepted on a property you wish to buy. The cost of these checks is £60 (incl. VAT), which covers the cost of obtaining relevant data and any manual checks and monitoring which might be required. This fee will need to be paid by you in advance of us publishing your property (in the case of a vendor) or issuing a memorandum of sale (in the case of a buyer), directly to Lifetime Legal, and is non-refundable."
Important Note: These particulars, whilst believed to be accurate, are set out as a general guideline and do not constitute any part of an offer or contract. Intending purchasers should not rely on them as statements of representation of fact but must satisfy themselves by inspection or otherwise as to their accuracy. Please note that we have not tested any apparatus, equipment, fixtures, fittings or services including central heating and so cannot verify they are in working order or fit for their purpose. All measurements are approximate and for guidance only. If there is any point that is of particular importance to you, please contact us and we will try and clarify the position for you.
- COUNCIL TAXA payment made to your local authority in order to pay for local services like schools, libraries, and refuse collection. The amount you pay depends on the value of the property.Read more about council Tax in our glossary page.
- Band: D
- PARKINGDetails of how and where vehicles can be parked, and any associated costs.Read more about parking in our glossary page.
- Driveway
- GARDENA property has access to an outdoor space, which could be private or shared.
- Enclosed garden
- ACCESSIBILITYHow a property has been adapted to meet the needs of vulnerable or disabled individuals.Read more about accessibility in our glossary page.
- No wheelchair access

Add an important place to see how long it'd take to get there from our property listings.
__mins driving to your place
Affordability


Notes
Staying secure when looking for property
Ensure you're up to date with our latest advice on how to avoid fraud or scams when looking for property online.
Visit our security centre to find out moreDisclaimer - Property reference NLW-88431666. The information displayed about this property comprises a property advertisement. Rightmove.co.uk makes no warranty as to the accuracy or completeness of the advertisement or any linked or associated information, and Rightmove has no control over the content. This property advertisement does not constitute property particulars. The information is provided and maintained by Elizabeth Humphreys Homes, Swarland. Please contact the selling agent or developer directly to obtain any information which may be available under the terms of The Energy Performance of Buildings (Certificates and Inspections) (England and Wales) Regulations 2007 or the Home Report if in relation to a residential property in Scotland.
*This is the average speed from the provider with the fastest broadband package available at this postcode. The average speed displayed is based on the download speeds of at least 50% of customers at peak time (8pm to 10pm). Fibre/cable services at the postcode are subject to availability and may differ between properties within a postcode. Speeds can be affected by a range of technical and environmental factors. The speed at the property may be lower than that listed above. You can check the estimated speed and confirm availability to a property prior to purchasing on the broadband provider's website. Providers may increase charges. The information is provided and maintained by Decision Technologies Limited. **This is indicative only and based on a 2-person household with multiple devices and simultaneous usage. Broadband performance is affected by multiple factors including number of occupants and devices, simultaneous usage, router range etc. For more information speak to your broadband provider.