
Albion Street, Saxmundham

- PROPERTY TYPE
Semi-Detached
- BEDROOMS
2
- BATHROOMS
1
- SIZE
743 sq ft
69 sq m
- TENUREDescribes how you own a property. There are different types of tenure - freehold, leasehold, and commonhold.Read more about tenure in our glossary page.
Freehold
Key features
- Charming and Immaculate Victorian Semi-Detached Cottage
- Sitting Room & Separate Dining Room
- Kitchen with underfloor heating
- Light filled Garden room with underfloor heating
- 2 Double Bedrooms - Main with dressing room & Fitted wardrobes
- Contemporary Shower Room
- Gas Central heating
- Pretty Cottage Garden - drought resistant planting
- Brick built Studio with power, light & water
- **VIEWING HIGHLY ADVISED**
Description
A perfectly charming and immaculately presented two-bedroom semi-detached cottage in the heart of Saxmundham. Bright yellow render with a pan tiled roof and traditional sash type windows in UPVC give additional charm. Beautifully updated and thoughtfully configured, the property seamlessly blends period charm with modern convenience. Presented in fantastic order throughout, the well-designed accommodation has been carefully crafted to maximise both space and storage, creating a home that is as practical as it is inviting. Sitting room, dining room, extended kitchen, sunroom and cloakroom on the ground floor plus stylish upstairs shower room, large principal bedroom with generous wardrobes and second bedroom. Plus, pretty rear garden, separate brick-built studio and solar panels.
This home has been finished to a high standard and has been exceptionally well cared for, making it an ideal choice for those seeking a property in move-in condition. INTERNAL VIEWING HIGHLY RECOMMENDED.
LOCATION: Brenrose is located in the centre of the town of Saxmundham very close to the railway station and town centre. Saxmundham has a range of independent shops together with Waitrose and Tesco supermarkets, restaurants and cafes and is a busy and vibrant market town. It has a Doctor's Surgery, Dentist and Vets as well as a Library. Saxmundham has a local primary school, Saxmundham Primary School, while secondary education is provided by schools in neighbouring towns. Saxmundham also boasts a train station which connects to Woodbridge and the mainline station in Ipswich. Ipswich has a regular service to London which takes just over an hour. The heritage coast is a short drive away with the stunning seaside town of Aldeburgh 7 miles away and pretty village of Thorpeness only 6 miles away.
BRENROSE - INTERIOR: Presented in fantastic order, this stylish home has been exceptionally well maintained and is ready to move straight into.
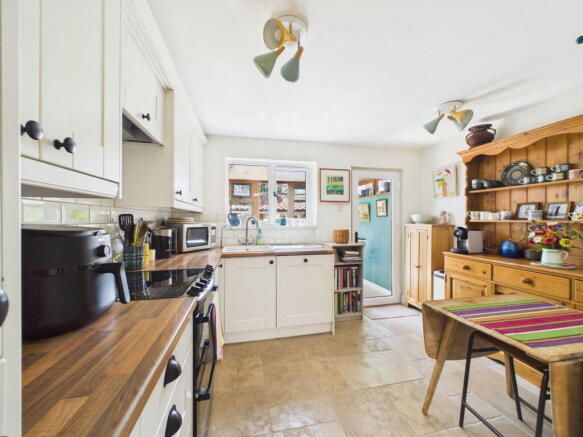
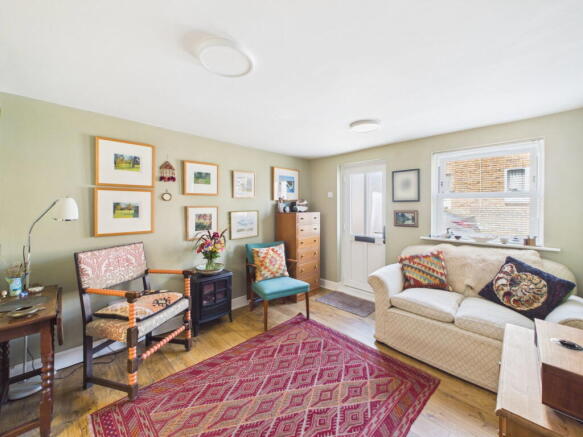
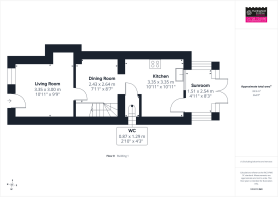
The front door leads directly into the cosy sitting room with double glazed sash style window to the front. Light oak laminate flooring flows seamlessly from the sitting room into the dining room, creating a contemporary yet welcoming feel throughout. The dining area comfortably accommodates a good-sized dining table and benefits from cleverly designed under-stairs storage. An open-plan staircase leads to the first floor, while a modern LED ceiling light creates the impression of natural daylight, enhancing the bright and airy atmosphere. The dining room opens onto the kitchen area which has a natural stone floor* and cream shaker style fitted cupboards under a wood effect worktop. The kitchen includes an integrated full height fridge/freezer, washing machine, dishwasher and space for an electric oven with ceramic hob. The inset sink has a water softener below and overlooks the garden room and garden beyond. There is additional space in the kitchen for further free-standing storage, and a glazed door leads into the garden room. The garden room is constructed with a solid roof making it useful year-round and windows and double doors overlook the charming rear garden. The downstairs cloakroom leads off the kitchen and has a contemporary WC with inset basin and a window to the side.
The stairs rise to the first floor with some further clever storage solutions with the boiler and meter cleverly hidden within purpose-built cupboards above the stairs.
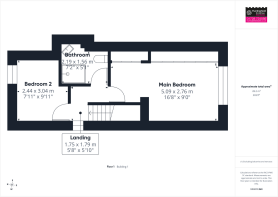
On the first floor the principal bedroom is to the rear with a large window overlooking the roof tops and views of distant fields. This spacious room has wall to wall fitted wardrobes with a dressing area as you first enter and then a small step up to the sleeping area. The Shower room is located between the two bedrooms. This contemporary room has a bright ceramic tiled floor and splash back, a fully tiled shower enclosure, fitted vanity unit with basin above and WC. A heated ladder style dual fuel towel rail completes this room. Bedroom 2 is a smaller double with UPVC sash style window to the front. It is currently set out as an occasional bedroom and study.
The cottage benefits from radiator gas central heating throughout and mains drainage and electricity. In addition, the property benefits from six roof-mounted solar panels, which generate electricity and provide an additional income by exporting surplus energy back to the National Grid, currently returning approximately £35 per month.
BRENROSE -EXTERIOR The cottage fronts onto Albion Street which is a quiet road in the centre of Saxmundham. A pathway to the right-hand side of the property leads to the side gate with useful access into the rear garden.
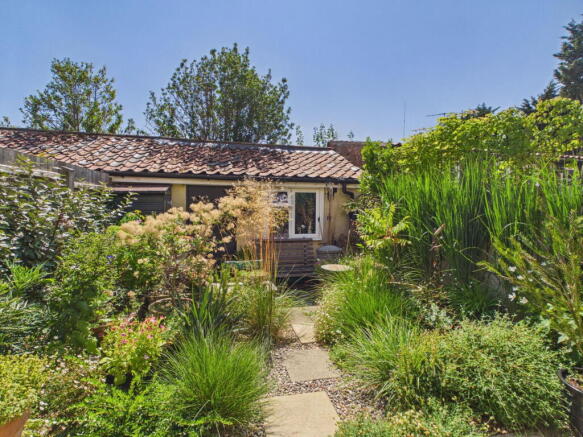
The rear garden has been beautifully laid out with seating area and hard landscaping together with some very interesting drought resistant planting giving a beautiful, peaceful retreat. The brick-built fully insulated studio measures 1.77m x 3.99m (5’9 x 13’1) and provides a useful additional space ideal as a home office / hobby room. It has a UPVC double glazed window to the front, wood effect flooring and power and light and water connected. The property does not have off-road parking; however, on-street parking is available directly outside the property, subject to availability.
TENURE The property is freehold and vacant possession will be given upon completion.
LOCAL AUTHORITY East Suffolk
Tax Band: A
EPC: C
Postcode: IP17 1BL
What3Words: ///incurs.strongman.pampered
SERVICES: Mains electricity, water and drainage, gas fired central heating. *Underfloor heating to kitchen and garden room. Solar panels are owned outright. All windows are fitted with Venetian blinds and are included in the sale.
FIXTURES AND FITTINGS All Fixtures and Fittings including curtains are specifically excluded from the sale, but may be included subject to separate negotiation.
AGENTS NOTES The property is offered subject to and with the benefit of all rights of way, whether public or private, all easements and wayleaves, and other rights of way whether specifically mentioned or not. Please note if you wish to offer on any of our properties we will require verification of funds and information to enable a search to be carried out on all parties purchasing.
- A level 3 survey is available to view at Huntingfield Estates office for interested parties
Brochures
Brochure 1- COUNCIL TAXA payment made to your local authority in order to pay for local services like schools, libraries, and refuse collection. The amount you pay depends on the value of the property.Read more about council Tax in our glossary page.
- Band: A
- PARKINGDetails of how and where vehicles can be parked, and any associated costs.Read more about parking in our glossary page.
- On street
- GARDENA property has access to an outdoor space, which could be private or shared.
- Private garden
- ACCESSIBILITYHow a property has been adapted to meet the needs of vulnerable or disabled individuals.Read more about accessibility in our glossary page.
- Ask agent
Albion Street, Saxmundham

Add an important place to see how long it'd take to get there from our property listings.
__mins driving to your place


Notes
Staying secure when looking for property
Ensure you're up to date with our latest advice on how to avoid fraud or scams when looking for property online.
Visit our security centre to find out moreDisclaimer - Property reference S1829871. The information displayed about this property comprises a property advertisement. Rightmove.co.uk makes no warranty as to the accuracy or completeness of the advertisement or any linked or associated information, and Rightmove has no control over the content. This property advertisement does not constitute property particulars. The information is provided and maintained by Huntingfield Estates, Framlingham. Please contact the selling agent or developer directly to obtain any information which may be available under the terms of The Energy Performance of Buildings (Certificates and Inspections) (England and Wales) Regulations 2007 or the Home Report if in relation to a residential property in Scotland.
*This is the average speed from the provider with the fastest broadband package available at this postcode. The average speed displayed is based on the download speeds of at least 50% of customers at peak time (8pm to 10pm). Fibre/cable services at the postcode are subject to availability and may differ between properties within a postcode. Speeds can be affected by a range of technical and environmental factors. The speed at the property may be lower than that listed above. You can check the estimated speed and confirm availability to a property prior to purchasing on the broadband provider's website. Providers may increase charges. The information is provided and maintained by Decision Technologies Limited. **This is indicative only and based on a 2-person household with multiple devices and simultaneous usage. Broadband performance is affected by multiple factors including number of occupants and devices, simultaneous usage, router range etc. For more information speak to your broadband provider.