The Red House, Bridge of Weir

- PROPERTY TYPE
Detached
- BEDROOMS
5
- BATHROOMS
3
- SIZE
3,224 sq ft
300 sq m
- TENUREDescribes how you own a property. There are different types of tenure - freehold, leasehold, and commonhold.Read more about tenure in our glossary page.
Freehold
Description
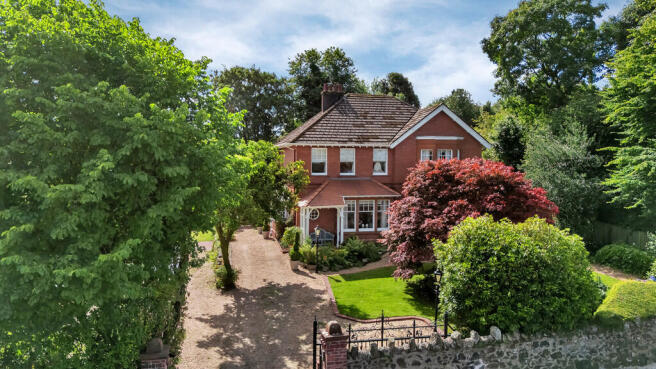
A striking period home occupying a wonderful position on Montrose Terrace, The Red House is immediately distinguished by its rich red brick exterior, generous proportions and unmistakable period character. It is a house of presence and personality, retaining the architectural charm and craftsmanship one hopes to find in a property of this era, while having been thoughtfully brought into the modern day for contemporary family living.
The house sits within the established and highly regarded Montrose Terrace, where substantial period homes form part of one of Bridge of Weir's most desirable residential addresses. The Red House itself has been a notable property in the village for many years, and today offers the rare combination of historic character, more than 3,000 sq ft of accommodation and exceptional future potential.
One of its most exciting features lies beyond the house itself. Part of the extensive grounds benefits from planning consent for a two-storey, three-bedroom detached dwelling. This creates an opportunity rarely found in a property of this calibre: the possibility of building a beautiful new home within the grounds.
Electric gates open onto a sweeping driveway, creating an impressive approach to the house and providing generous private parking.
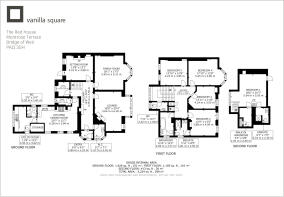
Inside, the sense of arrival continues with a broad and welcoming entrance hallway, where wooden flooring, a characterful gas fireplace and excellent proportions immediately set the tone. A cloakroom is conveniently positioned off the hallway.
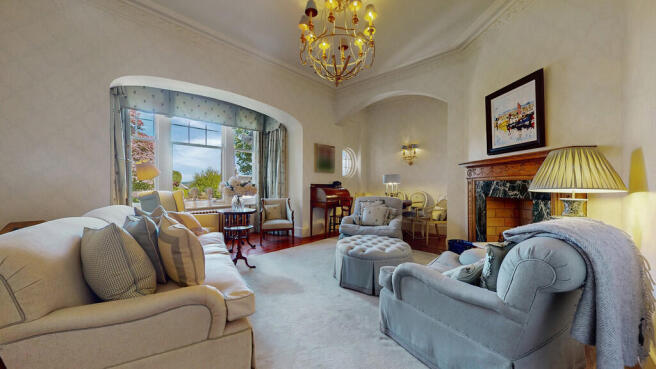
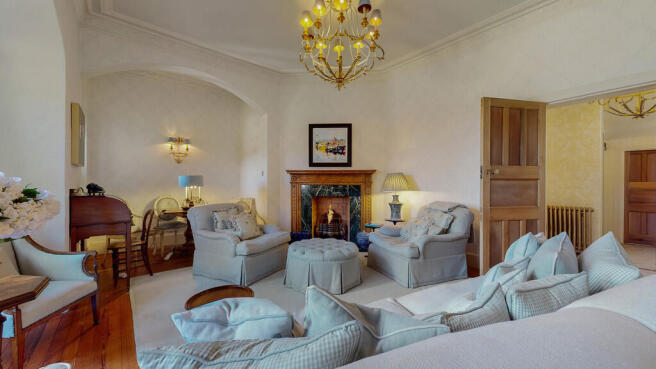
The principal formal lounge is magnificent, with a feature gas fireplace and elegant box bay window overlooking the front, creating a beautifully proportioned room filled with natural light.
There is also a further formal living room, again enjoying a bay window and offering considerable flexibility. It could work equally well as a formal dining room, second reception room or family space.
A more intimate sitting room provides a wonderfully cosy retreat, complete with gas fire and a door leading directly out to the rear garden. It is the sort of room that naturally lends itself to relaxed evenings and family life.
The bespoke Clive Christian kitchen is undoubtedly one of the property's great gathering spaces.
Beautifully fitted with high-quality wall and floor units, integrated appliances and an electric AIMS Aga, it combines the character expected of a period property with the practicality required by modern family life.
This is a kitchen designed to be lived in. There is ample room for family and friends to gather, cook, eat and spend time together, while the clever layout connects directly through to the utility area and WC.
The utility room provides practical access around to the rear gardens - a particularly useful arrangement for family life, muddy boots, dogs and everyday comings and goings.
Completing the ground floor is a useful study/home office, providing a quiet space for working from home.
Upstairs, the character continues.
A half landing is illuminated by incredible stained-glass windows, one of the many details that gives The Red House its individuality and sense of history. A two-piece WC is conveniently positioned off the landing.
The principal bedroom is a lovely private retreat and benefits from its own en-suite shower room.
There are then three further spacious double bedrooms, providing excellent accommodation for a growing family or guests.
The family bathroom is beautifully appointed and serves the principal bedroom floor.
Stairs continue to the upper level, where an exceptionally useful fifth bedroom is found, complete with its own dressing room and en-suite facilities.
This additional level could be particularly valuable for older children seeking their own space, visiting family, guests or those wanting a private bedroom suite away from the main family accommodation.
The property benefits from gas central heating (dual boilers for control and economy), while the current owners have also undertaken a full renovation of the house, bringing an important element of modernisation to this character property.
The gardens are a major part of what makes The Red House so special.
To the rear is a generous patio leading onto a large level lawn, enclosed by mature trees and established shrubs which provide privacy and a wonderful sense of seclusion.
There is plenty of space here for children to play, summer entertaining, outdoor dining and simply enjoying the garden.
To the side of the property, the grounds offer something particularly unusual. The area could be reinstated as a substantial additional lawn, creating an enormous family garden, or utilised in connection with the existing planning consent for a new three-bedroom home.
That flexibility is extraordinary.
Imagine living in The Red House while a parent or adult child has their own beautifully designed home just next door.
There is also an outbuilding providing an excellent workshop and additional storage space.
Bridge of Weir is a village with a fascinating history, shaped by the River Gryffe and the industries that grew around it.
The settlement developed significantly from the 18th century, when the power of the Gryffe was harnessed to drive mills. By the late 18th and early 19th centuries, cotton had become central to the village's identity, while the leather industry - which began locally with the Burngill waulk mill in the 18th century - went on to become an enduring part of Bridge of Weir's story.
The village's historic character remains evident today, while its location within the Gryffe Valley gives it a particularly attractive combination of countryside surroundings and excellent connectivity. Bridge of Weir is also well placed for access to Glasgow and beyond via the M8, making it a highly sought-after location for those wanting village life without being isolated from the city.
Montrose Terrace is one of the village's established residential addresses, surrounded by substantial individual homes and attractive mature surroundings.
The Red House is a property with character, history, scale and potential.
This is not simply a large period house.
It is a piece of Bridge of Weir character, brought into the modern day - with the opportunity to shape what comes next.
EER band C
Brochures
Home Report- COUNCIL TAXA payment made to your local authority in order to pay for local services like schools, libraries, and refuse collection. The amount you pay depends on the value of the property.Read more about council Tax in our glossary page.
- Ask agent
- PARKINGDetails of how and where vehicles can be parked, and any associated costs.Read more about parking in our glossary page.
- Yes
- GARDENA property has access to an outdoor space, which could be private or shared.
- Yes
- ACCESSIBILITYHow a property has been adapted to meet the needs of vulnerable or disabled individuals.Read more about accessibility in our glossary page.
- Ask agent
Energy performance certificate - ask agent
The Red House, Bridge of Weir

Add an important place to see how long it'd take to get there from our property listings.
__mins driving to your place
Affordability

Notes
Staying secure when looking for property
Ensure you're up to date with our latest advice on how to avoid fraud or scams when looking for property online.
Visit our security centre to find out moreDisclaimer - Property reference 101153005841. The information displayed about this property comprises a property advertisement. Rightmove.co.uk makes no warranty as to the accuracy or completeness of the advertisement or any linked or associated information, and Rightmove has no control over the content. This property advertisement does not constitute property particulars. The information is provided and maintained by Vanilla Square, Glasgow. Please contact the selling agent or developer directly to obtain any information which may be available under the terms of The Energy Performance of Buildings (Certificates and Inspections) (England and Wales) Regulations 2007 or the Home Report if in relation to a residential property in Scotland.
*This is the average speed from the provider with the fastest broadband package available at this postcode. The average speed displayed is based on the download speeds of at least 50% of customers at peak time (8pm to 10pm). Fibre/cable services at the postcode are subject to availability and may differ between properties within a postcode. Speeds can be affected by a range of technical and environmental factors. The speed at the property may be lower than that listed above. You can check the estimated speed and confirm availability to a property prior to purchasing on the broadband provider's website. Providers may increase charges. The information is provided and maintained by Decision Technologies Limited. **This is indicative only and based on a 2-person household with multiple devices and simultaneous usage. Broadband performance is affected by multiple factors including number of occupants and devices, simultaneous usage, router range etc. For more information speak to your broadband provider.