Danvers Road, Mountsorrel, LE12

- PROPERTY TYPE
Semi-Detached
- BEDROOMS
2
- BATHROOMS
1
- SIZE
732 sq ft
68 sq m
- TENUREDescribes how you own a property. There are different types of tenure - freehold, leasehold, and commonhold.Read more about tenure in our glossary page.
Freehold
Key features
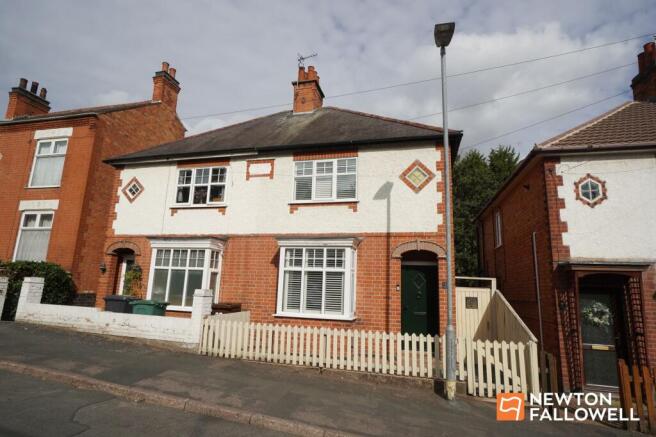
- Impressive semi-detached
- Stylish modern heritage interior
- Two double bedrooms
- Full width dining kitchen
- Ground floor W.C.
- Handy rear lean-to porch
- Original stripped pine doors
- Period features
- Landscaped private rear garden
- Quality window shutters to front
Description
This 1930s semi-detached, stylishly finished home has bags of personality, combining original period details with a modern heritage feel that runs throughout. Think stripped pine doors, open fireplaces and rooms with a sense of character but with all the practicalities needed for modern-day living.
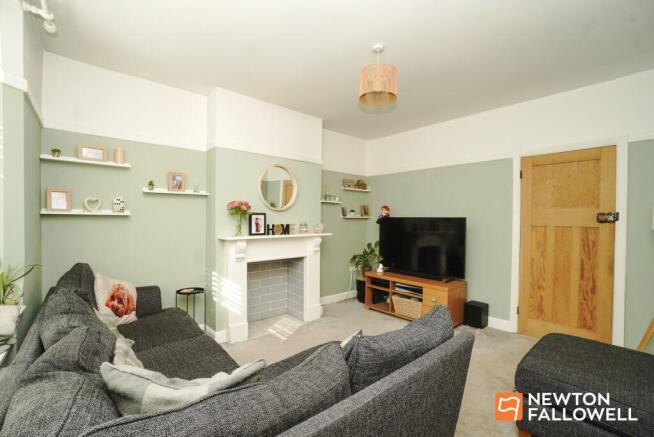
The bright and airy front lounge is an instantly welcoming space, with an original fireplace providing the focal point and, for those dreaming of cosy winter evenings, potential to install a log burner.
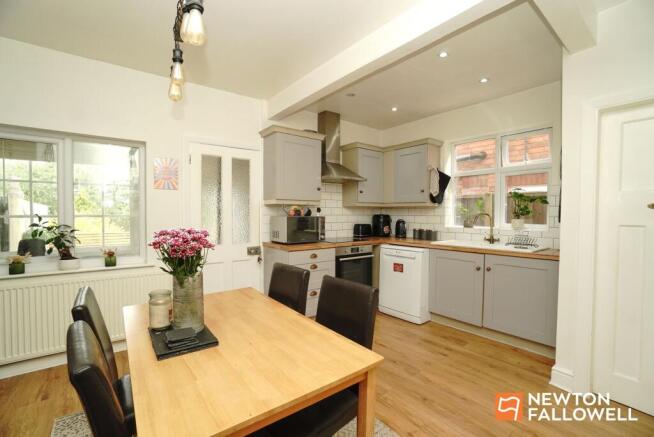
Through to the rear is a fantastic full-width dining kitchen, overlooking the garden and offering plenty of room for cooking, dining, entertaining and generally making yourself at home. There’s also a handy ground floor WC tucked beneath the stairs, while the kitchen leads into a full-width lean-to porch with useful utility cupboard.
Upstairs, there are two genuine double bedrooms, both with fitted cupboards, and then comes the bathroom… and it’s rather fabulous! The four-piece bathroom is very much a “wow” moment, with a freestanding clawfoot roll-top bath taking centre stage, complemented by a separate corner shower enclosure. In short, it’s the sort of bathroom that makes you consider taking the day off!
Outside, things continue in fine style with a private landscaped rear garden, combining a lawn with an elevated composite deck, contemporary slat fencing and, importantly, a brilliant suntrap! Perfect for summer drinks, barbecues, lazy afternoons or simply pretending you’re somewhere considerably warmer.
And then there’s the location.
Mountsorrel has that increasingly sought-after combination of established village charm and a lively modern community. Fashionable coffee shops, restaurants, further independent shops and a thriving community centre are all nearby, giving you plenty of reasons to leave the car at home occasionally. For those who do need to commute, there are excellent road connections towards Leicester, the A46 to Nottingham and nearby Loughborough Town too making this an appealing base for the professional couple.
Whether you’re a couple looking for character and convenience, a small family wanting a village lifestyle, or a downsizer who refuses to settle for ordinary, this is a home with plenty to say for itself.
Key room features include;
Lounge with focal point fireplace and the potential to install a log burner (subject to checks and regulation), box bay window with feature contemporary window shutters.
Kitchen has wood laminate flooring, plumbing for dishwasher, electric oven, electric hob and extractor, quality porcelain sink.
Ground floor WC, half height tiled surround and housing the electricity consumer unit.
Sizable lean to rear porch with utility cupboard with plumbing for washing machine and space with tumble dryer.
Bedroom one has three-quarter height contemporary wall panelling, original feature fireplace, contemporary window shutters and over stairs storage cupboard/wardrobe
Bedroom two is a second double bedroom overlooking the rear garden with built-in storage cupboard.
Bathroom with clawfoot, roll Top freestanding bath having an off tap mixer shower. Separate corner shower enclosure with mixer shower having a rain style shower-head and attachment, chrome heated towel radiator and ceiling spotlights.
Garden has a full width, composite deck, contemporary slat fencing and steps down onto a Private lawn garden with mature shrubs and trees, garden shed.
Combination boiler located in the overstairs storage cupboard in bedroom one.
EPC Rating: D
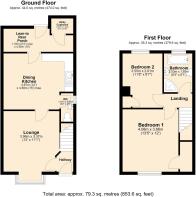
Lounge
3.96m x 3.37m
Dining Kitchen
4.56m x 3.67m
WC
1.87m x 0.86m
Lean-to Rear Porch
4.56m x 1.93m
Utility Cupboard
1.44m x 1m
Bedroom 1
4.08m x 3.66m
Bedroom 2
3.55m x 2.61m
Bathroom
2.53m x 1.85m
- COUNCIL TAXA payment made to your local authority in order to pay for local services like schools, libraries, and refuse collection. The amount you pay depends on the value of the property.Read more about council Tax in our glossary page.
- Band: B
- PARKINGDetails of how and where vehicles can be parked, and any associated costs.Read more about parking in our glossary page.
- Ask agent
- GARDENA property has access to an outdoor space, which could be private or shared.
- Rear garden
- ACCESSIBILITYHow a property has been adapted to meet the needs of vulnerable or disabled individuals.Read more about accessibility in our glossary page.
- Ask agent
Danvers Road, Mountsorrel, LE12

Add an important place to see how long it'd take to get there from our property listings.
__mins driving to your place
Affordability



Notes
Staying secure when looking for property
Ensure you're up to date with our latest advice on how to avoid fraud or scams when looking for property online.
Visit our security centre to find out moreDisclaimer - Property reference 2c1fa274-4805-4c96-a20a-9662e8353b88. The information displayed about this property comprises a property advertisement. Rightmove.co.uk makes no warranty as to the accuracy or completeness of the advertisement or any linked or associated information, and Rightmove has no control over the content. This property advertisement does not constitute property particulars. The information is provided and maintained by Newton Fallowell, Loughborough. Please contact the selling agent or developer directly to obtain any information which may be available under the terms of The Energy Performance of Buildings (Certificates and Inspections) (England and Wales) Regulations 2007 or the Home Report if in relation to a residential property in Scotland.
*This is the average speed from the provider with the fastest broadband package available at this postcode. The average speed displayed is based on the download speeds of at least 50% of customers at peak time (8pm to 10pm). Fibre/cable services at the postcode are subject to availability and may differ between properties within a postcode. Speeds can be affected by a range of technical and environmental factors. The speed at the property may be lower than that listed above. You can check the estimated speed and confirm availability to a property prior to purchasing on the broadband provider's website. Providers may increase charges. The information is provided and maintained by Decision Technologies Limited. **This is indicative only and based on a 2-person household with multiple devices and simultaneous usage. Broadband performance is affected by multiple factors including number of occupants and devices, simultaneous usage, router range etc. For more information speak to your broadband provider.