
Hopewell Way, Crigglestone, WF4

- PROPERTY TYPE
Detached
- BEDROOMS
4
- BATHROOMS
2
- SIZE
1,227 sq ft
114 sq m
- TENUREDescribes how you own a property. There are different types of tenure - freehold, leasehold, and commonhold.Read more about tenure in our glossary page.
Freehold
Key features
- Superb Detached property
- 4 double bedrooms
- Private driveway and garage
- South-west facing rear garden
- Convenient for all local amenities, sports facilities, schools, motorway network, Newmillerdam and Pugneys country parks
- Sought after location
- Beautifully presented
Description
Beautifully presented and offering an abundance of space throughout, this superb detached home epitomises modern family living, with a wonderfully sociable flow that allows the whole family to come together whilst still providing plenty of room to spread out. With four genuine double bedrooms, generous reception spaces and thoughtfully designed accommodation, this is a home perfectly equipped to grow and adapt alongside its next family. Positioned within the highly regarded village of Crigglestone, the property enjoys an enviable setting combining a welcoming village atmosphere with superb everyday convenience. A good selection of local shops and amenities are close at hand, together with well-regarded schooling, whilst excellent transport connections provide easy access into Wakefield and the surrounding areas. Convenient links to the motorway network also make this an excellent base for those commuting towards Leeds, Sheffield and beyond. From the moment you arrive, the property makes a wonderful first impression. Beautifully manicured gardens and an attractive frontage create fantastic kerb appeal, whilst a generous driveway provides ample off-road parking and leads to the integral single garage, adding further practicality for busy family life. Internally, the generous proportions and natural flow between the living spaces make this a particularly sociable home, equally suited to the everyday hustle and bustle of family life as it is to entertaining friends and relatives. Upstairs, the rare advantage of four spacious double bedrooms ensures there is no compromise on sleeping accommodation, providing plenty of flexibility for growing families, overnight guests or those requiring dedicated space to work from home. The outside space is equally impressive, with beautifully maintained gardens to both the front and rear providing the perfect extension of the family accommodation. Whether it's children playing, summer barbecues, alfresco dining or simply relaxing outdoors at the end of the day, the gardens offer wonderful spaces for the whole family to enjoy. Viewing is highly recommended to fully appreciate everything this exceptional family home has to offer.
EPC Rating: D
Entrance Hallway
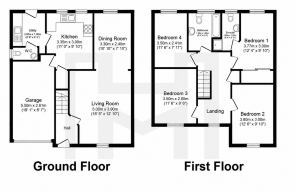
A warm and welcoming entrance hallway provides an inviting introduction to the home, with stairs rising to the first-floor accommodation and a door leading through into the generously proportioned lounge.
Lounge
An incredibly spacious lounge, thoughtfully proportioned with family living at its heart. Flooded with natural light, this is a wonderfully welcoming room with more than enough space for the whole family to spread out, relax and enjoy time together. Whether it’s cosy movie nights, children playing, or entertaining friends and relatives, the generous proportions allow for a variety of furniture arrangements to suit the changing needs of family life. Taking centre stage is an attractive coal-effect gas fire, elegantly housed within an impressive surround and creating a warm and inviting focal point. Casting a cosy glow on chilly evenings, it makes this fabulous lounge the perfect place for everyone to gather at the end of the day.
Dining Room
A beautiful archway effortlessly divides the lounge from the dining area whilst retaining a wonderful sense of connection, creating an incredibly sociable space designed with family life in mind. The dining area comfortably accommodates a family-sized dining suite, providing the perfect setting for everything from busy weekday breakfasts and family dinners to Sunday lunches and evenings entertaining friends. With lovely views across the rear garden providing an attractive backdrop, this is a wonderfully inviting space where the family can gather around the table, dine and enjoy time together.
Kitchen
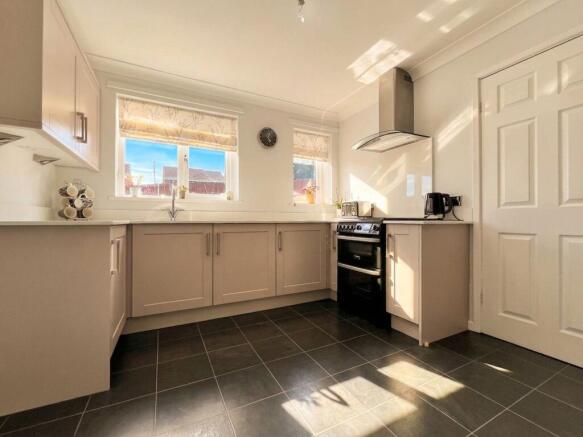
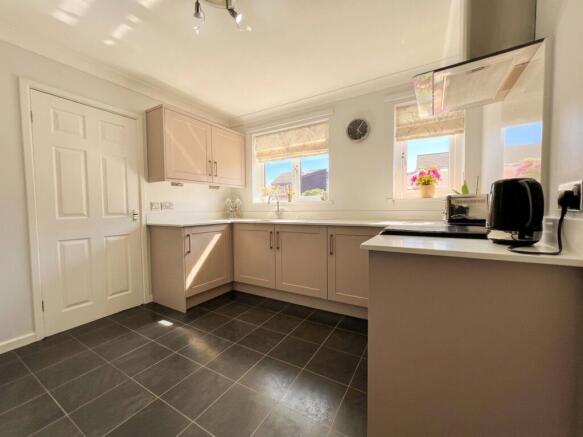
A door from the dining room opens into the beautifully appointed kitchen, where classic styling meets the practicality required for busy family life. An elegant range of cashmere Shaker-style units is complemented by luxurious quartz work surfaces and stylish handles, tying the whole aesthetic together beautifully. Bathed in natural light courtesy of two windows, the kitchen enjoys wonderful views across the rear garden, allowing you to keep an eye on children playing outside whilst preparing family meals. The inset sink is perfectly positioned beneath one of the windows, making the most of the delightful garden outlook. There is space for a freestanding cooker and fridge freezer, whilst a door reveals a fantastic walk-in pantry, providing an abundance of additional storage for groceries and household essentials.
Kitchen
Thoughtfully designed with everyday practicality in mind, the kitchen also provides direct access to the integral garage, which benefits from a power supply, whilst a further door leads through to the conveniently positioned utility room.
Utility Room
Conveniently positioned alongside the kitchen, the well-equipped utility room is a must-have for busy family life, providing valuable additional space to keep everyday household tasks neatly away from the main living areas. A continuation of the elegant cashmere Shaker-style cabinetry and luxurious quartz work surfaces creates a beautifully streamlined aesthetic flowing seamlessly from the kitchen. Practicality has been carefully considered, with an inset sink and mixer tap, space for a tumble dryer and plumbing for both a washing machine and dishwasher, ensuring the demands of family life are effortlessly catered for. An abundance of storage keeps household essentials neatly organised, whilst an external door provides direct access to the fabulous enclosed rear garden. A further door leads to the conveniently positioned downstairs WC, completing this incredibly practical family space.
Downstairs WC
An essential addition to any family home, the conveniently positioned downstairs WC comprises a wash hand basin and WC. Located just off the utility room with easy access from the rear garden, it is perfectly placed for children coming in from outdoor play, gardening or summer entertaining, allowing family and guests to freshen up without having to venture through the main living areas of the home.
Landing
The first-floor landing provides access to four generously proportioned double bedrooms and the house bathroom, further emphasising the fantastic space this home has to offer. A useful airing cupboard provides valuable additional storage whilst also discreetly housing the hot water cylinder, helping to keep household essentials neatly tucked away.
Master Bedroom
Located to the rear of the property, the master bedroom enjoys delightful views across the garden, creating a wonderfully peaceful outlook in which to wake each morning. Exceptionally spacious and beautifully presented in soft, calming neutral tones with plush carpeting underfoot, the room offers ample space for a variety of freestanding bedroom furniture. An impressive wall of mirrored sliding wardrobes provides an abundance of storage whilst reflecting natural light and enhancing the already generous sense of space.
En-suite
A crisp and contemporary en-suite, beautifully appointed to provide both style and everyday convenience. The suite comprises a sleek walk-in shower enclosure fitted with a Mira shower, wash hand basin and WC, whilst a chrome heated towel rail adds the perfect finishing touch. Fresh, modern and practical, this stylish en-suite creates a wonderful addition to the bedroom.
Bedroom 2
Located to the front of the property, bedroom two is an incredibly light and airy double bedroom offering fantastic proportions and has ample space for a variety of freestanding bedroom furniture.
Bedroom 3
Located to the front of the property, another generously proportioned double bedroom, beautifully presented in soft, calming tones to create a warm and inviting retreat. Offering ample space for a variety of freestanding bedroom furniture, the room provides excellent flexibility whilst continuing the spacious and well-presented accommodation found throughout the home.
Bedroom 4
Located to the rear of the property therefore enjoying pleasant views across the garden below, creating a peaceful outlook. Generously proportioned, the room can comfortably accommodate a double bed whilst still providing ample space for a variety of freestanding bedroom furniture, making this a wonderfully practical fourth double bedroom.
House Bathroom
The house bathroom is stylishly presented with contemporary monochrome tiling, complemented by an attractive feature border adding a touch of detail and character. The suite comprises a full-size bath with electric shower over, wash hand basin and WC, whilst a chrome heated towel rail completes this fresh and practical family bathroom.
Exterior
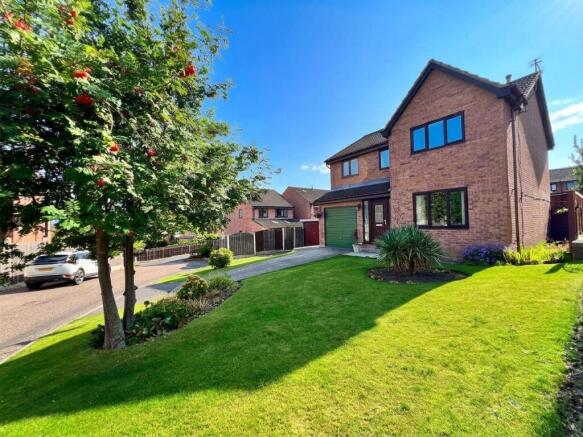
The immaculate frontage creates a wonderful first impression and immediately sets the tone for the beautifully maintained family home beyond. Attractive planting enhances the kerb appeal, whilst a private driveway provides off-road parking for two vehicles and leads to the integral single garage which benefits from a power supply and provides valuable additional storage and practicality. To the rear, the garden has been thoughtfully designed with family life firmly in mind, creating a fabulous outdoor space for children, pets and adults alike to enjoy. Completely enclosed for added peace of mind, it provides a safe and secure environment where little ones and four-legged family members can play freely.
Exterior
The property enjoys a generous paved patio, providing the perfect setting for alfresco dining, summer barbecues and evenings spent entertaining family and friends. Benefiting from a desirable south-westerly aspect, the garden captures the sunshine throughout the day and well into the evening, making it an idyllic spot for the family to enjoy those long summer days together. A pathway leads from the patio to the beautifully manicured lawn, providing plenty of space for children's games and outdoor activities, whilst carefully selected plants and established shrubs introduce wonderful splashes of colour and interest throughout the changing seasons.
Exterior
Completing this fantastic family garden is a useful storage shed, ideal for keeping bikes, garden furniture, toys and outdoor equipment neatly tucked away. Beautifully maintained, secure and wonderfully sunny, the outside space perfectly complements this exceptional family home and offers somewhere for every generation to enjoy.
Parking - Garage
Parking - Driveway
Disclaimer
Whilst every effort is made to ensure the accuracy of the information provided, Home & Manor gives no representations or warranties regarding the statements contained within these particulars, which should not be relied upon as statements of fact. All information is supplied by the Seller. Your Conveyancer is legally responsible for ensuring that any purchase agreement fully protects your interests. Please notify us if you become aware of any inaccuracies. If an offer is accepted on a property marketed by Home & Manor, all purchasers will be required to complete identification checks and provide proof and source of funds. This is a legal requirement under Anti-Money Laundering (AML) regulations. We use a specialist third-party provider alongside our in-house compliance team to carry out these checks. The cost is £50.00 + VAT per person, payable in advance once an offer is agreed and prior to issue of the sales memorandum. This fee is non-refundable.
- COUNCIL TAXA payment made to your local authority in order to pay for local services like schools, libraries, and refuse collection. The amount you pay depends on the value of the property.Read more about council Tax in our glossary page.
- Band: D
- PARKINGDetails of how and where vehicles can be parked, and any associated costs.Read more about parking in our glossary page.
- Garage,Driveway
- GARDENA property has access to an outdoor space, which could be private or shared.
- Front garden,Rear garden
- ACCESSIBILITYHow a property has been adapted to meet the needs of vulnerable or disabled individuals.Read more about accessibility in our glossary page.
- Ask agent

Add an important place to see how long it'd take to get there from our property listings.
__mins driving to your place
Affordability


Notes
Staying secure when looking for property
Ensure you're up to date with our latest advice on how to avoid fraud or scams when looking for property online.
Visit our security centre to find out moreDisclaimer - Property reference 15ddebe6-1769-4e3e-af78-01a8d8140ef1. The information displayed about this property comprises a property advertisement. Rightmove.co.uk makes no warranty as to the accuracy or completeness of the advertisement or any linked or associated information, and Rightmove has no control over the content. This property advertisement does not constitute property particulars. The information is provided and maintained by Home & Manor, Wakefield. Please contact the selling agent or developer directly to obtain any information which may be available under the terms of The Energy Performance of Buildings (Certificates and Inspections) (England and Wales) Regulations 2007 or the Home Report if in relation to a residential property in Scotland.
*This is the average speed from the provider with the fastest broadband package available at this postcode. The average speed displayed is based on the download speeds of at least 50% of customers at peak time (8pm to 10pm). Fibre/cable services at the postcode are subject to availability and may differ between properties within a postcode. Speeds can be affected by a range of technical and environmental factors. The speed at the property may be lower than that listed above. You can check the estimated speed and confirm availability to a property prior to purchasing on the broadband provider's website. Providers may increase charges. The information is provided and maintained by Decision Technologies Limited. **This is indicative only and based on a 2-person household with multiple devices and simultaneous usage. Broadband performance is affected by multiple factors including number of occupants and devices, simultaneous usage, router range etc. For more information speak to your broadband provider.