Glyn Malden Lodge, Dolgellau, LL40 1YA

- PROPERTY TYPE
Detached Bungalow
- BEDROOMS
2
- BATHROOMS
1
- SIZE
Ask agent
- TENUREDescribes how you own a property. There are different types of tenure - freehold, leasehold, and commonhold.Read more about tenure in our glossary page.
Freehold
Key features
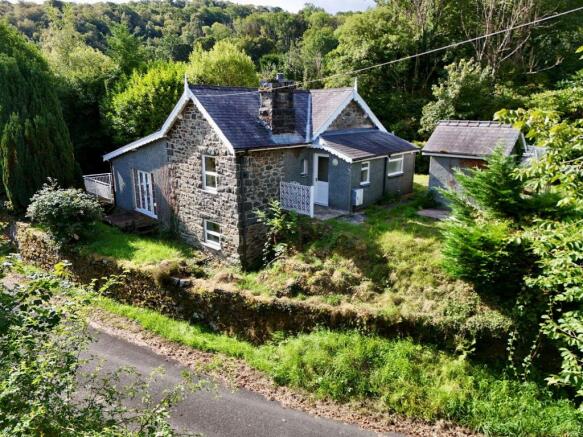
- Detached former Lodge
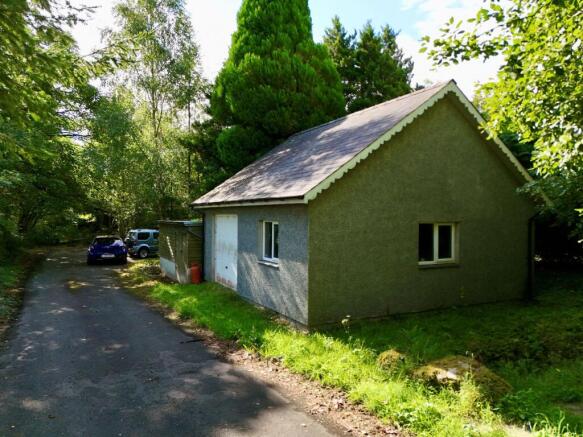
- Detached Garage/Workshop
- 2 Bedrooms
- Entrance Hall / Dining room
- Sitting Room
- Kitchen
- Bathroom
- Approx. 0.27 acres
- Approx. 1.5 miles from Dolgellau
- Current EPC Rating F
Description
The property has recently been redecorated, with new carpets fitted where specified, creating a fresh and versatile blank canvas for a new owner to make their own. The kitchen would benefit from replacement, offering an excellent opportunity to create a modern space to suit individual tastes and requirements.
A particularly appealing feature is the large detached garage, which has been well constructed with insulated cavity walls. Offering considerable versatility, it could be used as a garage, workshop or for a variety of other purposes, subject to any necessary planning consents. There is also ample off-road parking, with the shared driveway providing convenient in-and-out access.
The property benefits throughout from UPVC double glazing and electric night storage heating.
The accommodation is accessed via the front door into an entrance hall/dining room, with steps leading down to the kitchen. From the entrance hall/dining room, further steps lead up to an inner hallway, providing access to the remaining accommodation, comprising a sitting room, two double bedrooms, a side entrance hall and bathroom.
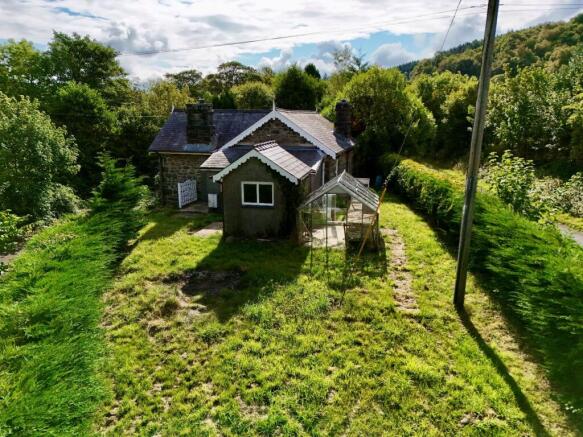
The gardens surround the property and provide a good degree of privacy and seclusion. They are predominantly laid to lawn and include a greenhouse and useful additional storage building.
Adjacent to the detached garage is a timber-built workshop, providing further useful space.
Glyn Malden Lodge is ideally suited to those looking for a semi-rural home while remaining within easy reach of the town centre and the popular Mawddach Trail. With its generous grounds, versatile outbuildings and potential for further improvement, the property is worthy of early viewing.
Location
The ancient market town of Dolgellau sits within an area of outstanding natural beauty set in the Southern Snowdonia National Park, at the foot of the Cader Idris mountain range. Dolgellau is an excellent base for walkers and outdoor pursuits. The town provides a small cottage hospital, primary & secondary schools, a tertiary college as well as restaurants, pubs, library, rugby & cricket clubs and is within 10 miles of the coast and 6 miles of a main line railway station.
Council Tax Band: D - £2,463.05
Tenure: Freehold
Entrance Hallway/Dining Room
5.09m x 2.98m
Door and window to side, French doors and window to front, electric storage heater, tiled flooring, steps down into:-
Kitchen
2.86m x 3.28m
Window to front, stainless steel sink and drainer with worktop, tiled splash back, 8 wall units and 5 base units under a granite effect work top, plumbing for washing machine, space for cooker, space for fridge/freezer, electric storage heater, extractor fan, tiled flooring.
*
From Entrance Hallway/Dining Room, steps up into:-
Inner Hallway
4.98m x 0.78m
Access to loft, carpet.
Sitting Area/Bedroom
4.14m x 3.82m
Window to side, coved ceiling, ceiling rose, electric storage heater, carpet.
Bedroom 1
3m x 3.5m
Window to rear, electric storage heater, carpet.
Bedroom 2
3.32m x 3.57m
Internal window to Entrance Hallway/Dining Room, window to side, window to front with distant mountain views, electric storage heater, carpet.
Side Entrance
1.27m x 1.67m
Door to front, window to side, storage cupboard housing hot water tank, tiled flooring.
Bathroom
2.65m x 1.67m
Window to side, panelled bath with electric shower over, shower screen, mainly tiled walls, extractor fan, low level WC, pedestal wash hand basin, shaver socket and light, electric storage heater, tiled flooring.
Outside
A driveway provides access to the property, which is shared with the farmer who farms the land opposite the property, offering plenty of off road parking and two entrances.
The gardens are enclosed, laid mainly to lawn with a patio area to the side with wrought iron railings, planted boarders and mature trees and shrubs. The garden area offers privacy and seclusion.
Further down the driveway from the property there is further off road parking and access to the detached garage and workshop.
Detached Garage
6.34m x 6.28m
Up and over door to front, access to loft space, window to side and front, concrete flooring, pipework in place to connect to water if required. The building offers potential for a variety of uses, subject to the necessary planning permission and has cavity wall insulation.
Workshop
3.41m x 4.63m
Of timber construction, double doors to front, fitted shelving.
Brochures
Brochure- COUNCIL TAXA payment made to your local authority in order to pay for local services like schools, libraries, and refuse collection. The amount you pay depends on the value of the property.Read more about council Tax in our glossary page.
- Band: D
- PARKINGDetails of how and where vehicles can be parked, and any associated costs.Read more about parking in our glossary page.
- Garage,Driveway
- GARDENA property has access to an outdoor space, which could be private or shared.
- Enclosed garden
- ACCESSIBILITYHow a property has been adapted to meet the needs of vulnerable or disabled individuals.Read more about accessibility in our glossary page.
- Ask agent

Add an important place to see how long it'd take to get there from our property listings.
__mins driving to your place
Affordability



Notes
Staying secure when looking for property
Ensure you're up to date with our latest advice on how to avoid fraud or scams when looking for property online.
Visit our security centre to find out moreDisclaimer - Property reference RS3325. The information displayed about this property comprises a property advertisement. Rightmove.co.uk makes no warranty as to the accuracy or completeness of the advertisement or any linked or associated information, and Rightmove has no control over the content. This property advertisement does not constitute property particulars. The information is provided and maintained by Walter Lloyd Jones & Co., Dolgellau. Please contact the selling agent or developer directly to obtain any information which may be available under the terms of The Energy Performance of Buildings (Certificates and Inspections) (England and Wales) Regulations 2007 or the Home Report if in relation to a residential property in Scotland.
*This is the average speed from the provider with the fastest broadband package available at this postcode. The average speed displayed is based on the download speeds of at least 50% of customers at peak time (8pm to 10pm). Fibre/cable services at the postcode are subject to availability and may differ between properties within a postcode. Speeds can be affected by a range of technical and environmental factors. The speed at the property may be lower than that listed above. You can check the estimated speed and confirm availability to a property prior to purchasing on the broadband provider's website. Providers may increase charges. The information is provided and maintained by Decision Technologies Limited. **This is indicative only and based on a 2-person household with multiple devices and simultaneous usage. Broadband performance is affected by multiple factors including number of occupants and devices, simultaneous usage, router range etc. For more information speak to your broadband provider.