
Cheviot Rise, Leamington Spa

- PROPERTY TYPE
Detached
- BEDROOMS
5
- BATHROOMS
1
- SIZE
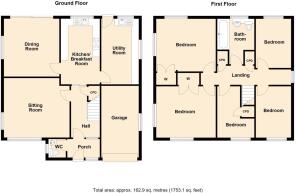
1,754 sq ft
163 sq m
- TENUREDescribes how you own a property. There are different types of tenure - freehold, leasehold, and commonhold.Read more about tenure in our glossary page.
Freehold
Key features
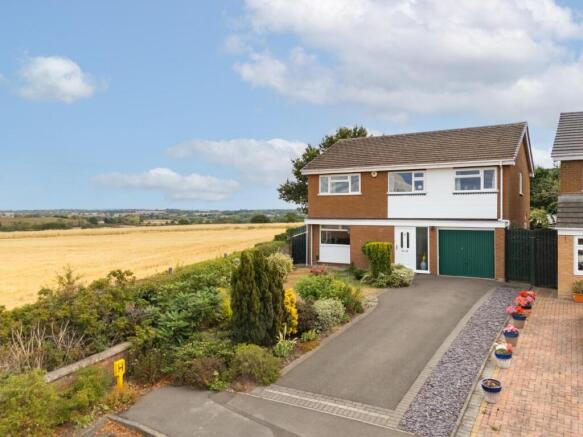
- 1970's-Built Detached Family House
- Beautifully Tucked Away Cul-de-Sac Position
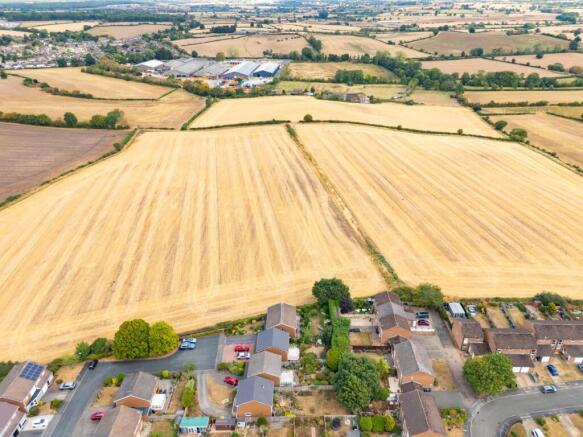
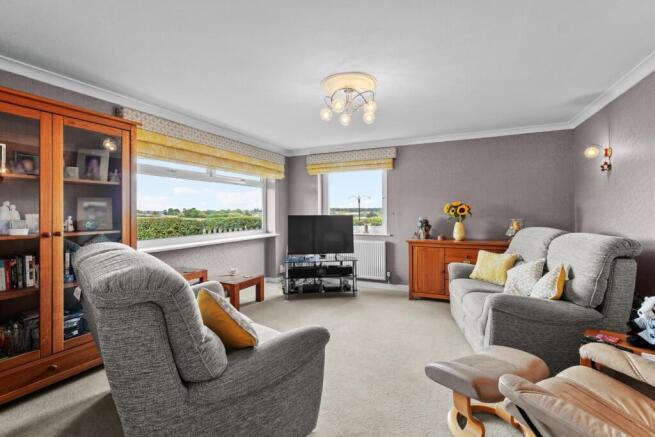
- Fabulous Views Over Neighbouring Fields and Countryside
- Two Reception Rooms
- Re-fitted Kitchen and Utility Room
- Five Bedrooms
- Family Bathroom
- Lovely Mature Gardens
- Driveway/Parking and Garage
Description
We understand that mains water, gas, electricity and drainage are connected to the property. We have not carried out any form of testing of appliances, central heating or other services and prospective purchasers must satisfy themselves as to their condition and efficiency.
Location - Cheviot Rise lies off Parklands Avenue, approximately 1½ miles north-east of central Leamington and being exceptionally well placed for access to facilities within Lillington. These include local primary schools (North Leamington School is also nearby), local shops and social amenities. There is good local access available to town centre amenities including Leamington's wide array of shops, independent retailers, restaurants and parks along with links out of the town to numerous major routes including the Midland motorway network. Leamington Spa railway station provides regular rail links to numerous destinations including London and Birmingham.
On The Ground Floor - Replacement UPVC double glazed entrance door opening into:-
Reception Porch - With ceramic tiled floor, obscure UPVC double glazed inner entrance door and door to:-
Cloakroom/Wc - With white fittings comprising low level WC with concealed cistern, inset wash hand basin with integrated storage below, mixer tap, tiled splash areas, central heating radiator, ceramic tiled floor and obscure UPVC double glazed window.
Entrance Hallway - With staircase off ascending to the first floor, door to understairs storage cupboard, central heating radiator and door to:-
Lounge - 4.55m x 4.11m (14'11" x 13'6") - Having dual aspect UPVC double glazed windows that provide magnificent views over the neighbouring fields and countryside and central heating radiator.
Dining Room - 3.91m x 3.81m (12'10" x 12'6") - With UPVC double glazed window providing view to neighbouring fields, central heating radiator, oak laminate flooring and UPVC double glazed sliding patio door opening into the rear garden.
Re-Fitted Kitchen - 4.50m x 2.67m (14'9" x 8'9") - Being attractively and comprehensively equipped with a range of panelled style units in a sage coloured finish comprising ample base cupboards and drawers, including pan drawers, surmounted by roll edged wood grain worktops with tiled splashbacks, a coordinating range of wall cabinets extending to two sides, integrated appliances comprising inset five burner stainless steel gas hob by Bosch with matching filter hood over and fitted electric oven having cupboards above and below, integrated Bosch dishwasher, white enamelled sink unit with mixer tap, ceiling downlighters, UPVC double glazed window, oak laminate flooring, contemporary vertical central heating radiator and door to:-
Substantial Utility Room - 4.47m x 2.34m (14'8" x 7'8") - Fitted with an extensive range of units to replicate those in the kitchen and providing excellent further storage with roll edged wood grain worktop and tiled splashback, ample space for washing machine, tumble dryer and further fridge or freezer, stainless steel sink unit with mixer tap, wall mounted Worcester gas fired combination boiler, central heating radiator, dual aspect UPVC double glazed windows and UPVC double glazed door giving external access to the rear garden.
On The First Floor -
Landing - With hinged access trap to the roof space having retractable loft ladder, built-in storage cupboard, together with further built-in cupboard housing the pressurised hot water system, obscure UPVC double glazed window and doors radiating to:-
Bedroom One (Rear) - 4.09m x 3.66m (13'5" x 12'0") - With dual aspect UPVC double glazed windows, the side window of which provides stunning and far-reaching country views, large built-in double wardrobe/storage cupboard and central heating radiator.
Bedroom Two (Front) - 3.84m x 3.56m (12'7" x 11'8") - With dual aspect UPVC double glazed windows providing similar views to Bedroom One, built-in double wardrobe/storage cupboard and central heating radiator.
Bedroom Three (Front) - 3.45m x 2.46m (11'4" x 8'1") - With UPVC double glazed window and central heating radiator.
Bedroom Four (Rear) - 3.33m x 2.46m (10'11" x 8'1") - With UPVC double glazed window and central heating radiator.
Bedroom Five (Front) - 3.53m x 1.68m (11'7" x 5'6") - - plus deep storage recess.
With useful built-in storage cupboard over the stair bulk head, UPVC double glazed window and central heating radiator.
Bathroom - With partly ceramic tiled walls and vinyl water resistant flooring coupled with white fittings comprising inset wash hand basin with mixer tap and integrated cupboard below, low level WC with concealed cistern, panelled bath with mixer tap, walk-in shower enclosure with dual head shower unit and sliding doors giving access, obscure UPVC double glazed window and chrome towel warmer/radiator.
Outside -
Front - The house is set well back behind a deep lawned foregarden which is attractively fringed by beds and borders, housing a wide variety of shrubs and bushes. The foregarden lies adjacent to neighbouring fields. A good length tarmacadam driveway provides off-road parking space for approximately two/three vehicles in tandem, as well as giving direct vehicular access to:-
Garage - With electrically operated up and over door fronting, electric light and power and UPVC double glazed window.
Rear Garden - A beautifully mature and well proportioned rear garden which again provides fabulous views overlooking the neighbouring fields and countryside, as well as featuring a patio extending across the rear of the house and also extending to the side, beyond which the lawn is fringed by abundantly stocked beds and borders, with a concealed area at the far end having timber garden shed and a corner ideal for composting. The vendor will be removing some plants from front and back garden.
Directions - Postcode for sat-nav - CV32 7BJ.
what3words - such.silks.fruit
Brochures
Cheviot Rise, Leamington SpaBrochure- COUNCIL TAXA payment made to your local authority in order to pay for local services like schools, libraries, and refuse collection. The amount you pay depends on the value of the property.Read more about council Tax in our glossary page.
- Band: F
- PARKINGDetails of how and where vehicles can be parked, and any associated costs.Read more about parking in our glossary page.
- Yes
- GARDENA property has access to an outdoor space, which could be private or shared.
- Yes
- ACCESSIBILITYHow a property has been adapted to meet the needs of vulnerable or disabled individuals.Read more about accessibility in our glossary page.
- Ask agent

Add an important place to see how long it'd take to get there from our property listings.
__mins driving to your place
Affordability




Notes
Staying secure when looking for property
Ensure you're up to date with our latest advice on how to avoid fraud or scams when looking for property online.
Visit our security centre to find out moreDisclaimer - Property reference 34897187. The information displayed about this property comprises a property advertisement. Rightmove.co.uk makes no warranty as to the accuracy or completeness of the advertisement or any linked or associated information, and Rightmove has no control over the content. This property advertisement does not constitute property particulars. The information is provided and maintained by Wiglesworth, Leamington Spa. Please contact the selling agent or developer directly to obtain any information which may be available under the terms of The Energy Performance of Buildings (Certificates and Inspections) (England and Wales) Regulations 2007 or the Home Report if in relation to a residential property in Scotland.
*This is the average speed from the provider with the fastest broadband package available at this postcode. The average speed displayed is based on the download speeds of at least 50% of customers at peak time (8pm to 10pm). Fibre/cable services at the postcode are subject to availability and may differ between properties within a postcode. Speeds can be affected by a range of technical and environmental factors. The speed at the property may be lower than that listed above. You can check the estimated speed and confirm availability to a property prior to purchasing on the broadband provider's website. Providers may increase charges. The information is provided and maintained by Decision Technologies Limited. **This is indicative only and based on a 2-person household with multiple devices and simultaneous usage. Broadband performance is affected by multiple factors including number of occupants and devices, simultaneous usage, router range etc. For more information speak to your broadband provider.