Barn House, Ashford Bowdler, Ludlow

- PROPERTY TYPE
Country House
- BEDROOMS
4
- BATHROOMS
4
- SIZE
Ask agent
- TENUREDescribes how you own a property. There are different types of tenure - freehold, leasehold, and commonhold.Read more about tenure in our glossary page.
Freehold
Key features
- 4 Double Bedrooms, 4 Bathrooms & 4 Reception Rooms
- Ideal Multi-Generational Home
- Village Location Just 2 Miles from Ludlow Town
- Flexible Layout Offering 1 or 2 Independent Dwellings
- Substantial, Detached Barn Conversion
- Character Features Throughout
- Parking for Numerous Vehicles & a Detached Double Garage
- Beautifully Landscaped, South-West Facing Gardens
- Set Within Approx. 0.9 Acre Plot
- Spacious & Immaculately Presented Accommodation
Description
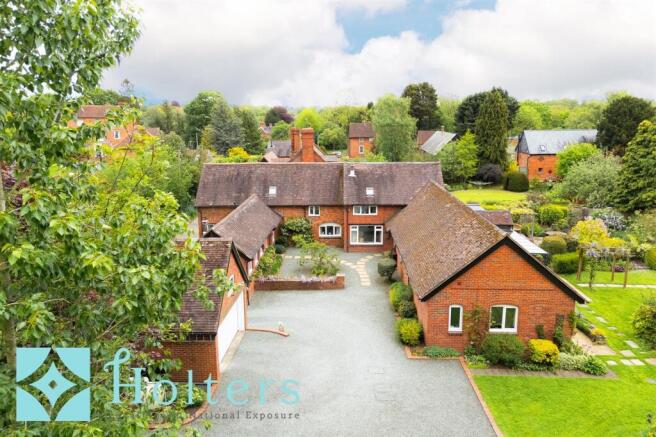
Set in approximately 0.9 acres on the edge of the desirable village of Ashford Bowdler, just 2 miles from the ever-popular market town of Ludlow, Barn House is a substantial detached former barn offering exceptional versatility, outstanding character and beautifully presented accommodation throughout.
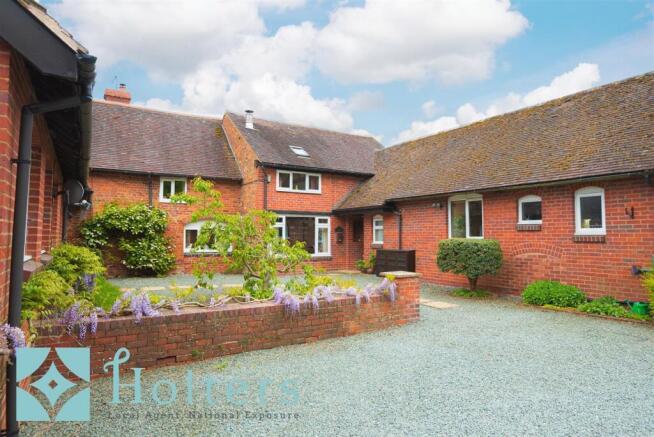
Originally forming part of nearby Old Yew Tree Farm and dating back to the 1700s, the property was sympathetically converted in 1975 by the son of the former farm owners, for his disabled mother. Since purchasing the home in 2007, the current owners have lovingly maintained and vastly enhanced the property, creating a warm and welcoming family home perfectly suited to modern multi-generational living. Arranged in an attractive U-shaped configuration, Barn House provides extensive and flexible accommodation ideal for two families coming together, independent living for elderly relatives, or purchasers seeking annexe potential.
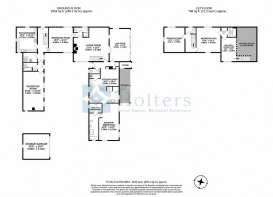
The layout allows the property to operate effortlessly as one impressive residence, whilst also offering the ability to be easily separated into two independent dwellings if required. The left wing benefits from its own separate access, courtyard area, kitchen, reception room, bathroom, bedroom and independent heating system, adding a further layer of practicality and privacy. Internally, the home is rich in period charm, with exposed timbers and brickwork, vaulted ceilings and original barn features throughout. Spacious reception rooms provide excellent living and entertaining space, while the stunning sunroom enjoys wonderful views across the beautifully landscaped gardens.
The accommodation comprises four generous double bedrooms, four bathrooms, four reception rooms, two kitchen diners and two separate W.C’s. Importantly, the property includes downstairs bedrooms and bathroom facilities, making the home particularly well suited for elderly relatives or accessible family living. The kitchen diner within the right wing forms the heart of the home and is both practical and characterful, featuring granite and solid wood worktops, a range of cupboards and a useful larder alongside ample dining space for family gatherings and entertaining. The kitchen diner provides access into the impressive master suite, signature living room and light-filled sunroom.
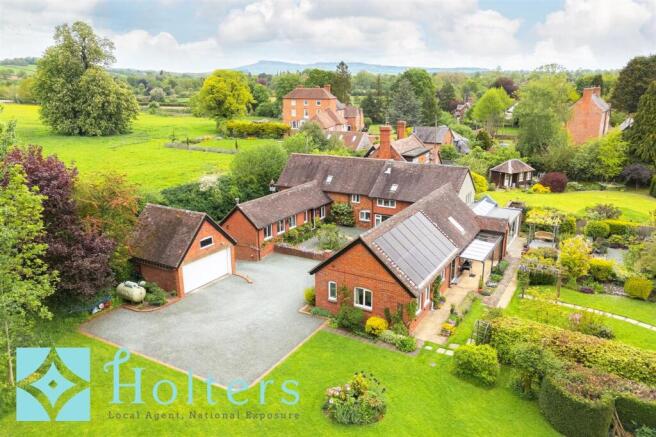
Outside, the south-west facing gardens are an exceptional feature of the property and have been lovingly designed and maintained to create a private and highly attractive outdoor setting. The extensive grounds wrap around the home and incorporate beautifully manicured lawns, established borders, mature trees and an abundance of seasonal planting, creating colour and interest throughout the year. A series of winding pathways lead through the gardens to a variety of seating and entertaining areas, including two charming pergolas and a summerhouse perfectly positioned to enjoy the surroundings. The grounds offer a wonderful balance of formal landscaped areas and productive garden space, with raised vegetable beds and open lawns ideal for families or pets, keen gardeners or those seeking a more self-sufficient lifestyle. Generous patio and terrace areas and Victorian veranda provides excellent spaces for outdoor dining and entertaining, while the property enjoys delightful views across the neighbouring field, enhancing the sense of privacy and rural charm.
Approached from the country lane, a private driveway leads to an extensive gravelled parking area with space for numerous vehicles, alongside a detached double garage, installed with an electric garage door, power and lighting and is complete with an EV (Electric Vehicle) charging point. Additional benefits to help improve efficiency and maintenance include UPVC double glazed windows throughout and fully-owned roof solar panels, with battery backup, installed in 2022. Barn House presents a rare opportunity to acquire a unique and highly adaptable country home in a sought-after semi-rural setting close to Ludlow, combining historic charm with modern flexibility and outstanding lifestyle appeal.
EPC Rating: F
Services
We are informed the property is connected to mains water and electricity. Solar panels. Private septic tank drainage.
Heating
LP gas fired central heating and wood-burning stoves.
Tenure
We are informed the property is of freehold tenure.
Council Tax
Shropshire Council - Band G.
Broadband
Enquiries indicate the property has an estimated fibre broadband speed of 900MB. Interested parties are advised to make their own enquiries.
Nearest Towns/Cities
Ludlow - Approx. 2 miles Tenbury Wells - Approx. 9 miles Leominster - Approx. 10 miles Church Stretton - Approx. 19 miles Kidderminster - Approx. 21 miles Hereford - Approx. 22 miles Telford - Approx. 25 miles Shrewsbury - Approx. 30 miles
What3words
///strongman.expecting.spud
Disclaimer
Referral Fees: Holters routinely refers vendors and purchasers to providers of conveyancing and financial services. See our website for more information.
Money Laundering Regulations: In order to comply with current legislation, we are required to carry out Anti-Money Laundering (AML) checks on all prospective purchasers verifying the customer’s identity using biometric identification checks, which includes facial recognition. A company called Creditsafe Business Solutions Ltd provide Anti Money Laundering compliance reports for us, the cost of which is to be covered by prospective purchasers. At the point of your offer being verbally accepted, you agree to paying a non-refundable fee of £35 + VAT (£42 inc. VAT) per purchaser in order for us to carry out our due diligence.
Wayleaves, Easements and Rights of Way: The property will be sold subject to and with the benefits of all wayleaves, easements and rights of way, whether mentioned in these sales particulars or not.
Consumer Pro...
- COUNCIL TAXA payment made to your local authority in order to pay for local services like schools, libraries, and refuse collection. The amount you pay depends on the value of the property.Read more about council Tax in our glossary page.
- Band: G
- PARKINGDetails of how and where vehicles can be parked, and any associated costs.Read more about parking in our glossary page.
- Yes
- GARDENA property has access to an outdoor space, which could be private or shared.
- Yes
- ACCESSIBILITYHow a property has been adapted to meet the needs of vulnerable or disabled individuals.Read more about accessibility in our glossary page.
- Ask agent

Add an important place to see how long it'd take to get there from our property listings.
__mins driving to your place
Affordability



Notes
Staying secure when looking for property
Ensure you're up to date with our latest advice on how to avoid fraud or scams when looking for property online.
Visit our security centre to find out moreDisclaimer - Property reference a27a35c6-fc20-46a3-9a9d-d12fcf87bf66. The information displayed about this property comprises a property advertisement. Rightmove.co.uk makes no warranty as to the accuracy or completeness of the advertisement or any linked or associated information, and Rightmove has no control over the content. This property advertisement does not constitute property particulars. The information is provided and maintained by Holters Estate Agents, Shropshire. Please contact the selling agent or developer directly to obtain any information which may be available under the terms of The Energy Performance of Buildings (Certificates and Inspections) (England and Wales) Regulations 2007 or the Home Report if in relation to a residential property in Scotland.
*This is the average speed from the provider with the fastest broadband package available at this postcode. The average speed displayed is based on the download speeds of at least 50% of customers at peak time (8pm to 10pm). Fibre/cable services at the postcode are subject to availability and may differ between properties within a postcode. Speeds can be affected by a range of technical and environmental factors. The speed at the property may be lower than that listed above. You can check the estimated speed and confirm availability to a property prior to purchasing on the broadband provider's website. Providers may increase charges. The information is provided and maintained by Decision Technologies Limited. **This is indicative only and based on a 2-person household with multiple devices and simultaneous usage. Broadband performance is affected by multiple factors including number of occupants and devices, simultaneous usage, router range etc. For more information speak to your broadband provider.