Waveney Road, Ditchingham

- PROPERTY TYPE
Detached Bungalow
- BEDROOMS
3
- BATHROOMS
1
- SIZE
1,284 sq ft
119 sq m
- TENUREDescribes how you own a property. There are different types of tenure - freehold, leasehold, and commonhold.Read more about tenure in our glossary page.
Freehold
Key features
- Detached Bungalow
- Superb Plot with South Facing Rear Gardens
- Ample Prking, Garage & Workshop
- Three Bedrooms
- 22.ft SItting/DIning Room
- Conservatory
- Sought After Village Location
- Refurbishment Needed
- Offered WIth No Onward Chain
- Viewing Essential
Description
Beccles - 6.1 miles
Norwich City - 15.9 miles
Southwold & The Coast- 19.2 miles
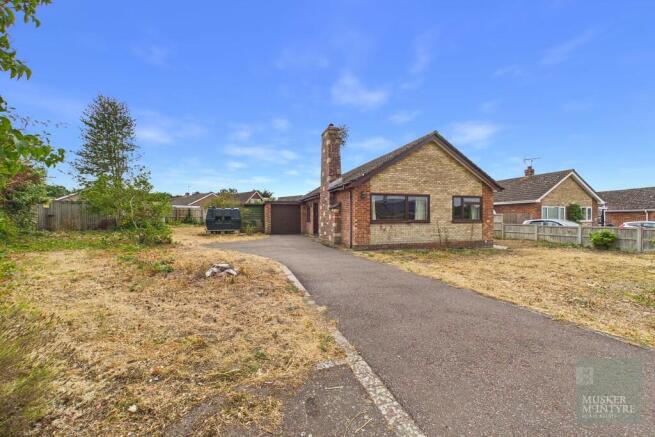
Situated on the edge of the popular village of Ditchingham we are delighted to offer this deceptively spacious three bedroom detached bungalow set on a generous corner plot. Externally the property offers extensive off road parking, garage & workshop and superbly proportioned south facing gardens. Internally we find a generous open plan sitting and dining room which leads into the kitchen. A lobby area opens to the conservatory whilst three bedrooms and a bathroom feature. The property is offered with no onward chain and is in need of a full cosmetic refurbishment.
Property comprises briefly:
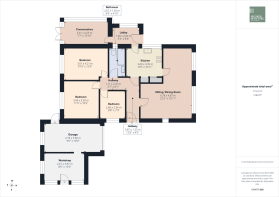
Entrance Hall
Open Plan Sitting & Dining Room
Kitchen
Conservatory
Master Bedroom
Two Further Bedrooms
Bathroom
Garage & Workshop
Generous Plot
South Facing Rear Gardens
The Property
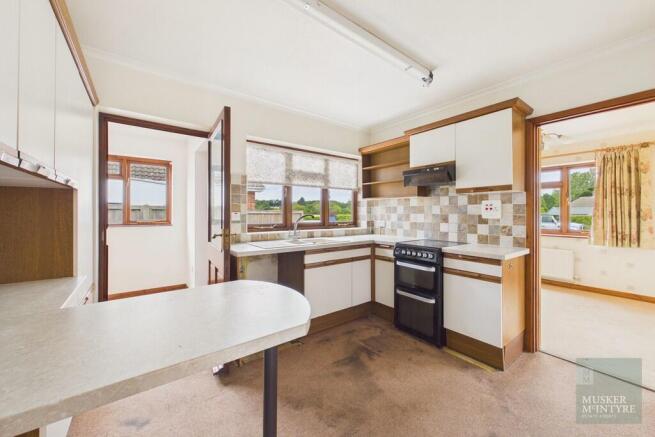
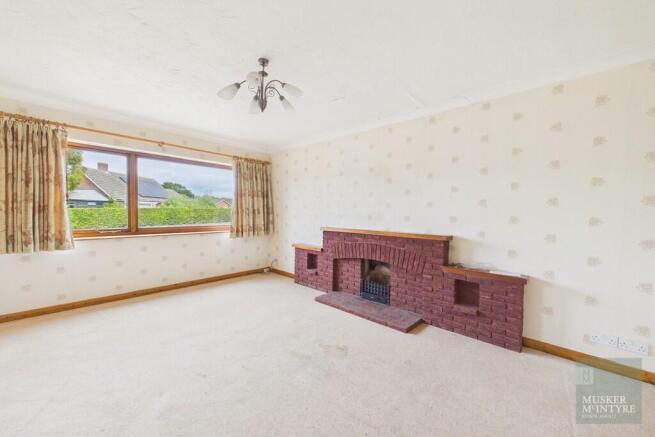
Entering the property via the front door we step into the entrance hall of this spacious detached bungalow, a door to our right opens to the large sitting/dining room whilst directly ahead we step into the kitchen. Entering the sitting/dining room we find two windows that fill the space with natural light. In the sitting area a feature fireplace offers a focal point whilst in the dining area a door opens to the kitchen. The kitchen is fitted with a range of wall and base units where we find the sink set below a window looking to the side aspect. A door opens to an inner lobby ideal for our coats and boots after a day in the garden or enjoying one of the many surrounding walks. To the front a door opens to the side of the property whilst at the rear we find a generous conservatory that leads out to the patio. From the kitchen we return to the hall and head toward the bedroom areas at the rear. On our right we find the bathroom comprising bath with fitted electric shower over, w/c and wash basin. On our right the first of the bedrooms offers a small double room. At the head of the hall the two larger bedrooms are set looking onto the rear garden. Both rooms are exceptional doubles. This completes the accommodation.
Outside
Approaching the property we are welcomed by the exceptional driveway space which provides ample off road parking and leads to the attached garage and workshop. An up and over door opens to the garage whilst from the driveway we access the front door and enter the bungalow. To the front we find a generous area of lawn set beside the driveway which opens to the rear gardens. Passing a garden shed the rear garden enjoys the southerly aspect. A patio leads from the conservatory where the first of two ponds feature.The garden has been cleared and offers a superb space for a new owner to get creative.
Location
The property occupies a particularly quiet location on the edge of the village yet within easy walking distance of the park, primary school, village green, convenience store and Broome Heath, ideal for those who enjoy walking and getting back to nature. The bungalow also falls into the Hobart High School catchment area. Bungay lies 1.2 miles south within the popular Waveney Valley and offers a good range of all the necessary amenities and shops, schools, antique shops, restaurants, The Fisher Theatre (now showing films) and leisure facilities including indoor swimming pool and golf club. The unspoilt heritage coastline of Suffolk with the lovely beaches of Southwold and Walberswick are a short distance away.
Fixtures and Fittings
All fixtures and fittings are specifically excluded from the sale, but may be available in addition, subject to separate negotiation.
Services
Oil Fired Central Heating.
Mains electricity, water and drainage.
EPC Rating: E
Local Authority:
South Norfolk Council
Tax Band: C
Postcode: NR35 2RF
What3Words: ///drew.respects.freezers
Agents Note
The property is offered subject to and with the benefit of all rights of way, whether public or private, all way leaves, easements and other rights of way whether specifically mentioned or not. An electric sub station is accessed over the site on the left hand boundary.
Tenure
Vacant possession of the freehold will be given upon completion
Brochures
Waveney Road, Dit...- COUNCIL TAXA payment made to your local authority in order to pay for local services like schools, libraries, and refuse collection. The amount you pay depends on the value of the property.Read more about council Tax in our glossary page.
- Band: C
- PARKINGDetails of how and where vehicles can be parked, and any associated costs.Read more about parking in our glossary page.
- Garage,Off street
- GARDENA property has access to an outdoor space, which could be private or shared.
- Yes
- ACCESSIBILITYHow a property has been adapted to meet the needs of vulnerable or disabled individuals.Read more about accessibility in our glossary page.
- Ask agent
Waveney Road, Ditchingham

Add an important place to see how long it'd take to get there from our property listings.
__mins driving to your place


Notes
Staying secure when looking for property
Ensure you're up to date with our latest advice on how to avoid fraud or scams when looking for property online.
Visit our security centre to find out moreDisclaimer - Property reference 100062018478. The information displayed about this property comprises a property advertisement. Rightmove.co.uk makes no warranty as to the accuracy or completeness of the advertisement or any linked or associated information, and Rightmove has no control over the content. This property advertisement does not constitute property particulars. The information is provided and maintained by Musker McIntyre, Bungay. Please contact the selling agent or developer directly to obtain any information which may be available under the terms of The Energy Performance of Buildings (Certificates and Inspections) (England and Wales) Regulations 2007 or the Home Report if in relation to a residential property in Scotland.
*This is the average speed from the provider with the fastest broadband package available at this postcode. The average speed displayed is based on the download speeds of at least 50% of customers at peak time (8pm to 10pm). Fibre/cable services at the postcode are subject to availability and may differ between properties within a postcode. Speeds can be affected by a range of technical and environmental factors. The speed at the property may be lower than that listed above. You can check the estimated speed and confirm availability to a property prior to purchasing on the broadband provider's website. Providers may increase charges. The information is provided and maintained by Decision Technologies Limited. **This is indicative only and based on a 2-person household with multiple devices and simultaneous usage. Broadband performance is affected by multiple factors including number of occupants and devices, simultaneous usage, router range etc. For more information speak to your broadband provider.