Eardisland, Leominster

- PROPERTY TYPE
Detached
- BEDROOMS
6
- BATHROOMS
2
- SIZE
Ask agent
- TENUREDescribes how you own a property. There are different types of tenure - freehold, leasehold, and commonhold.Read more about tenure in our glossary page.
Freehold
Key features
- Five / Six Bedrooms
- Large Kitchen / Breakfast Room
- Three reception rooms
- Ground floor bedroom with shower room
- Detached double garage
Description
The delightful and extremely picturesque village of Eardisland lies in north Herefordshire and is part of the black and white village trail. Full of half-timbered properties and individual properties, the village lies close to the River Arrow and is a much sought-after and very desirable place to live. Local facilities include a village church, community shop, two public houses, delightful walks and a regular bus service to the market town of Leominster, which provides more extensive services, as well as a main line train station.
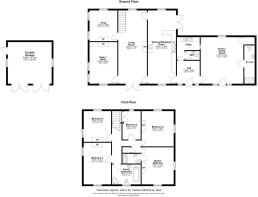
Perfect for a growing family, this well-maintained house offers very versatile living space with five first floor bedrooms, three reception rooms and a modern ground floor single storey extension with adjoining en-suite shower room, which could be a bedroom, a games room, or a potential annex. The gardens are a good size and completely private for a village setting and offer plenty of space for outdoor games and barbecues. From a more practical point of view the house is double glazed throughout, with mains gas fired central heating and also offers a detached double garage and plenty of parking space.
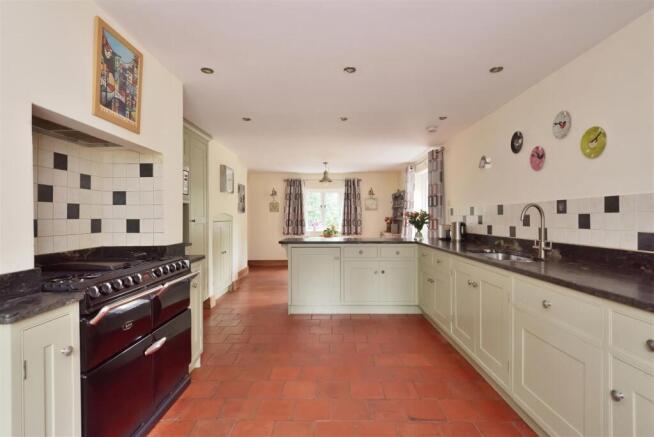
On arrival, a large canopy porch and oak front door lead into a welcoming reception hall, which has a quarry tiled floor and doors leading through to a fantastic kitchen/breakfast room. Without a doubt the main hub of the house, this room offers plenty of space for a family to gather and is well equipped with an excellent range of fitted kitchen units and worktops and incorporates a twin bowl sink, dishwasher and fridge, along with an AGA range style cooker with 5 ring gas hob, electric oven and extractor above. Large double doors then link through to a large patio and
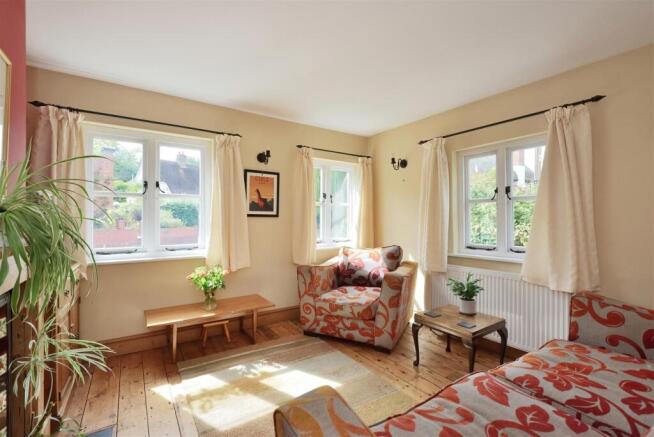
internal doors at either end lead into the main living space, which runs the full depth of the house and has a wooden floor, brick fireplace with fitted wood burner, wall lights and windows at either end. A cosy snug offers a cosy place to relax, and a spacious office, or study, is a quiet place to work when needed.
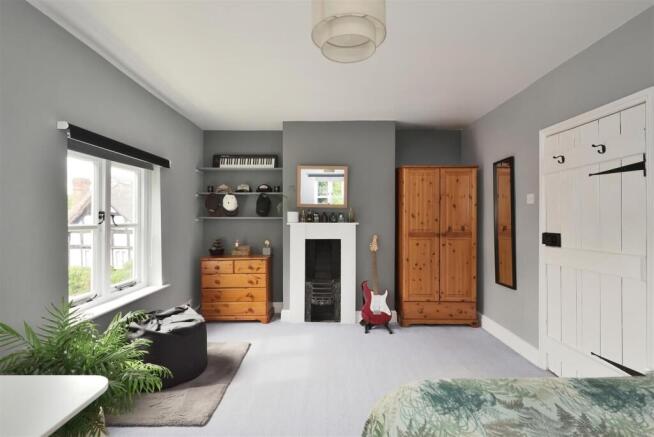
With its own access from outside as well as linking through to the reception hall the existing owners have added a single storey extension which provides additional living space and could be used as a large ground floor bedroom, annex / games room or gym. It includes an oak floor, walk in cupboard and ensuite shower room. The ground floor space is then supported by a utility room and cloakroom.
On the first floor there are five excellent individual bedrooms with an en-suite to the master bedroom and a large family bathroom, with both shower and bath.
Outside
West End Farm is approached from the village, the main access is to the right of the property with its own long private driveway that leads to a parking area for several vehicles as well as a detached double garage with two sets of double doors to the front, door to side, power and lighting, loft over and external cold tap.
The house then stands in a good-sized plot with high and mature hedging providing almost complete privacy. The gardens are laid to lawn with shrub and floral borders with pathways leading around the house to a private patio with space for a hot tub and family barbecues.
Services and Considerations
Mains water, electricity and gas are all connected.
Private drainage to a septic tank.
Tenure Freehold
Council Tax Band F
EPC Rating D 64/79
Broadband
Mobile Phone Coverage
It is not our company policy to test services and domestic appliances, so we cannot verify that they are in working order. These and any matters relating to Rights of Way should be checked with your Solicitor or Surveyor.
Money Laundering Regulations Prospective purchasers will be asked to produce identification, address verification and proof of funds at the time of making an offer.
If you need help with or are unsure about any of the information contained in these details, please let us know.
Directions
///sheds.blizzard.aquatic
From Leominster, initially take the A44 towards Brecon bearing right on the edge of the town and continue on the B4360 towards Eardisland and Pembridge. Continue into the village of Eardisland and pass over the river bridge (River Arrow), pass The Swan public house on the left-hand side and just before exiting the village the property will be found on the left.
Brochures
Brochure WEF (Aug26).pdf- COUNCIL TAXA payment made to your local authority in order to pay for local services like schools, libraries, and refuse collection. The amount you pay depends on the value of the property.Read more about council Tax in our glossary page.
- Band: F
- PARKINGDetails of how and where vehicles can be parked, and any associated costs.Read more about parking in our glossary page.
- Yes
- GARDENA property has access to an outdoor space, which could be private or shared.
- Yes
- ACCESSIBILITYHow a property has been adapted to meet the needs of vulnerable or disabled individuals.Read more about accessibility in our glossary page.
- Ask agent

Add an important place to see how long it'd take to get there from our property listings.
__mins driving to your place
Affordability
About Brookes Bliss Estate Agents, Hereford
46 Bridge Street, Hereford, HR4 9DG


Notes
Staying secure when looking for property
Ensure you're up to date with our latest advice on how to avoid fraud or scams when looking for property online.
Visit our security centre to find out moreDisclaimer - Property reference 34897216. The information displayed about this property comprises a property advertisement. Rightmove.co.uk makes no warranty as to the accuracy or completeness of the advertisement or any linked or associated information, and Rightmove has no control over the content. This property advertisement does not constitute property particulars. The information is provided and maintained by Brookes Bliss Estate Agents, Hereford. Please contact the selling agent or developer directly to obtain any information which may be available under the terms of The Energy Performance of Buildings (Certificates and Inspections) (England and Wales) Regulations 2007 or the Home Report if in relation to a residential property in Scotland.
*This is the average speed from the provider with the fastest broadband package available at this postcode. The average speed displayed is based on the download speeds of at least 50% of customers at peak time (8pm to 10pm). Fibre/cable services at the postcode are subject to availability and may differ between properties within a postcode. Speeds can be affected by a range of technical and environmental factors. The speed at the property may be lower than that listed above. You can check the estimated speed and confirm availability to a property prior to purchasing on the broadband provider's website. Providers may increase charges. The information is provided and maintained by Decision Technologies Limited. **This is indicative only and based on a 2-person household with multiple devices and simultaneous usage. Broadband performance is affected by multiple factors including number of occupants and devices, simultaneous usage, router range etc. For more information speak to your broadband provider.