
Jubilee Gardens, Stainton, Penrith

- PROPERTY TYPE
Detached
- BEDROOMS
4
- BATHROOMS
2
- SIZE
1,526 sq ft
142 sq m
- TENUREDescribes how you own a property. There are different types of tenure - freehold, leasehold, and commonhold.Read more about tenure in our glossary page.
Freehold
Key features
- Four king-sized bedrooms, including a principal bedroom with en-suite and dressing area
- Home office with sofa bed and its own sauna — a distinctive addition
- Bespoke L-shaped open-plan living, kitchen and dining space (21'10" kitchen diner) with French doors onto the patio
- Air source heat pump, underfloor heating, and solar panels — lower running costs plus approx. £470/year export payment
- Wrap-around rear garden with multiple patio seating areas, pergola and no overlooking properties
- Parking for three cars, integral garage access, and an EV charger
- Highly sought-after village location — pubs, shop, school, brand new play park and cricket club all within walking distance
- Fully tiled family bathroom with freestanding bath and separate shower enclosure
- Individually reworked and built by Atkinsons — the only house on the estate with this design
- Double-block construction and a genuine slate roof
Description
The ground floor is centred around a spacious L-shaped living, kitchen and dining area, creating a sociable and versatile space for both everyday living and entertaining. The accommodation also includes an entrance hall, utility room with external access to the garden, downstairs W.C. and an integral door through to the garage.
Upstairs, there are four generous king-sized bedrooms, with the principal bedroom benefiting from an en-suite shower room and dressing area. One of the bedrooms is currently used as a home office and also incorporates a sauna, while the spacious family bathroom features a bath and separate shower enclosure.
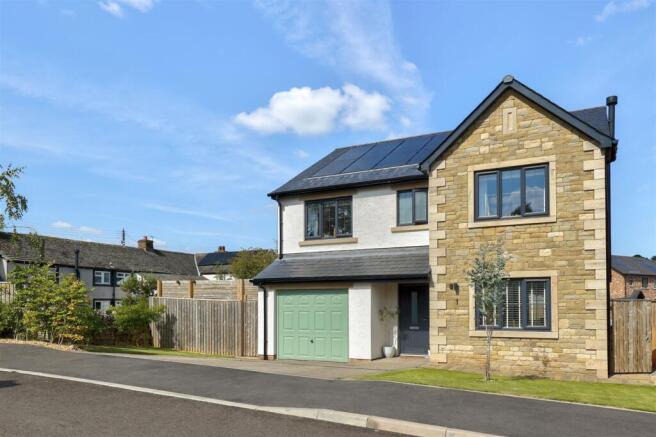
Externally, the property has parking for three cars to the front, with a lawned area and established planting leading to a covered entrance porch. The enclosed rear garden is accessible via two side gates and wraps around the rear and left-hand side of the property. It has been thoughtfully landscaped to provide a number of patio seating areas, a pergola, lawned spaces and well-stocked flowerbeds, creating a range of areas to enjoy throughout the day.
Overall, this is a thoughtfully designed, energy-efficient and beautifully presented family home, combining generous accommodation with attractive outdoor space in a desirable village location.
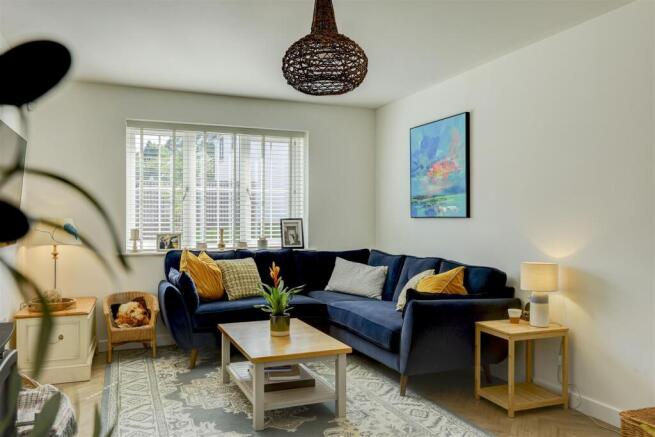
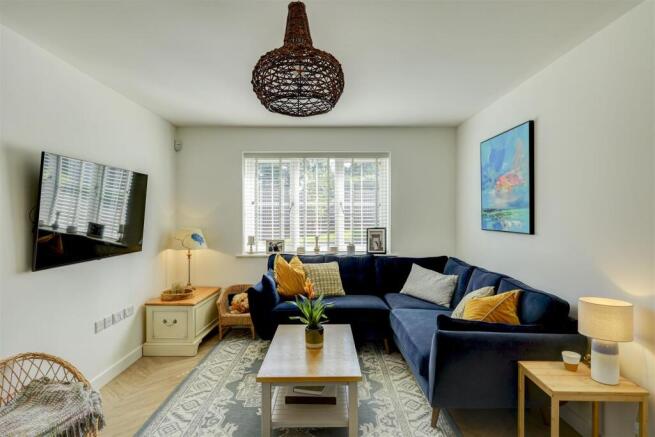
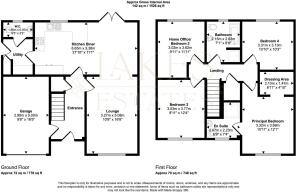
Ground Floor - Entering via the covered porch into the entrance hall, stairs rise ahead with an integral door to the garage (2.95m x 5.00m / 9'8" x 16'5"). The L-shaped living space comprises a lounge (3.27m x 5.08m / 10'9" x 16'8"), with a multi-fuel log burner as its focal point, flowing through to a generous kitchen diner (6.65m x 3.38m / 21'10" x 11'1") with French doors onto the patio, integrated double oven, and central island. A separate utility room, with additional storage and worktop space, provides the external door to the garden, and there is a downstairs W.C. (1.90m x 0.97m / 6'3" x 3'2") off the same area.
Entrance Hall -
Lounge - 3.27m x 5.08m / 10'9" x 16'8"
Kitchen Diner - 6.65m x 3.38m / 21'10" x 11'1"
Utility -
W.C - 1.90m x 0.97m / 6'3" x 3'2"
Garage - 2.95m x 5.00m / 9'8" x 16'5"
First Floor - Four king-sized bedrooms lead off the central landing, each fitted with blackout blinds. The principal bedroom (3.32m x 3.69m / 10'11" x 12'1") is bright and spacious, with a walk-through dressing area (2.10m x 1.47m / 6'11" x 4'10") — created by borrowing space from the adjacent room — fitted with sliding wardrobes and a full-length mirror, plus a large en-suite (2.07m x 2.23m / 6'9" x 7'4") with a spacious corner shower. Bedroom 2 (3.03m x 3.77m / 9'11" x 12'4") is currently used as a children's bedroom. Bedroom 3 (3.02m x 3.62m / 9'11" x 11'11") serves as a home office with sofa bed and also incorporates a sauna — a lovely, unusual addition. Bedroom 4 (3.31m x 3.13m / 10'10" x 10'3") completes the accommodation. The family bathroom (2.15m x 2.63m / 7'1" x 8'8") is fully tiled with a freestanding bath and separate walk-in shower, and there's a large airing cupboard, stair runner, and boarded loft for extra storage.
Principal Bedroom - 3.32m x 3.69m / 10'11" x 12'1"
Principal Ensuite - 2.07m x 2.23m / 6'9" x 7'4"
Principal Dressing Area - 2.10m x 1.47m / 6'11" x 4'10"
Bedroom Two - 3.03m x 3.77m / 9'11" x 12'4"
Home Office/Bedroom Three - 3.02m x 3.62m / 9'11" x 11'11"
Bedroom Four - 3.31m x 3.13m / 10'10" x 10'3"
Bathroom - 2.15m x 2.63m / 7'1" x 8'8"
Landing -
Outside - To the front, parking for three cars sits alongside a lawned area and established planting leading up to the covered entrance porch, with Venetian blinds fitted to the three front windows. The enclosed rear garden — accessed via two side gates — wraps around the rear and left-hand side of the property, a genuinely rare feature given there are no houses directly in front or behind. It has been thoughtfully landscaped with multiple patio seating areas, including one beneath a pergola, well-stocked flowerbeds, and established blossom and rowan trees, making the most of the sun at different points in the day. An EV charger is fitted to the driveway.
Location - Stainton is a highly desirable village with a strong community feel. Within walking distance are two pubs, a village shop and post office, a local school, a brand new children's play park, and a cricket club. A bus route connects to Penrith and Keswick, and the property is close to Junction 40 of the M6 for fast connections in all directions.
Services - All-electric, with no gas or oil. Heating comes from an air source heat pump with underfloor heating and efficient, zonally-controlled radiators. Solar panels provide lower ongoing monthly costs plus an annual export payment of approximately £470, supporting an EPC rating of 102 (A). A water filter is fitted in the kitchen.
Please Note - These particulars, whilst believed to be accurate, are set out for guidance only and do not constitute any part of an offer or contract - intending purchasers or tenants should not rely on them as statements or representations of fact but must satisfy themselves by inspection or otherwise as to their accuracy. No person in the employment of Lakes Estates has the authority to make or give any representation or warranty in relation to the property. All mention of appliances / fixtures and fittings in these details have not been tested and therefore cannot be guaranteed to be in working order.
Anti-Money Laundering (AML) Checks;
When your offer is accepted, we're legally required to verify your identity. This is carried out by a third-party company at the following costs:
Buying in personal name: £40 (inc. VAT)
Company purchase: £120 (inc. VAT)
These fees are non-refundable, and the purchase cannot proceed until checks are complete.
Brochures
Jubilee Gardens, Stainton, PenrithBrochure- COUNCIL TAXA payment made to your local authority in order to pay for local services like schools, libraries, and refuse collection. The amount you pay depends on the value of the property.Read more about council Tax in our glossary page.
- Band: E
- PARKINGDetails of how and where vehicles can be parked, and any associated costs.Read more about parking in our glossary page.
- Driveway
- GARDENA property has access to an outdoor space, which could be private or shared.
- Yes
- ACCESSIBILITYHow a property has been adapted to meet the needs of vulnerable or disabled individuals.Read more about accessibility in our glossary page.
- Ask agent
Jubilee Gardens, Stainton, Penrith

Add an important place to see how long it'd take to get there from our property listings.
__mins driving to your place


Notes
Staying secure when looking for property
Ensure you're up to date with our latest advice on how to avoid fraud or scams when looking for property online.
Visit our security centre to find out moreDisclaimer - Property reference 34897229. The information displayed about this property comprises a property advertisement. Rightmove.co.uk makes no warranty as to the accuracy or completeness of the advertisement or any linked or associated information, and Rightmove has no control over the content. This property advertisement does not constitute property particulars. The information is provided and maintained by Lakes Estates, Penrith. Please contact the selling agent or developer directly to obtain any information which may be available under the terms of The Energy Performance of Buildings (Certificates and Inspections) (England and Wales) Regulations 2007 or the Home Report if in relation to a residential property in Scotland.
*This is the average speed from the provider with the fastest broadband package available at this postcode. The average speed displayed is based on the download speeds of at least 50% of customers at peak time (8pm to 10pm). Fibre/cable services at the postcode are subject to availability and may differ between properties within a postcode. Speeds can be affected by a range of technical and environmental factors. The speed at the property may be lower than that listed above. You can check the estimated speed and confirm availability to a property prior to purchasing on the broadband provider's website. Providers may increase charges. The information is provided and maintained by Decision Technologies Limited. **This is indicative only and based on a 2-person household with multiple devices and simultaneous usage. Broadband performance is affected by multiple factors including number of occupants and devices, simultaneous usage, router range etc. For more information speak to your broadband provider.