
Barkway Road, Royston, SG8

- PROPERTY TYPE
End of Terrace
- BEDROOMS
3
- BATHROOMS
2
- SIZE
1,278 sq ft
119 sq m
- TENUREDescribes how you own a property. There are different types of tenure - freehold, leasehold, and commonhold.Read more about tenure in our glossary page.
Freehold
Key features
- Extended And Refurbished Three-Bedroom Home
- Blend Of Victorian Character And Modern Finish
- Extended Kitchen With Bi-Fold Doors To The Garden
- Two Reception Rooms With Exposed Brick Chimney Breasts
- Plantation Shutters And Period Detailing Throughout
- Ground-Floor Shower Room And First-Floor Family Bathroom
- Landscaped Rear Garden With Indian Sandstone Patio
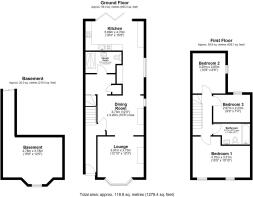
- Basement Providing Around 215 Sq Ft Of Additional Space
- Private Driveway Parking
- Ground Floor underfloor heating - Solar Panels with Tesla Battery storage - Electric Car Charger - External room (underneath garden) which can be used as storage/gym
Description
Property Insight
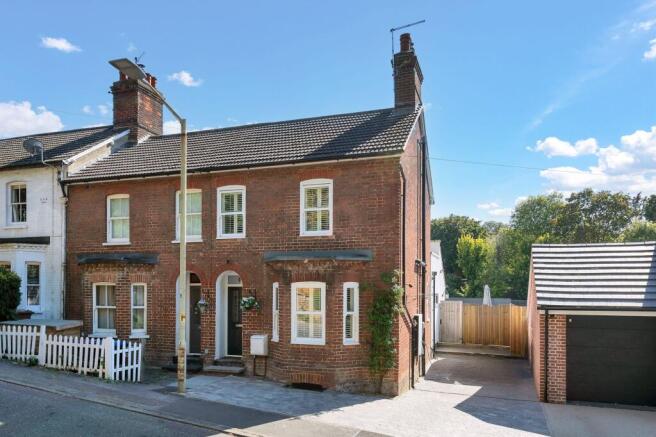
An end-of-terrace Victorian home that has been extended and refurbished throughout, pairing period character with a clean, contemporary finish, and positioned within walking distance of Royston's town centre and mainline station. The red-brick elevations, bay windows and plantation shutters give the property immediate kerb appeal, while inside the accommodation has been reworked to run to around 1,278 sq ft across three floors, with a rear extension housing a generous kitchen. Offered freehold and presented ready to move into, the home strikes a considered balance between original detail and modern comfort, and gains further flexibility from a basement level that lends itself to storage or a hobby space.
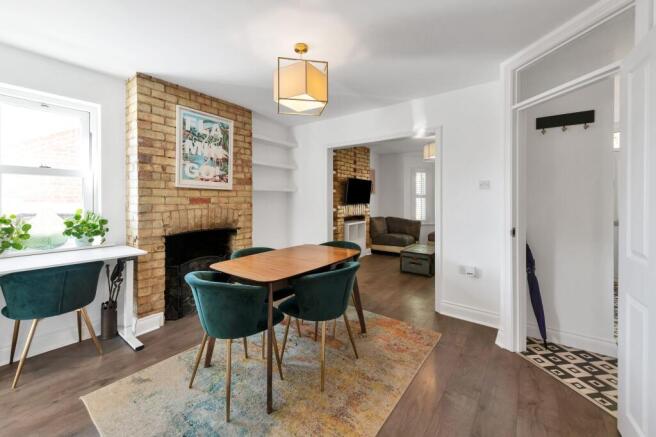
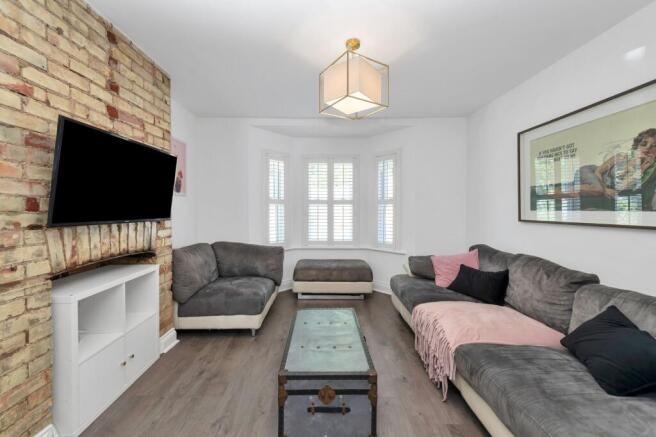
The entrance hall sets the tone, laid with striking black-and-white patterned floor tiles beneath a striped runner rising to the first floor. To the front, the lounge takes a bay window fitted with shutters and centres on an exposed brick chimney breast, opening through to a dining room with a second brick chimney breast, an open fireplace and fitted alcove shelving. Wood-effect flooring runs through these connected spaces, giving the ground floor an easy, sociable flow. Beyond lies the kitchen, fitted with navy shaker-style units, pale stone worktops and a herringbone-tiled splashback, with an integrated double oven, gas hob and extractor. Aluminium bi-fold doors open the room onto the rear patio, a rear lobby with fitted cupboards links back through the home, and a ground-floor shower room completes this level.
Upstairs, the layout provides three bedrooms served by a family bathroom, the principal room to the rear with a dressing area, and the two further bedrooms carrying the same crisp, well-presented finish and shutters found throughout. Back downstairs, the basement offers around 215 sq ft of additional space, useful as a cellar, gym or workshop. Outside, the landscaped rear garden has been designed for low-maintenance family living, with an Indian sandstone patio stepping down to an area of lawn, all enclosed by timber fencing and screened for privacy. There is an additional room underneath the garden that could be used for storage/gym or workshop. To the front and side, a private driveway provides off-road parking for 2 cars. A characterful yet thoroughly updated home in one of Royston's established residential roads, well placed for schools, town and the station.
At a Glance
Type: End-of-terrace house, freehold
Size: Approximately 1,278 sq ft across three floors, including a basement of around 215 sq ft
Bedrooms: 3
Bathrooms: 2 — first-floor family bathroom plus ground-floor shower room
Reception Rooms: 2 — bay-fronted lounge and separate dining room, both with exposed brick chimney breasts
Kitchen: Navy shaker-style units, pale stone worktops, herringbone splashback, integrated double oven and gas hob, bi-fold doors to the garden
Outside: Landscaped rear garden with Indian sandstone patio and lawn
Parking: Private driveway for 2 cars
Station: Royston, direct to London Kings Cross from 38 minutes
Anti-Money Laundering (AML) Checks:
In line with the Money Laundering Regulations 2017, we are legally required to carry out identity and AML checks on all buyers. A fee of £25 (inc. VAT) per buyer is payable once an offer has been formally accepted. This fee is mandatory and forms part of our regulatory compliance obligations.
Location – Royston
Royston is a traditional English town in Hertfordshire, on the border of Cambridgeshire and 14 miles from Cambridge. It grew from the crossing of two ancient thoroughfares, Roman and prehistoric, and carries a wealth of rich heritage — including its own cave, revealed in the 18th Century, carved out of chalk beneath the crossroads in the centre of town. The town enjoys numerous green open spaces, including the renowned Therfield Heath nature reserve, and lies on the northern slopes of the Hertfordshire Chalk Downs. The town centre offers a market and a high street of bustling shops alongside a wide variety of cafes, restaurants, bars and public houses, with supermarkets on the outskirts, doctors' surgeries, dentists, schools and a leisure centre. Clubs and activities range from tennis and rugby to hockey and golf. Transport links are excellent: the town sits on the A10, with the A1M and M11 each within a 15-minute drive, and a mainline station running direct to London Kings Cross in as little as 38 minutes.
EPC Rating: B
- COUNCIL TAXA payment made to your local authority in order to pay for local services like schools, libraries, and refuse collection. The amount you pay depends on the value of the property.Read more about council Tax in our glossary page.
- Ask agent
- PARKINGDetails of how and where vehicles can be parked, and any associated costs.Read more about parking in our glossary page.
- Yes
- GARDENA property has access to an outdoor space, which could be private or shared.
- Yes
- ACCESSIBILITYHow a property has been adapted to meet the needs of vulnerable or disabled individuals.Read more about accessibility in our glossary page.
- Ask agent

Add an important place to see how long it'd take to get there from our property listings.
__mins driving to your place
Affordability


Notes
Staying secure when looking for property
Ensure you're up to date with our latest advice on how to avoid fraud or scams when looking for property online.
Visit our security centre to find out moreDisclaimer - Property reference b034efba-e31e-4794-bee9-4d0dc7b76a13. The information displayed about this property comprises a property advertisement. Rightmove.co.uk makes no warranty as to the accuracy or completeness of the advertisement or any linked or associated information, and Rightmove has no control over the content. This property advertisement does not constitute property particulars. The information is provided and maintained by Ensum Brown, Royston. Please contact the selling agent or developer directly to obtain any information which may be available under the terms of The Energy Performance of Buildings (Certificates and Inspections) (England and Wales) Regulations 2007 or the Home Report if in relation to a residential property in Scotland.
*This is the average speed from the provider with the fastest broadband package available at this postcode. The average speed displayed is based on the download speeds of at least 50% of customers at peak time (8pm to 10pm). Fibre/cable services at the postcode are subject to availability and may differ between properties within a postcode. Speeds can be affected by a range of technical and environmental factors. The speed at the property may be lower than that listed above. You can check the estimated speed and confirm availability to a property prior to purchasing on the broadband provider's website. Providers may increase charges. The information is provided and maintained by Decision Technologies Limited. **This is indicative only and based on a 2-person household with multiple devices and simultaneous usage. Broadband performance is affected by multiple factors including number of occupants and devices, simultaneous usage, router range etc. For more information speak to your broadband provider.