Skip to content

Glynhir Road, Pontarddulais, Swansea, West Glamorgan, SA4 8PU

PROPERTY TYPE

Bungalow

BEDROOMS

3

BATHROOMS

1

SIZE

Ask agent

TENURE
Describes how you own a property. There are different types of tenure - freehold, leasehold, and commonhold.Read more about tenure in our glossary page.

Freehold
Key features

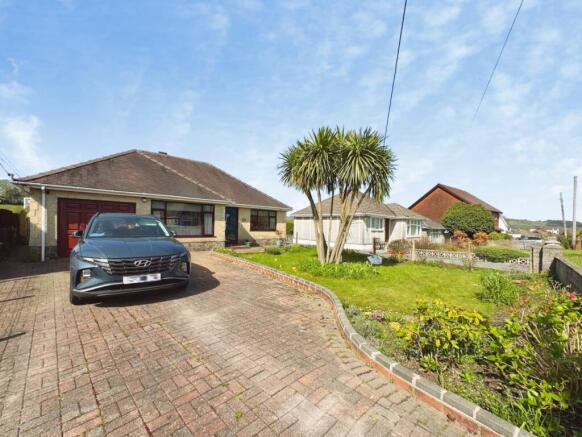
  • A spacious three bedroom detached bungalow
  • Lounge with gas fire
  • Open plan kitchen/diner/family room
  • Modern shower room
  • Integral garage
  • Covered garden snug
  • Enclosed rear garden with paved patio area, lawn, workshop and greenhouse
  • Integral Garage
  • Complete with an open rear aspect backing directly onto a field
  • Available with early completion and no onward chain

Description

The heart of the home is undoubtedly the expansive open-plan kitchen, dining, and family room. It’s a bright and versatile space designed for the rhythms of modern life, where you can cook, eat, and relax together in one light-filled environment. For those quieter moments, the separate lounge provides a cosy sanctuary, featuring a warm gas fire that creates a soft glow and an inviting atmosphere on winter nights.

The three bedrooms are each a peaceful retreat, served by a modern shower room that adds a touch of contemporary comfort. Practicality hasn't been forgotten either, with an integral garage providing excellent storage or sheltered parking.

Stepping outside, the garden is where the magic truly happens. Enclosed and private, it backs directly onto an open field, offering a sense of space and a natural backdrop. Whether you are potting plants in the greenhouse, tinkering in the workshop, or stealing a quiet moment in the unique "garden snug", this outdoor space is a true sanctuary for nature lovers.

Offered with no onward chain, this home is ready to begin its next chapter with you.

Entrance 
Entered via a uPVC double glazed decorative stained glass door with uPVC double glazed decorative panel into:

Porch
Oak herringbone flooring, wooden glazed door with wooden glazed decorative panel into:

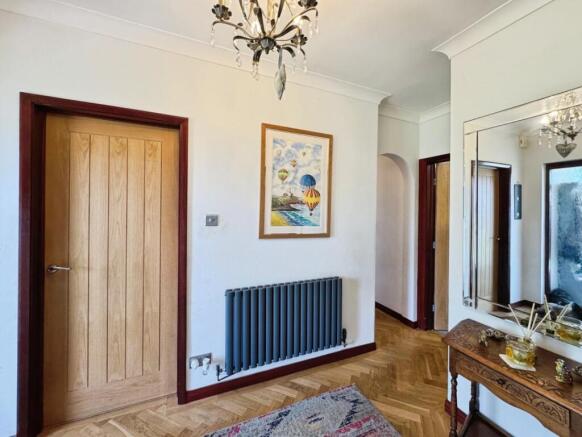
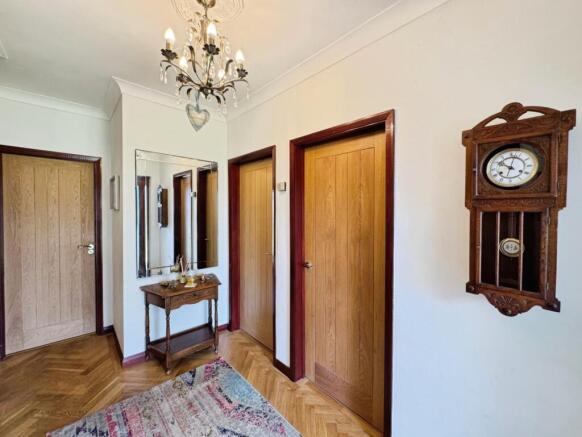
Hallway
Coving to ceiling, radiator, oak herringbone flooring, door to pantry cupboard, access to loft, doors to:

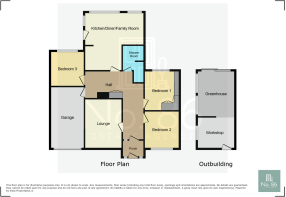
Bedroom Two 3.19 x 3.11
Coving to ceiling, radiator, uPVC double glazed window, fitted wardrobes.

Bedroom One 4.08 x 3.13
Coving to ceiling, radiator, uPVC double glazed window, built-in wardrobes and dressing table with drawers.

Lounge 3.34 x 4.68 
Coving to ceiling, ceiling medallion, radiator, uPVC double glazed window, gas fire with decorative surround.

Shower Room 2.35 x 1.72
Fitted with a three piece suite comprising of walk in rainwater shower, vanity unit housing wash hand basin and w.c., vinyl flooring, tiled walls, coving to ceiling, chrome heated towel warmer, extractor fan.

Kitchen/diner/family room 5.03 max x 6.24
Fitted with a range of matching wall and base units with work surface over, space for freestanding range style cooker with extractor fan over, integrated wine cooler space for fridge, plumbing for dishwasher, inset steel sink with drainer and pull down tap, tiled splash back, slate tiled floor, radiator, uPVC double glazed windows x3, uPVC double glazed stable door, radiator spotlights to ceiling, coving, air conditioning unit.

Bedroom Three 2.94 x 3.19
Coving to ceiling, radiator, uPVC double glazed window, ceiling medallion.

Integral garage 5.24 x 2.76
Electric up and over door, lighting, power sockets, radiator, wall mounted recently fitted gas combination boiler, plumbing forwarding machine, wall mounted consumer unit and electric meter.

External
This lovely home boasts a block paved garden snug area currently used as a covered play area for the grand children with a further block paved patio area over looking the garden which has been mainly laid to lawn with a decorative stone area and Indian sandstone Patio plus a block built workshop/storage area and a green house. This lovely home also boasts a generously sized front garden which has been mainly laid to lawn with a driveway.

COUNCIL TAXA payment made to your local authority in order to pay for local services like schools, libraries, and refuse collection. The amount you pay depends on the value of the property.Read more about council Tax in our glossary page.
Band: C
PARKINGDetails of how and where vehicles can be parked, and any associated costs.Read more about parking in our glossary page.
Garage
GARDENA property has access to an outdoor space, which could be private or shared.
Yes
ACCESSIBILITYHow a property has been adapted to meet the needs of vulnerable or disabled individuals.Read more about accessibility in our glossary page.
Ask agent

Glynhir Road, Pontarddulais, Swansea, West Glamorgan, SA4 8PU

Approximate location

Add an important place to see how long it'd take to get there from our property listings.

__mins driving to your place

Affordability

Monthly repayments£1,453
Property: £ 299,995
Deposit: £ 30,000
Interest rate: 5.02%
Term: 30 years
Powered byNatwest
These results are estimates and are only intended as a guide. Make sure you obtain accurate figures from your lender before committing to any mortgage. Your home may be repossessed if you do not keep up repayments on a mortgage.
Renovation potential
Recently sold & under offer
See similar nearby properties

About No. 86 Estate Agency, Swansea

39 St. Teilo Street, Pontarddulais, SA4 8SY

Check how much you can borrow

Whether you're buying by yourself or with someone else, you can:

  • Receive a result instantly
  • Get viewings faster with agents
  • Check with no impact on your credit score
Powered byNatwest
Two happy people looking at phone

Notes

These notes are private, only you can see them.

Staying secure when looking for property

Ensure you're up to date with our latest advice on how to avoid fraud or scams when looking for property online.

Visit our security centre to find out more

Disclaimer - Property reference NST_NST_LFSYCL_291_447462072. The information displayed about this property comprises a property advertisement. Rightmove.co.uk makes no warranty as to the accuracy or completeness of the advertisement or any linked or associated information, and Rightmove has no control over the content. This property advertisement does not constitute property particulars. The information is provided and maintained by No. 86 Estate Agency, Swansea. Please contact the selling agent or developer directly to obtain any information which may be available under the terms of The Energy Performance of Buildings (Certificates and Inspections) (England and Wales) Regulations 2007 or the Home Report if in relation to a residential property in Scotland.

*This is the average speed from the provider with the fastest broadband package available at this postcode. The average speed displayed is based on the download speeds of at least 50% of customers at peak time (8pm to 10pm). Fibre/cable services at the postcode are subject to availability and may differ between properties within a postcode. Speeds can be affected by a range of technical and environmental factors. The speed at the property may be lower than that listed above. You can check the estimated speed and confirm availability to a property prior to purchasing on the broadband provider's website. Providers may increase charges. The information is provided and maintained by Decision Technologies Limited.
**This is indicative only and based on a 2-person household with multiple devices and simultaneous usage. Broadband performance is affected by multiple factors including number of occupants and devices, simultaneous usage, router range etc. For more information speak to your broadband provider.