Pippin Barn, Trefnant, Halfway House,

- PROPERTY TYPE
Barn Conversion
- BEDROOMS
4
- BATHROOMS
3
- SIZE
Ask agent
- TENUREDescribes how you own a property. There are different types of tenure - freehold, leasehold, and commonhold.Read more about tenure in our glossary page.
Freehold
Key features
- Boutique Development of Just Two High-Specification Barn Conversions
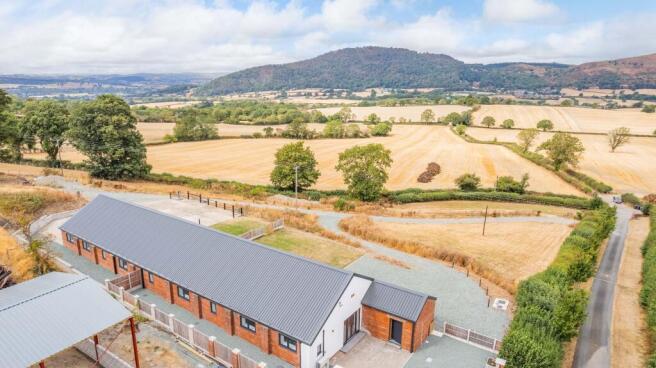
- Spectacular Elevated Countryside Views Providing a Breathtaking Rural Backdrop
- Expansive L-Shaped Open-Plan Kitchen/Living Space with Engineered Oak Flooring
- Principal Bedroom Suite Featuring a Walk-Through Dressing Room & Private En-Suite
- Three Further Spacious Double Bedrooms Serviced by a Stylish Family Bathroom
- Dedicated Utility Room & Secondary Shower Room
- Low-Maintenance Garden & Generous Parking, Perfect as a Luxury Lock-Up-And-Leave
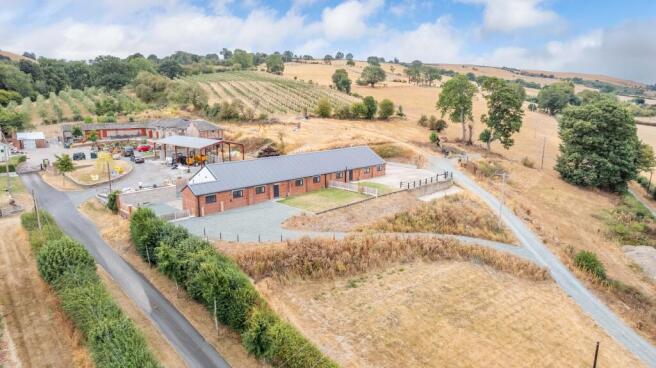
- Peaceful Rural Setting
Description
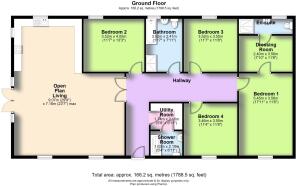
Entrance hallway | Open-plan Kitchen/Living | Utility Room | Shower Room | Bathroom | Four Bedrooms | Master Bedroom with Dressing Room & En-Suite
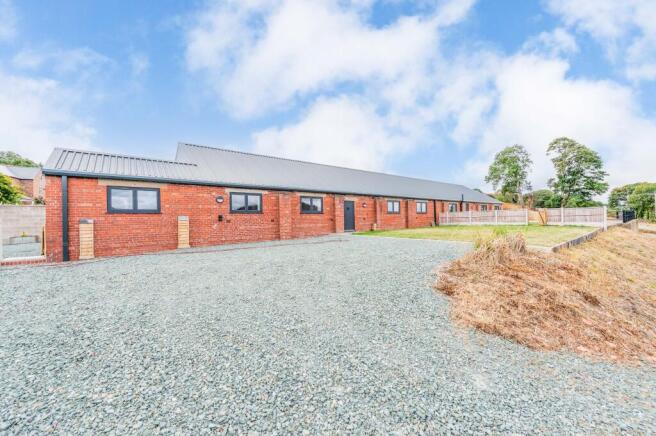
Approached via a private driveway offering generous off-road parking, the property makes an immediate impression with its clean architectural lines and commanding position. Stepping inside, the ground floor opens into a practical boot and service area featuring a dedicated utility room with additional worktop space, alongside a stylish secondary shower room-perfect for cleaning up after countryside walks or tending to four-legged friends.
The heart of the home is the expansive, L-shaped open-plan living and kitchen area, framed by fine engineered oak flooring throughout. Designed for both high-end culinary pursuits and relaxed entertaining, the kitchen is fitted with a comprehensive range of stylish wall and base units, premium worktops, and integrated appliances including a modern oven and induction hob. The living space flows seamlessly from the kitchen, dominated by breath-taking elevated views across the rolling open countryside that flood the entire room with natural light.
The sleeping accommodation continues the home's uncompromising standard of finish across four well-proportioned double bedrooms. The principal suite serves as a impressive private sanctuary, featuring dual-aspect light, a walk-through dressing room, and a luxurious en-suite shower room. The remaining three double bedrooms offer outstanding comfort and versatility for family or guests, all conveniently serviced by a beautifully appointed main family bathroom finished with high-end fixtures and contemporary tiling.
Externally, the true centrepiece of the estate is the spectacular panoramic view across the surrounding landscape. The low-maintenance grounds feature a broad sun terrace ideal for outdoor entertaining and alfresco dining, framed by private lawned areas that allow you to soak in the peaceful rural atmosphere without demanding extensive upkeep.
Tenure: Freehold
Location
The SY5 9DL postcode is situated in the peaceful rural hamlet of Trefnant, set within the stunning rolling countryside of the Welsh borderlands. This immediate area is best known for its tranquil, scenic beauty, historic farming heritage, and uninterrupted views across open farmland toward the Powys hills. Living in Trefnant offers an authentic country lifestyle defined by privacy, fresh air, and scenic walks straight from your doorstep along local bridleways and lane networks. It is a location prized by those seeking a quiet rural sanctuary while remaining just minutes away from essential village amenities and vibrant local communities.
Local Area
Just a 5 to 10-minute drive away lies the bustling historic market town of Welshpool, serving as the primary hub for the local area. Famous for the magnificent Powys Castle and its world-renowned gardens, Welshpool provides a comprehensive range of everyday conveniences, including major supermarkets, independent high-street shops, traditional pubs, medical centres, and respected primary and secondary schools. The town also benefits from a main-line railway station with direct connections toward Shrewsbury, Birmingham, and the Welsh coast, while the nearby A483 provides swift road access for commuting across the region.
What3words
gradually.irony.shed
Services
Air source heat pump. Private water and drainage (treatment plant), mains electricity.
Important Notice
Our particulars have been prepared with care and are checked where possible by the vendor. They are however, intended as a guide. Measurements, areas and distances are approximate. Appliances, plumbing, heating and electrical fittings are noted, but not tested. Legal matters including Rights of Way, Covenants, Easements, Wayleaves and Planning matters have not been verified and you should take advice from your legal representatives and Surveyor.
Referral Fee Disclaimer
Grantham’s Estates refers clients to carefully selected local service companies. You are under no obligation to use the services of any of the recommended companies, though if you accept our recommendation the provider is expected to pay us a referral fee.
Money Laundering
As required by the 2007 Money Laundering Regulations, Grantham’s Estates is legally obligated to verify the identity of all clients, including prospective property buyers. This verification is conducted electronically and will not impact your credit history. While the information you provide may be checked against various databases, this is not a credit check. Should your offer on a property be accepted (subject to contract), you agree to Grantham’s Estates, acting as the seller's agent, completing this verification. Please note that anyone to be named on the property must undergo this check, and a non-refundable fee of £50 + VAT (£60 total) per applicant is payable for this service. Grantham’s Estates will retain a record of the search.
Brochures
Brochure- COUNCIL TAXA payment made to your local authority in order to pay for local services like schools, libraries, and refuse collection. The amount you pay depends on the value of the property.Read more about council Tax in our glossary page.
- Ask agent
- PARKINGDetails of how and where vehicles can be parked, and any associated costs.Read more about parking in our glossary page.
- Driveway
- GARDENA property has access to an outdoor space, which could be private or shared.
- Private garden
- ACCESSIBILITYHow a property has been adapted to meet the needs of vulnerable or disabled individuals.Read more about accessibility in our glossary page.
- Ask agent

Add an important place to see how long it'd take to get there from our property listings.
__mins driving to your place
Affordability
About Grantham's Estates Limited, Shrewsbury
Grantham's Estates Unit 3, Enterprise House, Main Road, Pontesbury, SY5 0PY


Notes
Staying secure when looking for property
Ensure you're up to date with our latest advice on how to avoid fraud or scams when looking for property online.
Visit our security centre to find out moreDisclaimer - Property reference RS0336. The information displayed about this property comprises a property advertisement. Rightmove.co.uk makes no warranty as to the accuracy or completeness of the advertisement or any linked or associated information, and Rightmove has no control over the content. This property advertisement does not constitute property particulars. The information is provided and maintained by Grantham's Estates Limited, Shrewsbury. Please contact the selling agent or developer directly to obtain any information which may be available under the terms of The Energy Performance of Buildings (Certificates and Inspections) (England and Wales) Regulations 2007 or the Home Report if in relation to a residential property in Scotland.
*This is the average speed from the provider with the fastest broadband package available at this postcode. The average speed displayed is based on the download speeds of at least 50% of customers at peak time (8pm to 10pm). Fibre/cable services at the postcode are subject to availability and may differ between properties within a postcode. Speeds can be affected by a range of technical and environmental factors. The speed at the property may be lower than that listed above. You can check the estimated speed and confirm availability to a property prior to purchasing on the broadband provider's website. Providers may increase charges. The information is provided and maintained by Decision Technologies Limited. **This is indicative only and based on a 2-person household with multiple devices and simultaneous usage. Broadband performance is affected by multiple factors including number of occupants and devices, simultaneous usage, router range etc. For more information speak to your broadband provider.