
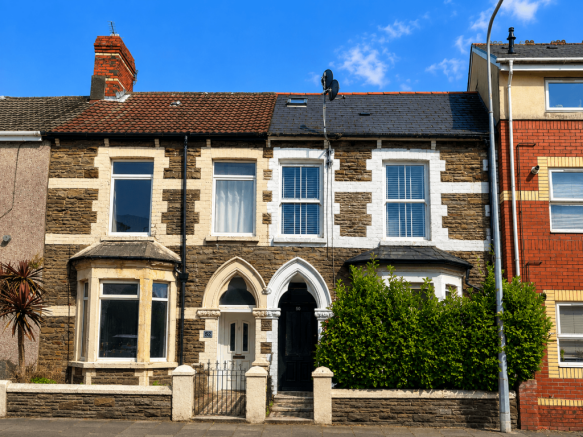
Llandaff Road, Canton. Cardiff. CF11 9NL

- PROPERTY TYPE
Flat
- BEDROOMS
1
- BATHROOMS
1
- SIZE
71 sq ft
7 sq m
Key features
- Beautifully presented first-floor flat in sought-after area
- Flexible attic space currently used as a double bedroom
- South Facing Balcony
- Separate kitchen with breakfast bar
- Original fireplaces and Sash double-glazed windows
- Seporate Living Room
- Boiler approximately two years old
- Full Double Glazing
- Gas Central Heating Combi Boiler
- Fireplace
Description
Offers in Excess of £200,000
There are homes that simply provide somewhere to live, and then there are homes that have a little more about them. This is one of those properties.
Beautifully presented throughout, this charming first-floor, split-level period flat combines original character with modern comfort, while offering an unusual degree of flexibility for a property of this type.
From the moment you step inside, there is a sense that this is a home with personality. Original fireplaces, double-glazed sash windows and period proportions provide the character, while careful decoration and thoughtful presentation create a home that feels fresh, welcoming and ready to enjoy.
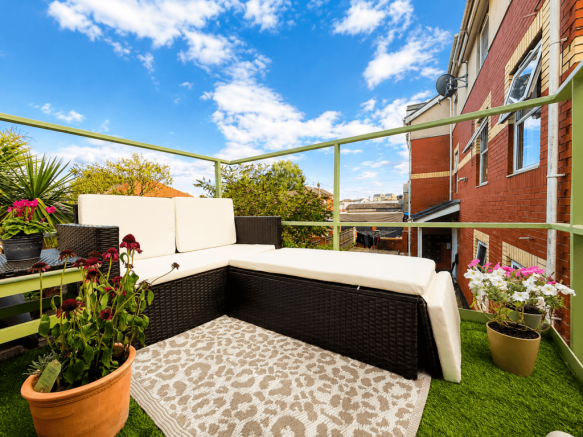
And then there is the balcony. Opening directly from the kitchen, this is a particularly appealing feature that gives the property an additional lifestyle dimension – somewhere to enjoy a morning coffee, read a book, entertain friends or simply make the most of warmer Cardiff days.
The accommodation currently comprises a generous separate living room, separate kitchen with breakfast bar, principal bedroom, bathroom and a substantial attic space currently arranged and furnished as a double bedroom.
The attic space is one of the property's most intriguing features. Generous enough to accommodate a double bed, dressing furniture and additional furnishings, it provides a level of flexibility that is unusual for a one-bedroom flat. Depending on a buyer's needs, it could provide guest accommodation, a home office, hobby space, dressing room, second living area or additional sleeping space, subject to any necessary consents and the buyer's intended use.
Period features are increasingly sought after, and this property has retained some particularly attractive examples. This home offers genuine charecter.
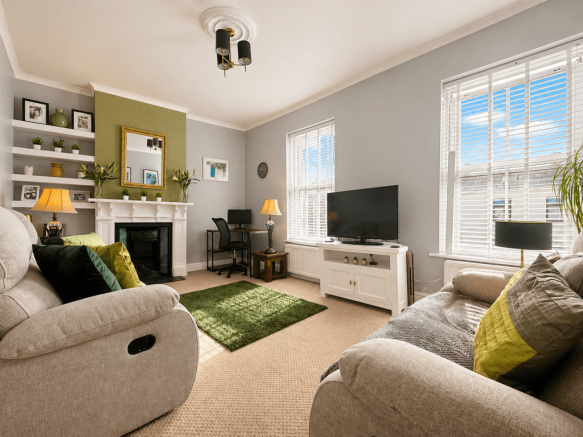
Two original fireplaces provide a wonderful focal point and help create the warmth and personality that is so difficult to replicate in a modern apartment.
The sash windows have been double glazed, allowing the property to retain its period appearance while benefiting from the practicality and improved efficiency of modern glazing.
The result is a home that successfully combines the best of both worlds; period charm with the comfort of modern living.
The separate reception room is a welcoming and versatile space, with plenty of room for comfortable seating and entertaining.
The proportions work particularly well for everyday living, while the direct access from the kitchen onto the balcony is what really sets this property apart.
The balcony is currently furnished as an additional outdoor living space and provides a lovely bonus room. Whether it becomes your morning coffee spot, somewhere to enjoy an evening drink, a place for summer entertaining or simply a quiet outdoor retreat, it is a feature that adds considerably to the appeal of the home.
The separate kitchen provides a practical and sociable space, with a bespoke breakfast bar creating an informal area for eating, working from home or simply starting the day.
Having a separate kitchen also gives the reception room a more defined living and entertaining function, while maintaining the flexibility expected of a modern home.
The principal bedroom offers good proportions and the character associated with the period of the property. It provides a peaceful private space while retaining the sense of individuality that runs throughout the rest of the home.
Perhaps the most unusual aspect of the property is the generous attic space. Currently arranged as a double bedroom with dressing table and furniture, it gives the property considerably more flexibility than the headline bedroom count might initially suggest. For one buyer it could be the perfect guest room. For another, a dedicated home office away from the main living accommodation.
It could also work as a dressing room, creative or hobby space, second living area or additional sleeping space, subject to the relevant permissions and regulations.
It is this flexibility that makes the property particularly interesting for buyers who want more than a conventional one-bedroom apartment.
Location is a major part of the appeal here. Canton and neighbouring Pontcanna have established themselves as one of Cardiff's most popular neighbourhoods, offering a particularly attractive balance between city convenience, independent businesses, green spaces and a strong local community. On the door step are the hugely popular Laundry Quarter, Pontcanna and Cowbridge Road East provides lively local hubs, with cafés, restaurants, pubs, bars, shops and independent businesses all contributing to the area's character. There is also a strong cultural offering on the doorstep.
Chapter Arts Centre is one of Cardiff's best-known independent cultural destinations, combining cinema, theatre, exhibitions, performance, food and drink and creative spaces. It is located in the heart of Canton and is within a few steps of the property. Chapter confirms that Cardiff Central is around a 25-minute walk away and that the centre is served directly by a number of Cardiff Bus services.
For those who prefer a little more greenery, Thompson Park and Llandaff Fields provide attractive open spaces close to home; ideal for walking, relaxing or simply getting away from the pace of city life. For those looking to walk a little further, the Taff Trail offers even more open space and scenic routes, ideal for walking, running and cycling along the River Taff and beyond.
Cowbridge Road East provides an eclectic mix of independent cafés, food spots, everyday shops and essential amenities, meaning the daily routine can be as simple as walking out for coffee, picking up groceries or meeting friends locally.
Cardiff City Centre is walkable however there are regular bus connections into the city centre, while the location also provides straightforward access towards other parts of Cardiff and the surrounding areas.
This is a property that could work particularly well for a number of different buyers.
First time buyers: This property is an excellent opportunity for someone looking to take their first step onto the property ladder without compromising on character or lifestyle. Rather than buying a conventional, uniform apartment, you could own a period home with original features, a balcony and additional flexible accommodation.
For professionals: Those who want to be close to Cardiff city centre while still having cafés, restaurants, parks and independent businesses on the doorstep, Llandaff Raod is an increasingly compelling choice. The property provides a stylish city base without sacrificing personality.
For Couples: The flexible attic accommodation gives couples the opportunity to create a home office, guest room, dressing area, hobby space or additional living accommodation, allowing the property to adapt as needs change.
Friends/ Flexible Living: The additional space could also appeal to buyers looking for more adaptable accommodation, although purchasers should satisfy themselves as to the permitted use of the attic space and any relevant building regulation requirements.
Investors: The location, character and flexible accommodation may also make the property worthy of consideration by investors.
This is a property that we think buyers really need to experience in person. There is a lovely sense of character here that photographs simply cannot fully capture.
Our final word:
“This is a home we think buyers really need to experience in person. There is a lovely sense of character here that photographs simply cannot fully capture.
We particularly love the way the kitchen room opens onto the balcony. It gives the property that extra little bit of space and creates somewhere to sit outside and enjoy the lifestyle that Canton offers.
It is about buying a characterful Cardiff home in a fantastic neighbourhood, with the flexibility to make the space work around you.
Whether you are taking your first step onto the property ladder, looking for a stylish city base or searching for somewhere with genuine personality, this is an opportunity that deserves to be viewed.
Beautifully presented, full of character and with so much potential; we would strongly recommend arranging your viewing early.”
Additional Information
Buyers are required to pay a non-refundable AML administration fee of £30 in VAT, per buyer after their offer has been accepted in order to proceed with the sale
Register Your Interest today with Olivia Louise Estate Agents Ltd
Properties in this location continue to generate strong interest thanks to the combination of excellent amenities, convenient transport links and thriving community atmosphere.
Secure your viewing with the team today. Simply contact Olivia Louise Estate Agents Ltd
Please note: all measurements, tenure information, lease details, planning/building regulation status and property particulars should be independently verified by the buyer and their legal representative prior to purchase. The attic space is described according to its current use; buyers should satisfy themselves regarding its permitted use and any relevant planning or building regulation requirements.
Property additional info
Entrance:
This charming period property, with the character and generous proportions of the original house are evident from the outset. The property has been thoughtfully converted to create two individual flats, with Flat 2 occupying the second floor.
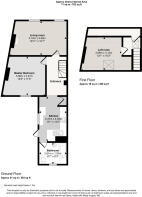
Living room: 16' 11" x 10' 1" (5.16m x 3.07m)
A beautifully presented and generously proportioned reception room with an abundance of character and a lovely sense of space. The room benefits from an original fireplace, creating an attractive focal point and retaining the period charm that runs throughout the property. Large double-glazed sash windows allow plenty of natural light into the room, while the proportions provide ample space for comfortable seating, relaxing and entertaining. A characterful and versatile reception room that combines the charm of the period property with a practical modern lifestyle.
Kitchen: 8' 1" x 13' 3" (2.46m x 4.04m)
A well-presented and practical separate kitchen, thoughtfully arranged to provide a comfortable space for everyday cooking and dining. The kitchen benefits from a range of fitted wall and base units, providing useful storage and preparation space, with work surfaces incorporating the necessary cooking and preparation areas. A particularly useful feature is the breakfast bar, creating an informal place to enjoy meals, have a morning coffee or work from home.
Balcony Area:
A particularly appealing feature is the direct access from the Kitchen onto the south facing private balcony, creating a wonderful connection between the indoor and outdoor living spaces. The balcony provides a versatile additional area to enjoy a morning coffee, entertain guests or simply relax and make the most of the warmer months.
Primary Bedroom: 12' 9" x 11' 5" (3.89m x 3.48m)
A well-proportioned principal bedroom, offering a comfortable and peaceful retreat away from the main living accommodation. A particular feature of the room is the original fireplace, providing an attractive focal point and adding to the genuine period character of the property. Combined with the room's generous proportions, it creates a warm and characterful bedroom with plenty of space for a double bed and bedroom furniture.
Bathroom: 8' 7" x 6' 3" (2.62m x 1.91m)
The well-presented and suprisingly large bathroom, finished in a clean and neutral style to complement the rest of the home. A useful and well-appointed space, offering everything required for comfortable everyday living.
Loft room: 12' 1" x 10' 3" (3.68m x 3.12m)
A generous and particularly versatile loft room, currently arranged and furnished as a double bedroom, making this one of the property's most distinctive features. The space is surprisingly well proportioned and currently accommodates a double bed, dressing table and additional furniture, demonstrating its flexibility and potential for a variety of uses. Depending on the needs of the new owner, this could provide an excellent guest bedroom, home office, dressing room, hobby space or additional living area. The room adds a valuable extra dimension to the property and offers the flexibility to adapt the home around your individual lifestyle. Please note: buyers should make their own enquiries regarding the permitted use of the loft space and satisfy themselves as to any relevant planning, building regulation or other requirements.
Water source: Direct mains water.
Electricity source: National Grid.
Sewerage arrangements: Standard UK domestic.
Heating Supply: Central heating (gas).
Brochures
Brochure 1- COUNCIL TAXA payment made to your local authority in order to pay for local services like schools, libraries, and refuse collection. The amount you pay depends on the value of the property.Read more about council Tax in our glossary page.
- Band: C
- PARKINGDetails of how and where vehicles can be parked, and any associated costs.Read more about parking in our glossary page.
- Ask agent
- GARDENA property has access to an outdoor space, which could be private or shared.
- Ask agent
- ACCESSIBILITYHow a property has been adapted to meet the needs of vulnerable or disabled individuals.Read more about accessibility in our glossary page.
- Ask agent

Add an important place to see how long it'd take to get there from our property listings.
__mins driving to your place
Affordability

About Olivia Louise Estate Agents, Cardiff
176 Cowbridge Road East Canton Cardiff CF11 9NE

Notes
Staying secure when looking for property
Ensure you're up to date with our latest advice on how to avoid fraud or scams when looking for property online.
Visit our security centre to find out moreDisclaimer - Property reference 10NINETY_APP_141. The information displayed about this property comprises a property advertisement. Rightmove.co.uk makes no warranty as to the accuracy or completeness of the advertisement or any linked or associated information, and Rightmove has no control over the content. This property advertisement does not constitute property particulars. The information is provided and maintained by Olivia Louise Estate Agents, Cardiff. Please contact the selling agent or developer directly to obtain any information which may be available under the terms of The Energy Performance of Buildings (Certificates and Inspections) (England and Wales) Regulations 2007 or the Home Report if in relation to a residential property in Scotland.
*This is the average speed from the provider with the fastest broadband package available at this postcode. The average speed displayed is based on the download speeds of at least 50% of customers at peak time (8pm to 10pm). Fibre/cable services at the postcode are subject to availability and may differ between properties within a postcode. Speeds can be affected by a range of technical and environmental factors. The speed at the property may be lower than that listed above. You can check the estimated speed and confirm availability to a property prior to purchasing on the broadband provider's website. Providers may increase charges. The information is provided and maintained by Decision Technologies Limited. **This is indicative only and based on a 2-person household with multiple devices and simultaneous usage. Broadband performance is affected by multiple factors including number of occupants and devices, simultaneous usage, router range etc. For more information speak to your broadband provider.