Vicarage Close, Clitheroe, BB7

- PROPERTY TYPE
Detached
- BEDROOMS
4
- BATHROOMS
2
- SIZE
1,670 sq ft
155 sq m
- TENUREDescribes how you own a property. There are different types of tenure - freehold, leasehold, and commonhold.Read more about tenure in our glossary page.
Freehold
Description
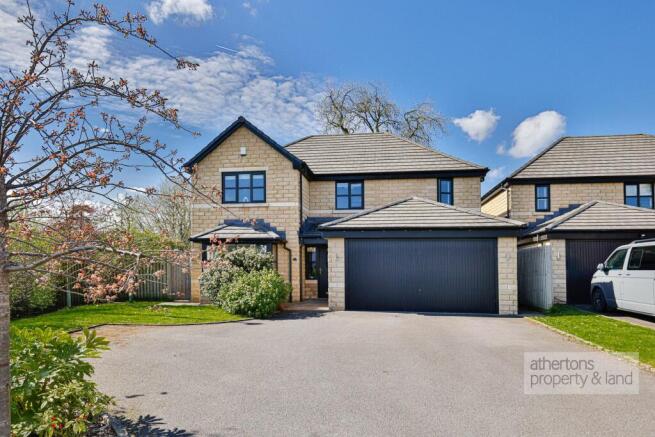
Set within an exclusive cul-de-sac of just seven individually designed detached homes, this exceptional “Beck” residence represents a rare opportunity to acquire a modern luxury home in a truly private and peaceful setting. Constructed in 2018 and finished to an impressive standard throughout, the property effortlessly combines contemporary design with high-end fixtures and fittings, creating a home that is both stylish and supremely comfortable.
Approached via a quiet, stone-walled enclave, the property immediately impresses with its sense of space and seclusion. The surrounding gardens are a particular highlight—beautifully maintained, level, and thoughtfully landscaped to provide both privacy and year-round enjoyment. A rich variety of mature trees, established shrubs, and carefully selected planting schemes create a tranquil outdoor environment that feels both sheltered and expansive.
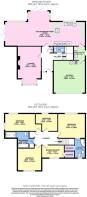
Internally, the accommodation extends to approximately 1,760 sq ft (163.6 sq m) and has been designed with modern family living very much in mind. The welcoming entrance hall sets the tone, offering a bright and spacious introduction to the home, complemented by a practical cloakroom and a useful cloaks cupboard.
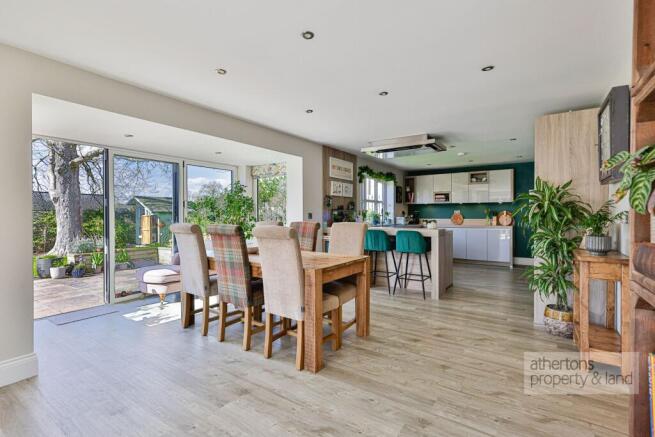
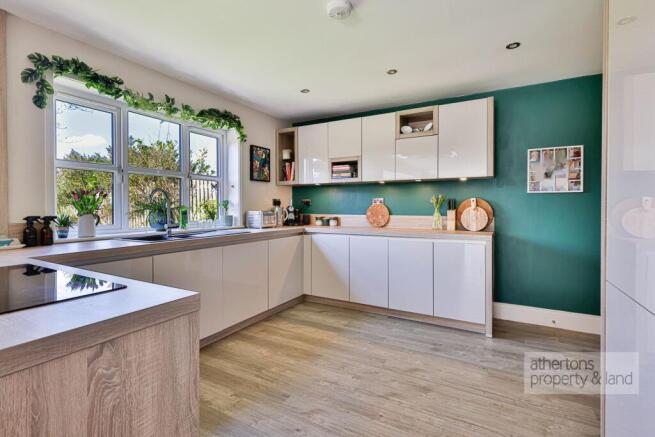
The bay-windowed lounge provides a warm and inviting retreat, ideal for relaxing evenings or entertaining guests in a more formal setting. However, it is the stunning open-plan kitchen, dining, and family room that truly forms the heart of the home. This remarkable space is flooded with natural light thanks to bifold doors on two elevations, seamlessly connecting the indoors with the garden beyond. Whether hosting gatherings, enjoying family time, or simply appreciating the outlook, this space delivers both versatility and impact. The kitchen itself is fitted to a high specification, offering both functionality and style in equal measure, while the adjoining utility room adds further practicality.
To the first floor, the sense of quality and space continues. Five well-proportioned bedrooms provide flexible accommodation for families of all sizes, guests, or home working requirements. The principal bedrooms are complemented by two sumptuous bathrooms, finished to a luxurious standard and designed to offer a spa-like experience within the comfort of your own home.
Energy efficiency is another key benefit, with an EPC rating of B, ensuring the home is as practical as it is beautiful.
Homes of this calibre, in such a select and private setting, rarely come to market. This is a superb opportunity to secure a high-quality, modern detached residence that offers space, style, and an enviable lifestyle in equal measure.
Don’t miss this excellent opportunity.
EPC Rating: B
Garden
Externally, the property continues to excel. In addition to the integral double garage, there is generous driveway parking, comfortably accommodating five to six vehicles when required—ideal for modern family life or entertaining visitors.
The gardens, enjoying a desirable south to south-westerly aspect, are perfectly positioned to capture sunlight throughout the day and into the evening. This orientation enhances the already appealing outdoor space, making it perfect for al fresco dining, relaxation, or simply enjoying the changing seasons. Adding further to the appeal are the delightful distant views available from the front, side, and rear elevations, providing a constant connection to the surrounding landscape.
Disclaimer
Athertons and their clients give notice that: 1. They are not authorised to make or give any representations or warranties in relation to the property, either here or elsewhere, either on their own behalf or on behalf of their clients or otherwise. They assume no responsibility for any statements that are made in these particulars. These particulars do not form part of any offer or contract and must not be relied upon as statements or representation of facts. 2. Any areas, measurements or distances are approximate.
The text, photographs and plans are for guidance only and are not necessarily comprehensive. It should not be assumed that the property has all the necessary planning, building regulations or other consents and neither Athertons nor their clients have tested any services, equipment or facilities. Purchasers must satisfy themselves by inspection or otherwise.
- COUNCIL TAXA payment made to your local authority in order to pay for local services like schools, libraries, and refuse collection. The amount you pay depends on the value of the property.Read more about council Tax in our glossary page.
- Band: F
- PARKINGDetails of how and where vehicles can be parked, and any associated costs.Read more about parking in our glossary page.
- Yes
- GARDENA property has access to an outdoor space, which could be private or shared.
- Private garden
- ACCESSIBILITYHow a property has been adapted to meet the needs of vulnerable or disabled individuals.Read more about accessibility in our glossary page.
- Ask agent

Add an important place to see how long it'd take to get there from our property listings.
__mins driving to your place
Affordability



Notes
Staying secure when looking for property
Ensure you're up to date with our latest advice on how to avoid fraud or scams when looking for property online.
Visit our security centre to find out moreDisclaimer - Property reference 59fb99ae-4fce-4187-b343-80fb797b3194. The information displayed about this property comprises a property advertisement. Rightmove.co.uk makes no warranty as to the accuracy or completeness of the advertisement or any linked or associated information, and Rightmove has no control over the content. This property advertisement does not constitute property particulars. The information is provided and maintained by Athertons, Property & Land. Please contact the selling agent or developer directly to obtain any information which may be available under the terms of The Energy Performance of Buildings (Certificates and Inspections) (England and Wales) Regulations 2007 or the Home Report if in relation to a residential property in Scotland.
*This is the average speed from the provider with the fastest broadband package available at this postcode. The average speed displayed is based on the download speeds of at least 50% of customers at peak time (8pm to 10pm). Fibre/cable services at the postcode are subject to availability and may differ between properties within a postcode. Speeds can be affected by a range of technical and environmental factors. The speed at the property may be lower than that listed above. You can check the estimated speed and confirm availability to a property prior to purchasing on the broadband provider's website. Providers may increase charges. The information is provided and maintained by Decision Technologies Limited. **This is indicative only and based on a 2-person household with multiple devices and simultaneous usage. Broadband performance is affected by multiple factors including number of occupants and devices, simultaneous usage, router range etc. For more information speak to your broadband provider.