
10 Marine Terrace, Aberdeen, AB11

- PROPERTY TYPE
Terraced
- BEDROOMS
7
- BATHROOMS
4
- SIZE
4,058 sq ft
377 sq m
- TENUREDescribes how you own a property. There are different types of tenure - freehold, leasehold, and commonhold.Read more about tenure in our glossary page.
Freehold
Key features
- Incredibly impressive Category B listed townhouse
- Refurbished to a very high specification with luxury fittings
- Substantial and versatile accommodation
- Basement with income producing potential
- Generous garden and garage
- EPC Rating = D
Description
Description
Set in an elevated position to the southwest of Aberdeen city centre, Marine Terrace was one of Aberdeen’s first conservation areas and was commissioned by the Shoemaker Incorporation in 1830. Archibald Simpson, a prominent Aberdeen neo-classical 19th century architect, was responsible for designing a significant part of the area. His design for Marine Terrace itself was conceived in 1830-1 and was originally called Belvidere Terrace. Sadly in Simpson’s lifetime only two of the houses were actually built: numbers nine and ten were completed in 1837. Extended in 1880, the terrace was fully completed in 1967. The terrace is screened by a steep, attractive wooded bank which provides a feeling of quiet seclusion and charm.
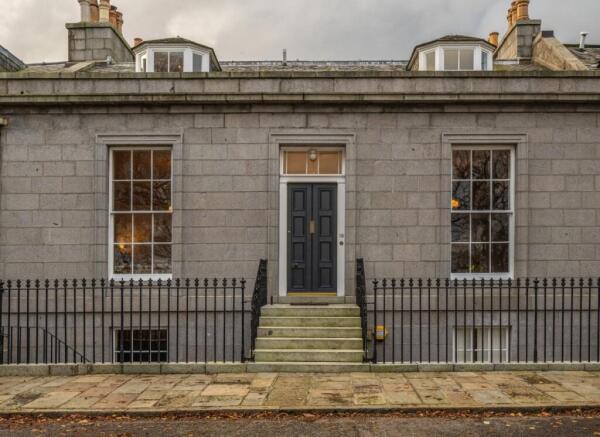
Incredibly impressive, 10 Marine Terrace is a Category B Listed granite and slate townhouse which is in turnkey order having been refurbished to a high specification with luxury fittings. The broad entrance steps flanked by cast iron railings set the tone for the grand ambiance of the house which begins with a vestibule floored with striking black and white marble tiles. Other flooring throughout the property is a combination of oak, tiles and hessian carpets.
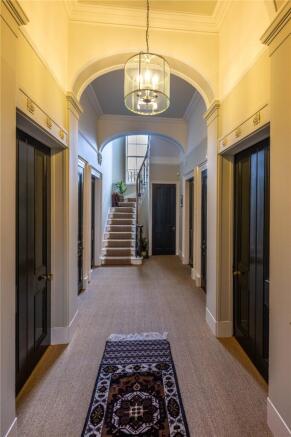
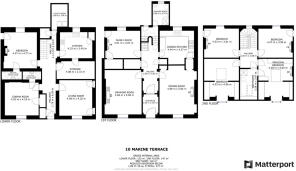
The deceptively substantial and versatile accommodation is set over three floors. The lower self contained floor is fabulously versatile and could be used for a variety of purposes including as a multi-generational living space, as a vacation rental or a home business premises. The period features of number ten include particularly high ceilings, panelled doors, wood panelling, picture rails, deep skirting boards, sash and case windows and working window shutters. There are eleven fireplaces which remain the focal point of many rooms. The central hallway provides independent access to the four rooms on the centre level. An elegant drawing room with marble fireplace houses a Jotul wood burning stove. Directly opposite is the formal dining room with beautiful moulded and ceiling plasterwork. The dining kitchen is a stunning space with cabinetry by Plain English finished in an aubergine colour complemented by a combination of oak and stone worksurfaces. A porcelain sink has a Czech & Speake mixer tap. Concealed and integrated is a Miele refrigerator and Bosch dishwasher. Completing the luxury yet traditional feel is a three oven AGA in cream. A walk through cupboard connects into the dining room. Informal and casual relaxation space is catered for with the family room overlooking the rear garden. This room is currently used as a home office. A well appointed shower room is fitted with a white two piece WC and washbasin. The shower enclosure has a Mode rainfall shower and limestone tiled floor. The rear garden can be accessed from an external door adjacent to the shower room.
A carpeted staircase leads to the lower level. This is a completely flexible space. Two front and rear facing rooms both have en suite shower rooms. One of these rooms is currently used as a home cinema and is fitted with an amplifier and speakers, while the other is a dining room. With a front aspect is a bedroom and a box room is adjacent to the modern dining kitchen. Here appliances include Hotpoint oven, gas hob, cooker hood and a Samsung upright refrigerator/freezer. A pantry style cupboard was previously a shower recess, which could be reinstated and would be ideal for showering pets. A former cold store has been converted to a utility room with Bosch washing machine and tumble dryer.
The main carpeted staircase leads up to a landing with a large arched window and the upper floor. Utterly delightful is the principal bedroom suite with dressing room and twin aspect wonderfully opulent en suite bathroom with a suite by Fired Earth. The wash basin is set into a dresser unit and there is a double end roll top bath and spacious separate shower enclosure. Directly opposite is a further bedroom with dressing room. Two rear facing bedrooms complete the upper level.
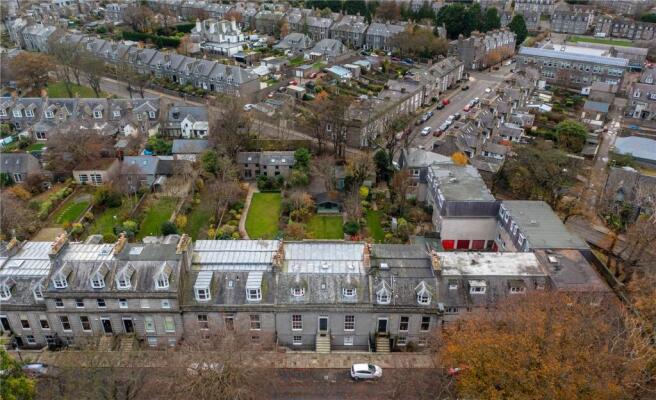
Outside: Rear lane access with large timber gates provides off street parking suitable for two vehicles and leads to the garage. A delightful, enclosed and sheltered garden has an extensive area of lawn with patio area, paved footpath and wonderful summerhouse. There is also a timber shed, greenhouse and a stone outbuilding which is very useful for garden tools.
Garage: Via rear lane access. Electric door. Personnel door. Work bench. Power and light.
Location
Marine Terrace is situated within the very popular, long established area of Ferryhill on the south side of Aberdeen and is well served by local shops and public transport. It is within easy walking distance of Aberdeen City Centre and accordingly a wide range of pubs, clubs, restaurants and leisure facilities are close to hand. Most parts of Aberdeen City are readily accessible by a variety of arterial routes, and the location is extremely convenient for oil-related offices in the south side of the city and the Union Square shopping and leisure complex. The River Dee and Duthie Park and its many attractions, including the winter gardens, are within a few minutes walk of the property. The property is within the Ferryhill Conservation Area.
Square Footage: 4,058 sq ft
Additional Info
Viewings: Strictly by appointment with Savills –
Services: Mains water, drainage, gas and electricity. Gas central heating. Broadband. Fast fibre cabling is available, but is not currently subscribed to. Intruder alarm. Timber sash and case windows.
Miscellaneous: Resident parking permits are available from Aberdeen City Council.
Fixtures & Fittings: Standard fixtures and fittings are included in the sale.
Servitude rights, burdens and wayleaves: The property is sold subject to and with the benefit of all servitude rights, burdens, reservations and wayleaves, including rights of access and rights of way, whether public or private, light, support, drainage, water and wayleaves for masts, pylons, stays, cable, drains and water, gas and other pipes, whether contained in the Title Deeds or informally constituted and whether referred to in the General Remarks and Stipulations or not. The Purchaser(s) will be held to have satisfied himself as to the nature of all such servitude rights and others.
Possession: Vacant possession and entry will be given on completion.
Offers: Offers, in Scottish legal form, must be submitted by your solicitor to the Selling Agents. It is intended to set a closing date but the seller reserves the right to negotiate a sale with a single party. All genuinely interested parties are advised to instruct their solicitor to note their interest with the Selling Agents immediately after inspection.
Deposit: A deposit of 10% of the purchase price may be required. It will be paid within 7 days of the conclusion of Missives. The deposit will be non-returnable in the event of the Purchaser(s) failing to complete the sale for reasons not attributable to the Seller or his agents.
Brochures
Web DetailsParticulars- COUNCIL TAXA payment made to your local authority in order to pay for local services like schools, libraries, and refuse collection. The amount you pay depends on the value of the property.Read more about council Tax in our glossary page.
- Band: G
- PARKINGDetails of how and where vehicles can be parked, and any associated costs.Read more about parking in our glossary page.
- Garage,Covered,Driveway,Off street,Gated
- GARDENA property has access to an outdoor space, which could be private or shared.
- Yes
- ACCESSIBILITYHow a property has been adapted to meet the needs of vulnerable or disabled individuals.Read more about accessibility in our glossary page.
- Ask agent
10 Marine Terrace, Aberdeen, AB11

Add an important place to see how long it'd take to get there from our property listings.
__mins driving to your place
Affordability


Notes
Staying secure when looking for property
Ensure you're up to date with our latest advice on how to avoid fraud or scams when looking for property online.
Visit our security centre to find out moreDisclaimer - Property reference ABS220111. The information displayed about this property comprises a property advertisement. Rightmove.co.uk makes no warranty as to the accuracy or completeness of the advertisement or any linked or associated information, and Rightmove has no control over the content. This property advertisement does not constitute property particulars. The information is provided and maintained by Savills, Aberdeen. Please contact the selling agent or developer directly to obtain any information which may be available under the terms of The Energy Performance of Buildings (Certificates and Inspections) (England and Wales) Regulations 2007 or the Home Report if in relation to a residential property in Scotland.
*This is the average speed from the provider with the fastest broadband package available at this postcode. The average speed displayed is based on the download speeds of at least 50% of customers at peak time (8pm to 10pm). Fibre/cable services at the postcode are subject to availability and may differ between properties within a postcode. Speeds can be affected by a range of technical and environmental factors. The speed at the property may be lower than that listed above. You can check the estimated speed and confirm availability to a property prior to purchasing on the broadband provider's website. Providers may increase charges. The information is provided and maintained by Decision Technologies Limited. **This is indicative only and based on a 2-person household with multiple devices and simultaneous usage. Broadband performance is affected by multiple factors including number of occupants and devices, simultaneous usage, router range etc. For more information speak to your broadband provider.