
Wellington Drive, Dagenham, RM10

- PROPERTY TYPE
Terraced
- BEDROOMS
4
- BATHROOMS
3
- SIZE
1,324 sq ft
123 sq m
Key features
- 25% Shared Ownership – Share Price £121,250
- Substantial Four-Bedroom Townhouse – Approx. 1,234 Sq Ft
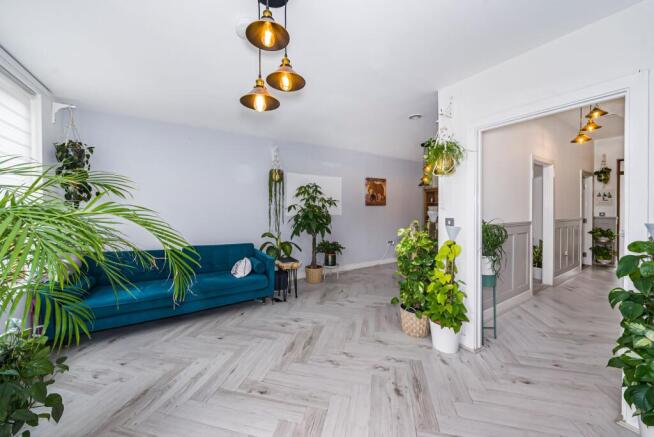
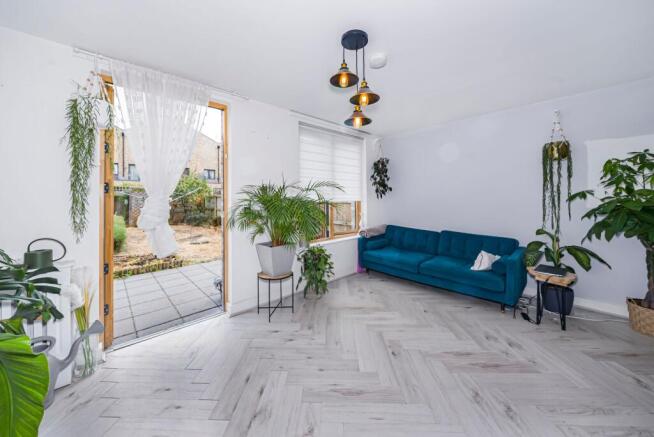
- Huge L-Shape 24’9” x 16’8” Reception Room
- Large Private Roof Terrace with Composite Decking
- Two bathrooms + Guest Cloakroom/WC
- Approx. 49’5” Rear Garden with Separate Rear Access
- Beautifully Upgraded Interior Throughout
- Principal Bedroom with En-Suite Shower Room
- Moments from Beam Country Park & Approx. 10-Minute Walk to Dagenham East Station
- Opportunity to Staircase to 100% Ownership & Purchase the Freehold
Description
25% SHARED OWNERSHIP | FOUR-BEDROOM TOWNHOUSE | APPROX. 1,234 SQ FT | MOMENTS FROM BEAM COUNTRY PARK | ROOF TERRACE | PARKING | BEAUTIFULLY UPGRADED
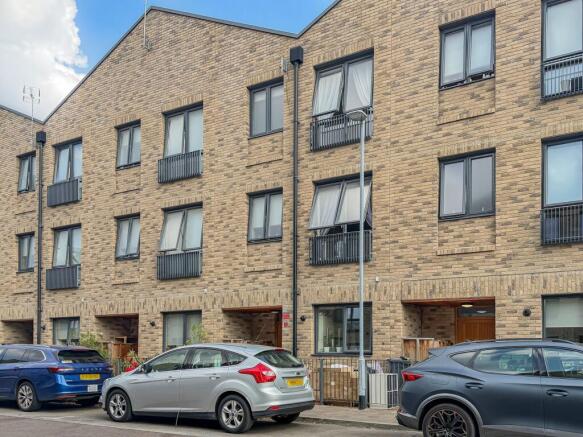
A rare opportunity to purchase a 25% share of this substantial four-bedroom townhouse, offering approximately 1,234 sq ft of accommodation arranged across three floors, together with a private rear garden, large roof terrace and parking, all within a modern residential development moments from Beam Country Park.
With a full market value of £485,000 and a 25% share available at £121,250, this is an opportunity for an eligibl buyers to secure a genuinely spacious family home for a considerably lower initial purchase price.
The current owner has invested considerably in upgrading the original specification, giving the house far more individuality than many comparable homes within the development.
The entrance hall immediately sets the tone, with white herringbone wood-effect flooring and attractive wall panelling continuing through the hallway and up through the stairwell to the upper floors. A fitted stair runner with brass stair rods adds further character, while new carpets have been fitted across the two upper floors.
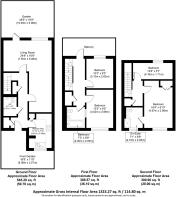
The ground floor includes a useful WC and a separate modern kitchen measuring approximately 11’10” x 7’10”. Finished with dark oak flooring, the kitchen provides excellent cupboard and worktop space together with a range of integrated Bosch appliances.
To the rear is one of the home’s standout features – an exceptionally generous reception room measuring approximately 24’9” x 16’8”. The herringbone flooring continues through this impressive space, with ample room to create substantial separate lounge and dining areas and direct access onto the rear garden.
The private rear garden measures approximately 49’5” x 16’8” and also benefits from its own rear entrance, providing useful additional access without having to come through the house.
The first floor provides two well-proportioned bedrooms measuring approximately 13’2” x 9’5” and 10’2” x 9’3”, together with the family bathroom.
This floor also opens onto a large private roof terrace, upgraded with low-maintenance composite decking and providing a fantastic second outside space for seating, dining and entertaining.
The second floor is home to the impressive principal bedroom, measuring approximately 16’4” x 9’10” and benefiting from its own en-suite shower room. The fourth bedroom measures approximately 13’8” x 5’7” and provides flexible additional bedroom accommodation or an excellent home office, nursery or dressing room.
Further upgrades include a Verisure alarm and camera system, whole-house ventilation with individual air valves serving the rooms and roof-mounted solar panels.
The location is another major attraction. Beam Country Park is moments away, providing extensive green open space and walking routes close to home, while the development itself includes two children’s play areas and a local convenience store.
Dagenham East Underground Station is approximately a 10-minute walk away, providing District line services into London, with further connections to the c2c network available via Dagenham Dock and Rainham stations. Bus stops around five minutes away provide routes towards Romford, Rainham and Ilford.
Nursery, primary and secondary schools are all available within walking distance, while supermarkets and retail facilities can also be reached in approximately 20 minutes on foot.
Shared Ownership
The property is offered on a 25% shared ownership basis, providing an excellent opportunity for an eligible buyer to secure a substantial four-bedroom family home at a significantly lower initial purchase price than the property’s full market value.
Full Market Value: £485,000
25% Share Price: £121,250
Monthly Rent on Remaining Share: £1,041.75, subject to review
We understand that applicants must meet the relevant Shared Ownership eligibility and affordability criteria. As the property is located within London, the general Shared Ownership household income limit is £90,000 per annum. Applicants will also be subject to the housing provider’s approval and any local eligibility or priority requirements applicable to the property.
The sellers have already found a vacant onward property, placing them in an excellent position for buyers looking for a potentially quick move.
EPC Rating: B
- COUNCIL TAXA payment made to your local authority in order to pay for local services like schools, libraries, and refuse collection. The amount you pay depends on the value of the property.Read more about council Tax in our glossary page.
- Band: E
- PARKINGDetails of how and where vehicles can be parked, and any associated costs.Read more about parking in our glossary page.
- Yes
- GARDENA property has access to an outdoor space, which could be private or shared.
- Front garden,Rear garden,Terrace
- ACCESSIBILITYHow a property has been adapted to meet the needs of vulnerable or disabled individuals.Read more about accessibility in our glossary page.
- Ask agent

Add an important place to see how long it'd take to get there from our property listings.
__mins driving to your place
Affordability


Notes
Staying secure when looking for property
Ensure you're up to date with our latest advice on how to avoid fraud or scams when looking for property online.
Visit our security centre to find out moreDisclaimer - Property reference 4baf86b7-cff0-4e1f-b666-880511fabfea. The information displayed about this property comprises a property advertisement. Rightmove.co.uk makes no warranty as to the accuracy or completeness of the advertisement or any linked or associated information, and Rightmove has no control over the content. This property advertisement does not constitute property particulars. The information is provided and maintained by Blackshaw Homes, Southend. Please contact the selling agent or developer directly to obtain any information which may be available under the terms of The Energy Performance of Buildings (Certificates and Inspections) (England and Wales) Regulations 2007 or the Home Report if in relation to a residential property in Scotland.
*This is the average speed from the provider with the fastest broadband package available at this postcode. The average speed displayed is based on the download speeds of at least 50% of customers at peak time (8pm to 10pm). Fibre/cable services at the postcode are subject to availability and may differ between properties within a postcode. Speeds can be affected by a range of technical and environmental factors. The speed at the property may be lower than that listed above. You can check the estimated speed and confirm availability to a property prior to purchasing on the broadband provider's website. Providers may increase charges. The information is provided and maintained by Decision Technologies Limited. **This is indicative only and based on a 2-person household with multiple devices and simultaneous usage. Broadband performance is affected by multiple factors including number of occupants and devices, simultaneous usage, router range etc. For more information speak to your broadband provider.