
Rock Lane West, Rock Ferry

- PROPERTY TYPE
House
- BEDROOMS
7
- BATHROOMS
2
- SIZE
3,574 sq ft
332 sq m
- TENUREDescribes how you own a property. There are different types of tenure - freehold, leasehold, and commonhold.Read more about tenure in our glossary page.
Freehold
Key features
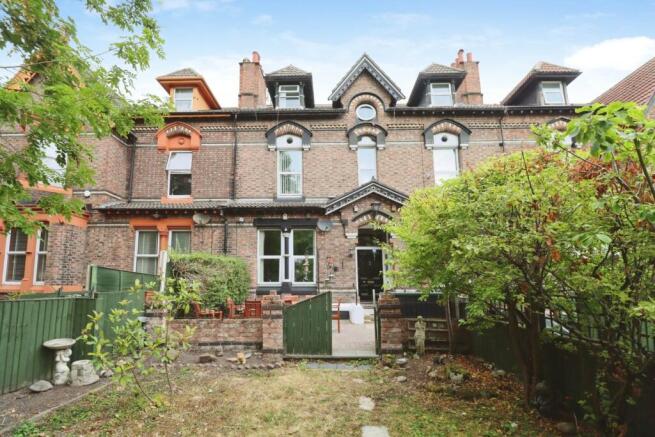
- Spacious and fully modernised Victorian villa with abundant original features
- Lounge, living room, home office and sitting room for flexible living
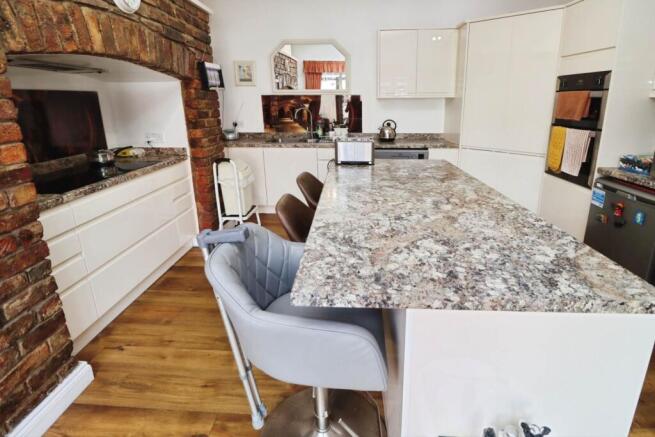
- Fitted kitchen diner with island unit and a separate utility room
- Seven double bedrooms plus occasional 8th bedroom/cot room, two dressing rooms
- Two spacious bathrooms, plus cellar rooms and a loft room for extra flexibility
- Front and rear gardens, driveway, courtyard and garage walking distance to Rock Ferry station
Description
Step through the vestibule that classic Victorian welcome and into the hallway, where high ceilings and a real sense of grandeur set the tone for everything that follows.
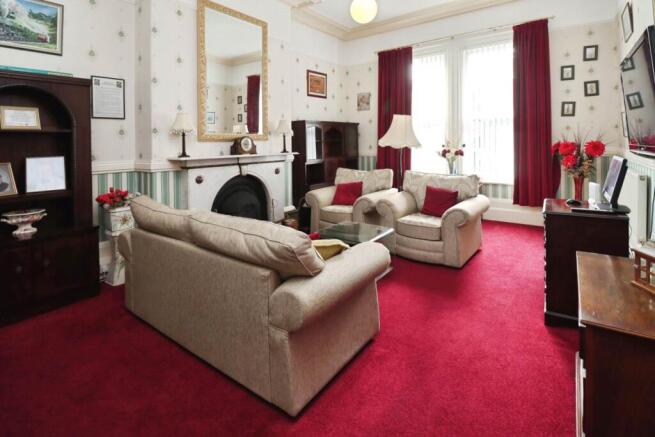
The ground floor alone is a revelation. The lounge offers a wonderfully elegant space to entertain, while the separate living room provides a cosier retreat for quieter evenings. For those who work from home, a dedicated home office means no more laptops balanced on knees at the kitchen table, and a further sitting room offers yet another space to relax, unwind, or simply escape the rest of the household for half an hour.
The kitchen dining room forms the natural heart of the home, with a utility room close at hand to keep the everyday business of washing and drying firmly out of sight. Whether it`s a family breakfast before the school run or a proper Sunday roast with all the trimmings, this is a kitchen built for real life.
Upstairs and there`s rather a lot of upstairs you`ll find seven double bedrooms, offering exceptional flexibility for a large family, multi-generational living, or simply those who like a little room to spread out. There`s even an occasional eighth bedroom or cot room, ready and waiting for whatever life brings next. Two dressing rooms add a genuinely indulgent touch, while two spacious bathrooms ensure the morning rush never becomes a bottleneck.
Down below, the cellar rooms offer fantastic scope for storage, while up above, the loft room provides yet another flexible space a games room, a study, a teenage retreat the choice really is yours.
Outside, the property continues to impress in equal measure. To the front, a generous garden and driveway offer both kerb appeal and off road parking. To the rear, a paved garden and covered courtyard provide the perfect setting for alfresco dining whatever the Wirral weather decides to do, while a garage offers further parking or storage.
Ideally situated, the property is within walking distance of local shops, schools and Rock Ferry train station, putting the very best of everyday convenience right on the doorstep. Council tax band C. Freehold
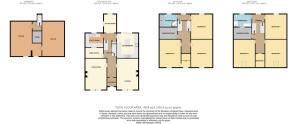
Vestibule - 5'10" (1.78m) x 5'0" (1.52m)
Hallway - 26'8" (8.13m) x 5'9" (1.75m)
Lounge - 20'8" (6.3m) x 14'2" (4.32m)
Living Room - 20'5" (6.22m) x 14'2" (4.32m)
Home Office - 12'0" (3.66m) x 5'10" (1.78m)
Sitting Room - 12'2" (3.71m) x 8'10" (2.69m)
Kitchen Dining Room - 14'8" (4.47m) x 14'2" (4.32m)
Utility Room - 12'0" (3.66m) x 8'3" (2.51m)
Bedroom One - 14'5" (4.39m) x 14'3" (4.34m)
Bathroom 1 - 12'0" (3.66m) x 7'10" (2.39m)
Dressing Room - 12'0" (3.66m) x 5'11" (1.8m)
Bedroom Two - 17'0" (5.18m) x 14'2" (4.32m)
Occasional Bedroom/ Cot Room - 8'11" (2.72m) x 5'10" (1.78m)
Bedroom Three - 17'0" (5.18m) x 14'3" (4.34m)
Bedroom Four - 14'5" (4.39m) x 14'2" (4.32m)
Bathroom 2 - 12'0" (3.66m) x 7'11" (2.41m)
Dressing Room - 12'0" (3.66m) x 5'11" (1.8m)
Bedroom Five - 17'2" (5.23m) x 14'1" (4.29m)
Bedroom Six - 17'3" (5.26m) x 14'3" (4.34m)
Bedroom Seven - 9'1" (2.77m) x 5'10" (1.78m)
what3words /// echo.causes.fuel
Notice
Please note we have not tested any apparatus, fixtures, fittings, or services. Interested parties must undertake their own investigation into the working order of these items. All measurements are approximate and photographs provided for guidance only.
Brochures
Brochure 1- COUNCIL TAXA payment made to your local authority in order to pay for local services like schools, libraries, and refuse collection. The amount you pay depends on the value of the property.Read more about council Tax in our glossary page.
- Band: C
- PARKINGDetails of how and where vehicles can be parked, and any associated costs.Read more about parking in our glossary page.
- Garage,Off street
- GARDENA property has access to an outdoor space, which could be private or shared.
- Private garden
- ACCESSIBILITYHow a property has been adapted to meet the needs of vulnerable or disabled individuals.Read more about accessibility in our glossary page.
- Ask agent
Rock Lane West, Rock Ferry

Add an important place to see how long it'd take to get there from our property listings.
__mins driving to your place
Affordability


Notes
Staying secure when looking for property
Ensure you're up to date with our latest advice on how to avoid fraud or scams when looking for property online.
Visit our security centre to find out moreDisclaimer - Property reference 7133_LESH. The information displayed about this property comprises a property advertisement. Rightmove.co.uk makes no warranty as to the accuracy or completeness of the advertisement or any linked or associated information, and Rightmove has no control over the content. This property advertisement does not constitute property particulars. The information is provided and maintained by Lesley Hooks Estate Agents, Bebington. Please contact the selling agent or developer directly to obtain any information which may be available under the terms of The Energy Performance of Buildings (Certificates and Inspections) (England and Wales) Regulations 2007 or the Home Report if in relation to a residential property in Scotland.
*This is the average speed from the provider with the fastest broadband package available at this postcode. The average speed displayed is based on the download speeds of at least 50% of customers at peak time (8pm to 10pm). Fibre/cable services at the postcode are subject to availability and may differ between properties within a postcode. Speeds can be affected by a range of technical and environmental factors. The speed at the property may be lower than that listed above. You can check the estimated speed and confirm availability to a property prior to purchasing on the broadband provider's website. Providers may increase charges. The information is provided and maintained by Decision Technologies Limited. **This is indicative only and based on a 2-person household with multiple devices and simultaneous usage. Broadband performance is affected by multiple factors including number of occupants and devices, simultaneous usage, router range etc. For more information speak to your broadband provider.