
Aberdeen Avenue, Cambridge

- PROPERTY TYPE
End of Terrace
- BEDROOMS
4
- BATHROOMS
3
- SIZE
2,650 sq ft
246 sq m
- TENUREDescribes how you own a property. There are different types of tenure - freehold, leasehold, and commonhold.Read more about tenure in our glossary page.
Freehold
Key features
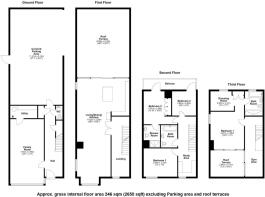
- 246 sqm / 2650 sqft excluding roof terraces
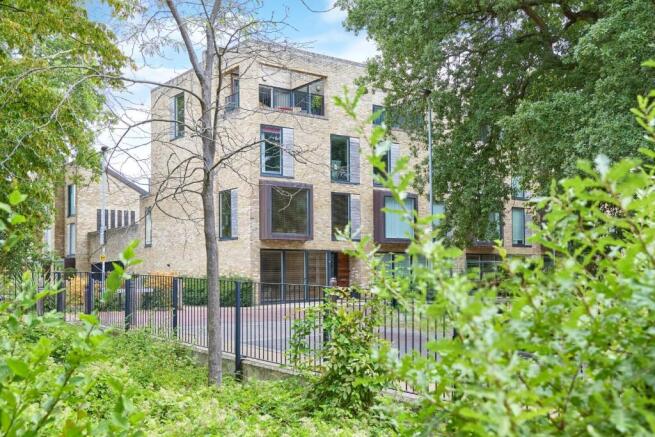
- End of terrace, modern townhouse (built in 2008)
- 4 bedrooms, 3 reception areas, 3.5 bathrooms
- 2 roof terraces, 1 balcony
- Underfloor heating throughout all floors
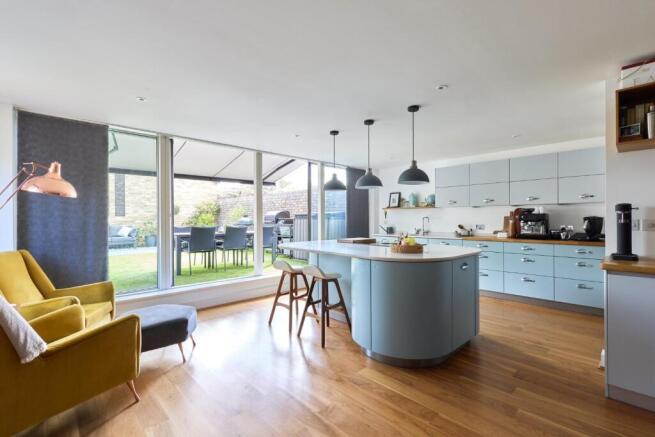
- Remodelled and relocated kitchen to first-floor
- Electric vehicle (EV) charging point
- EPC - C / 79
- Large secure covered parking area providing parking for 3 vehicles
- RIBA sterling prize winning development in central Cambridge
Description
This impressive end of terrace townhouse occupies a near central location within this prestigious city development offering established green surroundings and extensive communal spaces for residents and guests. Outstanding independent schools, the outstanding Hills Road Sixth Form College, Cambridge Botanic Gardens and Cambridge Station are all within easy reach.
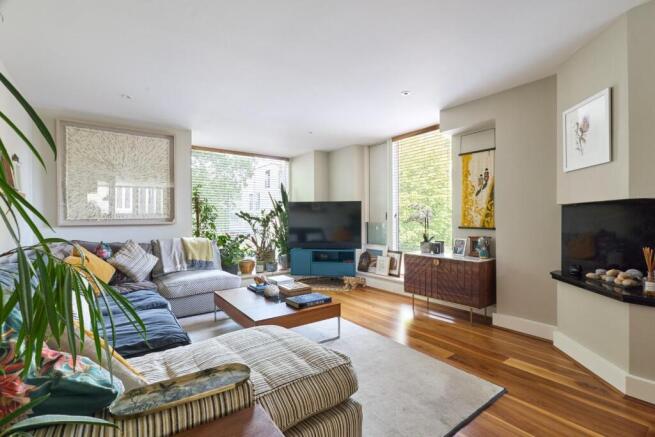
This contemporary family home extends to 2,650 sqft over four light-filled floors with two large roof terraces (east and west facing aspects) and a balcony. The ground and first floor levels have been significantly altered and improved with extensive works carried out to relocate the kitchen to the impressive open-plan principal living area and create a family room on the ground floor level. This creative project has added a tasteful interior finish as well as an improved practical layout, which is perfect for entertaining and day-to-day family living.
In a little more detail, the accommodation comprises a reception hall, which provides useful built-in storage leading to a large family room/home working space with a floor to ceiling, full-width window overlooking the front aspect, utility room and WC.
A triple aspect, open plan living/dining/kitchen room spans the whole of the first floor and provides access and views to the principal roof terrace (8m x 6m). An impressive kitchen by renowned local designer Tomas Kitchen Living, is well-equipped and was relocated and fitted in 2012. There is an extensive range of bespoke cabinetry and shelving with a full range of integrated appliances, granite and solid wood working surfaces and a central island with additional storage solutions, seating and an inset induction hob with built-in extractor.
The second-floor landing provides a study space and leads to a guest suite with access to a balcony, two further double bedrooms and a family bathroom suite.
The principal bedroom suite spans the whole of the third floor and comprises a private, west-facing roof terrace, bathroom with a separate shower cubicle and a fully fitted walk-in dressing room. The third floor landing provides ample space for a gym/craft area.
Outside, there is a large, covered parking/storage area accessed via electronically operated gates. There is parking for three vehicles within this secure space and a side pedestrian gate for easy cycle egress.
Agent's Notes - There is an annual charge made payable to Accordia Gates Ltd, for the management of the shared access gates to the rear car parking area. This is reviewed annually and adjusted according to associated costs and therefore may be adjusted up or down (typically £350-£550 per annum).
Location - Aberdeen Avenue is located to the south side of Brooklands Avenue and forms part of the prestigious 'Accordia' development, which remains the only residential development to date to have won the RIBA Stirling Prize, the UK's most coveted architecture award. It delivers contemporary, sustainable living with landscaped open spaces, which have been adopted by the local authority.
Aberdeen Avenue is within walking distance of the train station, Cambridge University Botanical Gardens and some 1.25 miles from the historical city centre. There are a range of local shops and supermarkets within walking distance. The city offers excellent shopping facilities including a busy market square and the highly regarded Grand Arcade shopping mall. Also nearby is the Cambridge Leisure Centre, which includes a multi-screen cinema, bowling complex and a range of restaurants and mini supermarkets.
Tenure - Freehold
Services - Main services connected include: water, electricity, gas, mains drainage and 2gb fibre optic broadband.
Statutory Authorities - Cambridge City Council.
Council Tax Band - G
Fixtures And Fittings - Unless specifically mentioned in these particulars, all fixtures and fittings are expressly excluded from the sale of the freehold interest.
Viewing - Strictly by appointment through the vendor’s sole agents, Redmayne Arnold and Harris.
Brochures
Brochure.pdfProperty InformationBrochure- COUNCIL TAXA payment made to your local authority in order to pay for local services like schools, libraries, and refuse collection. The amount you pay depends on the value of the property.Read more about council Tax in our glossary page.
- Band: G
- PARKINGDetails of how and where vehicles can be parked, and any associated costs.Read more about parking in our glossary page.
- Garage,EV charging
- GARDENA property has access to an outdoor space, which could be private or shared.
- Yes
- ACCESSIBILITYHow a property has been adapted to meet the needs of vulnerable or disabled individuals.Read more about accessibility in our glossary page.
- Ask agent
Aberdeen Avenue, Cambridge

Add an important place to see how long it'd take to get there from our property listings.
__mins driving to your place

About Redmayne Arnold & Harris, Cambridge
Generator, 42 Newmarket Road, Cambridge, CB5 8EP



Notes
Staying secure when looking for property
Ensure you're up to date with our latest advice on how to avoid fraud or scams when looking for property online.
Visit our security centre to find out moreDisclaimer - Property reference 34897398. The information displayed about this property comprises a property advertisement. Rightmove.co.uk makes no warranty as to the accuracy or completeness of the advertisement or any linked or associated information, and Rightmove has no control over the content. This property advertisement does not constitute property particulars. The information is provided and maintained by Redmayne Arnold & Harris, Cambridge. Please contact the selling agent or developer directly to obtain any information which may be available under the terms of The Energy Performance of Buildings (Certificates and Inspections) (England and Wales) Regulations 2007 or the Home Report if in relation to a residential property in Scotland.
*This is the average speed from the provider with the fastest broadband package available at this postcode. The average speed displayed is based on the download speeds of at least 50% of customers at peak time (8pm to 10pm). Fibre/cable services at the postcode are subject to availability and may differ between properties within a postcode. Speeds can be affected by a range of technical and environmental factors. The speed at the property may be lower than that listed above. You can check the estimated speed and confirm availability to a property prior to purchasing on the broadband provider's website. Providers may increase charges. The information is provided and maintained by Decision Technologies Limited. **This is indicative only and based on a 2-person household with multiple devices and simultaneous usage. Broadband performance is affected by multiple factors including number of occupants and devices, simultaneous usage, router range etc. For more information speak to your broadband provider.