
Cefn Road, Bwlchgwyn, LL11

- PROPERTY TYPE
Detached
- BEDROOMS
6
- BATHROOMS
2
- SIZE
2,690 sq ft
250 sq m
- TENUREDescribes how you own a property. There are different types of tenure - freehold, leasehold, and commonhold.Read more about tenure in our glossary page.
Freehold
Key features
- Sympathetically restored country residence - NO CHAIN
- Offering over 2600 sq ft of flexible living space with original and reclaimed period features in abundance
- Escape to the countryside but with civilisation still on your doorstep
- Multiple reception rooms and facility for a one bed annex to the ground floor
- 4/5 bedrooms to first floor with scope for a Master bedroom suite with balcony overlooking the countryside
- High quality kitchen/breakfast room and two bathrooms with scope for an additional en-suite
- Generous wraparound gardens, brick built bin/log store, and storage under the balcony
- Two driveways offering parking for multiple vehicles
- LPG central heating - large roof, ideal for solar panels if desired
- Amenities including pub and school within walking distance, 30 minutes drive to Chester City
Description
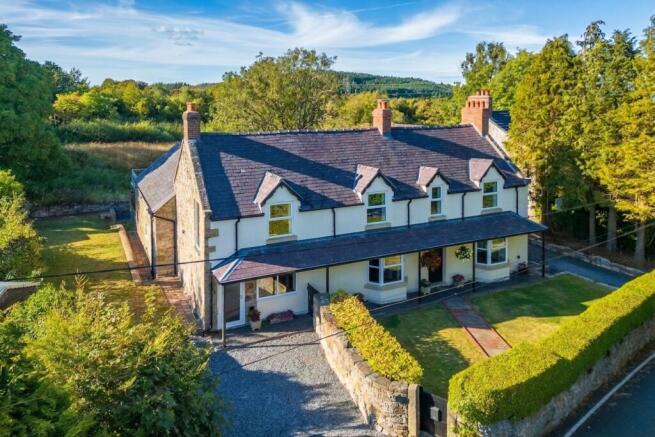
Welcome to Trewyn - a magnificent NO CHAIN six-bedroom detached country residence offering a rare blend of period charm and contemporary comfort, nestled in the heart of an exceptionally quiet and peaceful village just thirty minutes from Chester.
Sympathetically restored throughout, the property boasts over 2,600 sq ft of flexible living space, brimming with original and reclaimed period features that add character and warmth.
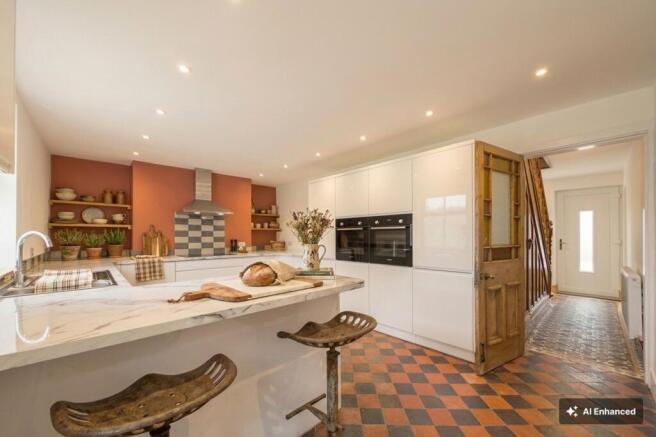
Upon entering the welcoming hallway, you are greeted by stunning Minton tiled flooring and a beautifully restored wooden staircase, setting the tone for the home’s elegant interior. The kitchen and breakfast room is a thoughtfully designed space, featuring period-correct quarry tiled floors, satin white wall and floor units, marble-effect worktops with a breakfast bar, and a range of quality integrated appliances. The generous sitting room, complete with a bay window and a recess ready for a wood-burning stove, provides a perfect retreat, while the substantial open-plan living and dining room boasts another bay window, a wood-burning stove, and solid wood period flooring - ideal for entertaining or relaxing with family. A separate snug offers a cosy escape or a play area for the kids.
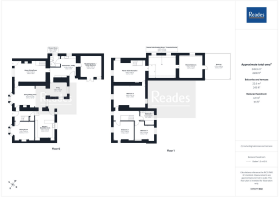
One side of the house is dedicated to a versatile multi-purpose reception room with its own front door, kitchenette/utility room, downstairs shower room, and a multi-functional bedroom with bench doors leading directly to the garden. This wing could easily be used as a self-contained one-bedroom annexe, perfect for guests or multi-generational living. With direct access from the house to the gardens, and the annexe-style wing opening onto its own outdoor space.
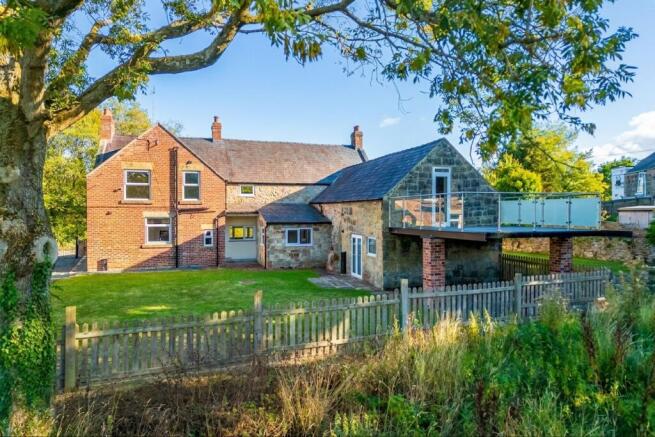
Upstairs, a large reception room leads to two further bedrooms and access to a balcony, creating an exceptional master suite or additional living space. One of the rooms is directly above the downstairs shower room, and has real scope to create an en-suite whilst still leaving enough space for a dedicated dressing room. Three further double bedrooms and a stylish family bathroom complete the first floor.
The generous wraparound gardens are a true highlight, providing a picturesque setting for outdoor living and entertaining. Mature lawns, thoughtfully planted borders, and established trees create a sense of privacy and seclusion, while several patio areas offer ideal spots for al fresco dining or simply soaking up the peaceful countryside atmosphere. A brick-built bin and log store, along with additional storage under the balcony, ensure that practical needs are met without compromising on aesthetics. The dual driveways offer ample parking for multiple vehicles, making the home as functional as it is beautiful.
The property benefits from LPG central heating, and a large roof suitable for the installation of solar panels if desired. With practical amenities including a village pub and school within walking distance, this home offers the perfect balance of rural tranquillity and convenience.
Make no mistake, a home of this size and calibre is a rare find, and will not be found again. Be the first to view, not the first to miss out!
EPC Rating: D
Sitting Room
3.31m x 3.65m
Living/Dining Room
4.1m x 5.75m
Kitchen/Breakfast Room
4.97m x 3.57m
Snug
2.76m x 3.27m
Annex Living Room
3.99m x 5.68m
Kitchenette/Utility
4.02m x 2.83m
Annex Bedroom / Reception
3.98m x 3.91m
Shower Room
2.02m x 1.89m
Master Suite Reception
4.03m x 5.85m
Master Suite Dressing Room / Potential Ensuite
4.25m x 3.79m
Master Bedroom
4.16m x 3.79m
Balcony
4.75m x 4.8m
Bedroom 2
4.08m x 5.81m
Bedroom 3
3.57m x 3.68m
Bedroom 4
2.56m x 3.58m
Bathroom
2.57m x 2.55m
Parking - Driveway
Parking - Driveway
Parking - Secure gated
- COUNCIL TAXA payment made to your local authority in order to pay for local services like schools, libraries, and refuse collection. The amount you pay depends on the value of the property.Read more about council Tax in our glossary page.
- Band: E
- PARKINGDetails of how and where vehicles can be parked, and any associated costs.Read more about parking in our glossary page.
- Driveway,Gated
- GARDENA property has access to an outdoor space, which could be private or shared.
- Front garden,Private garden
- ACCESSIBILITYHow a property has been adapted to meet the needs of vulnerable or disabled individuals.Read more about accessibility in our glossary page.
- Ask agent

Add an important place to see how long it'd take to get there from our property listings.
__mins driving to your place
Affordability

About Reades, Hawarden Sales
Reades House, 3-5 The Highway, Hawarden, Deeside, CH5 3DG



Notes
Staying secure when looking for property
Ensure you're up to date with our latest advice on how to avoid fraud or scams when looking for property online.
Visit our security centre to find out moreDisclaimer - Property reference db9893b5-5aa3-4c84-8002-4a9d0fdb5ef5. The information displayed about this property comprises a property advertisement. Rightmove.co.uk makes no warranty as to the accuracy or completeness of the advertisement or any linked or associated information, and Rightmove has no control over the content. This property advertisement does not constitute property particulars. The information is provided and maintained by Reades, Hawarden Sales. Please contact the selling agent or developer directly to obtain any information which may be available under the terms of The Energy Performance of Buildings (Certificates and Inspections) (England and Wales) Regulations 2007 or the Home Report if in relation to a residential property in Scotland.
*This is the average speed from the provider with the fastest broadband package available at this postcode. The average speed displayed is based on the download speeds of at least 50% of customers at peak time (8pm to 10pm). Fibre/cable services at the postcode are subject to availability and may differ between properties within a postcode. Speeds can be affected by a range of technical and environmental factors. The speed at the property may be lower than that listed above. You can check the estimated speed and confirm availability to a property prior to purchasing on the broadband provider's website. Providers may increase charges. The information is provided and maintained by Decision Technologies Limited. **This is indicative only and based on a 2-person household with multiple devices and simultaneous usage. Broadband performance is affected by multiple factors including number of occupants and devices, simultaneous usage, router range etc. For more information speak to your broadband provider.