Glamorgan Close, St. Helens, Merseyside, WA10

- PROPERTY TYPE
End of Terrace
- BEDROOMS
2
- BATHROOMS
1
- SIZE
Ask agent
Key features
- No onward chain
- Quiet cul-de-sac location
- Spacious open-plan living, kitchen and dining area
- Contemporary kitchen
- Two well-proportioned bedrooms
- Modern family bathroom
- Low maintenance, south facing rear garden
- Excellent transport links
Description
A smart and contemporary home with a beautiful open-plan ground floor, contemporary kitchen, enclosed rear garden and off-road parking. It is an easy home to settle into, with a layout that feels sociable, practical and well suited to modern day-to-day living.
-[ABOUT YOUR NEW HOME]-
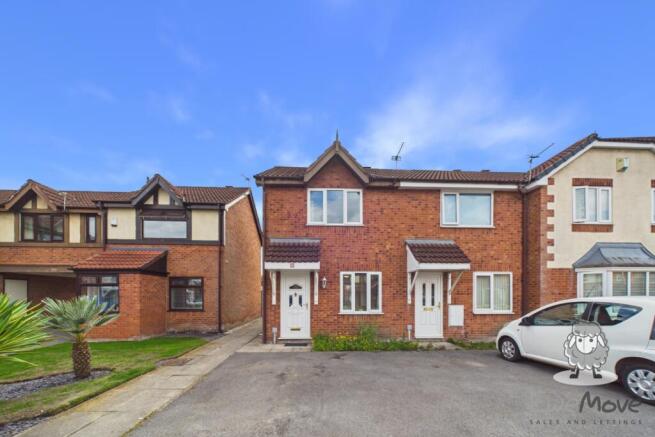
Nestled on Glamorgan Close, this attractive terrace home immediately creates a welcoming first impression. The red-brick exterior, pitched porch canopy and white-framed windows give the home a simple and well-kept appearance.
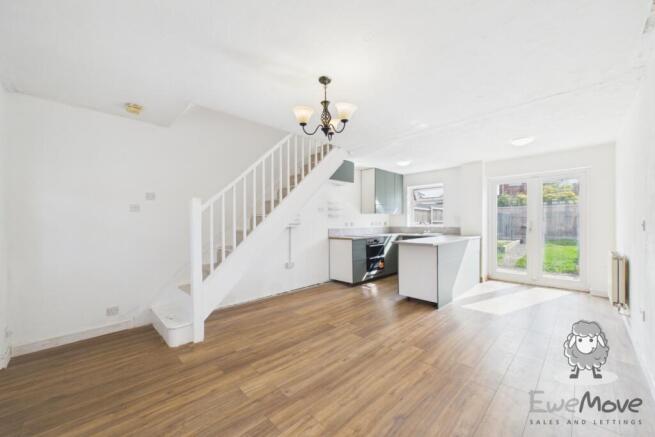
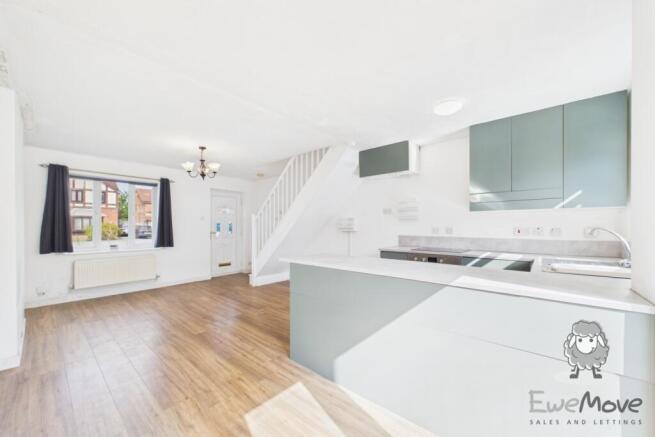
Step through the front door, and you'll find an incredibly spacious open-plan configuration. It's one long open-plan living, dining and kitchen area. It gives you a much more sociable layout, with the different parts of your day flowing naturally into one another instead of being shut away behind separate doors.
At the front, the living area gives you plenty of room to create a comfortable seating arrangement without interfering with the rest of the floor. The front-facing window brings in plenty of natural light making the space feel bright and airy.
There is a natural point between the sitting area and kitchen where you can place a dining table. Continue towards the rear and the kitchen becomes the visual focus of the ground floor. It benefits from contemporary cabinetry, contrasting worktops and a layout that makes good use of both sides of the room. There is generous storage and plenty of preparation space for your convenience.
The kitchen has been designed to remain connected to the rest of the ground floor, so you are never shut away from whoever is relaxing or eating elsewhere in the room.
French doors at the rear open directly from the kitchen and living space into the garden, which helps the whole ground floor feel even more open during the warmer months. With the doors open, the house naturally extends outside and gives you an easy route between the kitchen and garden when you are entertaining, eating outdoors or simply spending an afternoon outside.
The rear garden is enclosed by fencing and offers a good balance between lawn and low-maintenance areas. A gravel path runs through the garden and divides the grass from a raised planting bed, giving you structure without making the space feel over-designed.
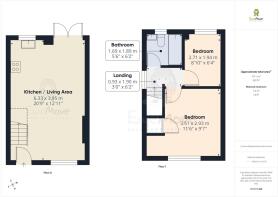
Back inside, the staircase rises from the open-plan room to a small first-floor landing. From here, the layout is straightforward and easy to navigate, with two bedrooms and the bathroom all arranged around the central landing.
The master bedroom gives you a genuinely comfortable amount of space for a double bed alongside additional furniture. The large window brings in good natural light, and the simple décor means you could move in and make the room your own.
The second bedroom is smaller, but it is far more useful than a token box room. In the current setup, it works as a dedicated office, showing how easily it could support home working without having to sacrifice your dining table or part of the living room. Equally, it could be used as a child's bedroom, nursery, guest room or hobby space depending on what you need from the home.
Completing the first floor is a modern bathroom with a clean white suite. You have a bath with a shower overhead, WC and wash basin, with white wall tiling helping the room feel bright and straightforward. It is simple, practical and already finished in a style that works well with the rest of the house.
-[LIVING ON GLAMORGAN CLOSE]-
Glamorgan Close is positioned on the outskirts of St Helens town centre, which is popular with families and commuters. Its location offers easy access to local shops, supermarkets, and the town centre.
For drivers, the A58 provides you direct access in and out of the town, heading to Prescot and Liverpool in the West. You'll also find the M62 to the South - this then connects further to North Manchester, the M6 for Cheshire, the Lakes and the Midlands, and over the Pennines to Yorkshire.
Green spaces are a highlight too, with several parks close by including Taylor Park, Victoria Park and Sherdley Park just beyond.
Families benefit from a variety of schools within easy reach. Primary options include St Marys & St Thomas C of E, Allanson Street Primary School, while De La Salle School serves the area for secondary education. St Helens College and other further education options are also nearby.
Glamorgan Close combines convenience, strong transport links, access to good schools, and nearby parks, making it an appealing choice for families, first-time buyers, and professionals working across Merseyside and Greater Manchester.
-[MATERIAL INFORMATION]-
Tenure Type: Leasehold
Tenure Length: 816 years
Tenure Expiry Date: 27/11/2842
Annual Ground Rent: Peppercorn Rent
Council Tax Band: A
Construction Type: Standard Construction
Sources of Heating: Mains
Sources of Electricity supply: Mains
Sources of Water Supply: United Utilities
Primary Arrangement for Sewerage: United Utilities
Broadband Connection: Up to 1800 mbps
Mobile Signal/Coverage: (Out of 3), O2:3. EE:3, Three:2, Vodafone:3
Parking: Driveway
Flooded in Last 5 Years: No
Entrance Location: Front
Located on a Coalfield: No
Other Mining Related Activities: N/A
-[IMPORTANT DISCLAIMER]-
Please note: We strive to ensure that the details included (for example: description, dimensions, floorplan, photographs) within our property listings are accurate, but should all be taken as a general guide only. Any potential buyers are responsible for carrying out their own due diligence and investigations on the property they are interested in purchasing. The condition and working order of any items within the property such as appliances have not been tested. We recommend any interested parties arrange or conduct their own checks on the property to satisfy their own requirements.
Property fixtures and fittings have not been tested and are the responsibility of the buyer. Any fixtures and fittings within the property are to be agreed with the seller and it should not be assumed that any items will be left behind. Room sizes should not be relied on to purchase furniture or floor coverings. In some cases, we digitally stage properties for marketing purposes.
We are required by law to conduct anti-money laundering checks on all individuals and companies who go on to buy a property from us. Our partner, iamproperty, will carry out these checks on our behalf. The non-refundable cost is £30 inc. VAT per person. These charges cover the cost of obtaining relevant data, any manual checks and monitoring which might be required. Only once these checks have been completed will we issue the Memorandum of Sale.
- COUNCIL TAXA payment made to your local authority in order to pay for local services like schools, libraries, and refuse collection. The amount you pay depends on the value of the property.Read more about council Tax in our glossary page.
- Band: A
- PARKINGDetails of how and where vehicles can be parked, and any associated costs.Read more about parking in our glossary page.
- Yes
- GARDENA property has access to an outdoor space, which could be private or shared.
- Yes
- ACCESSIBILITYHow a property has been adapted to meet the needs of vulnerable or disabled individuals.Read more about accessibility in our glossary page.
- Ask agent

Add an important place to see how long it'd take to get there from our property listings.
__mins driving to your place
Affordability
About EweMove, Covering North West England
Cavendish House Littlewood Drive, West 26 Industrial Estate, Cleckheaton, BD19 4TE
Notes
Staying secure when looking for property
Ensure you're up to date with our latest advice on how to avoid fraud or scams when looking for property online.
Visit our security centre to find out moreDisclaimer - Property reference 10845028. The information displayed about this property comprises a property advertisement. Rightmove.co.uk makes no warranty as to the accuracy or completeness of the advertisement or any linked or associated information, and Rightmove has no control over the content. This property advertisement does not constitute property particulars. The information is provided and maintained by EweMove, Covering North West England. Please contact the selling agent or developer directly to obtain any information which may be available under the terms of The Energy Performance of Buildings (Certificates and Inspections) (England and Wales) Regulations 2007 or the Home Report if in relation to a residential property in Scotland.
*This is the average speed from the provider with the fastest broadband package available at this postcode. The average speed displayed is based on the download speeds of at least 50% of customers at peak time (8pm to 10pm). Fibre/cable services at the postcode are subject to availability and may differ between properties within a postcode. Speeds can be affected by a range of technical and environmental factors. The speed at the property may be lower than that listed above. You can check the estimated speed and confirm availability to a property prior to purchasing on the broadband provider's website. Providers may increase charges. The information is provided and maintained by Decision Technologies Limited. **This is indicative only and based on a 2-person household with multiple devices and simultaneous usage. Broadband performance is affected by multiple factors including number of occupants and devices, simultaneous usage, router range etc. For more information speak to your broadband provider.