Central Avenue, Corfe Mullen, Wimborne

- PROPERTY TYPE
Detached
- BEDROOMS
5
- BATHROOMS
3
- SIZE
Ask agent
- TENUREDescribes how you own a property. There are different types of tenure - freehold, leasehold, and commonhold.Read more about tenure in our glossary page.
Freehold
Key features
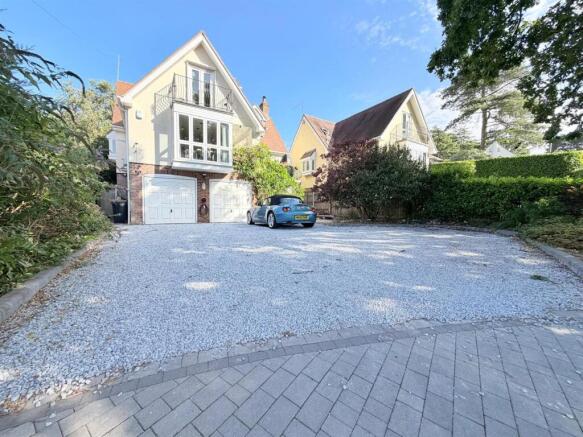
- Stunning four/five-bedroom detached residence arranged over three floors with electric car charging point
- Quiet cul-de-sac position serving only a small number of individual homes with virtually no passing traffic
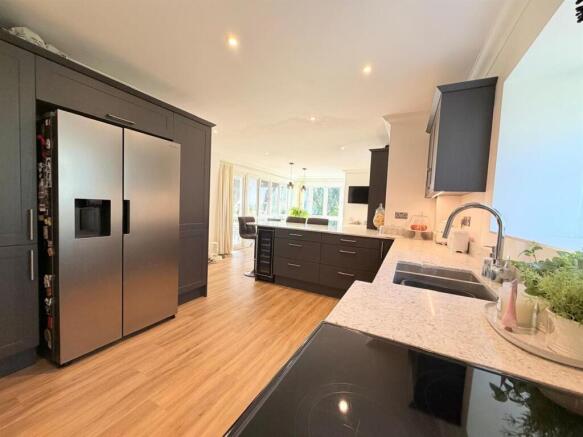
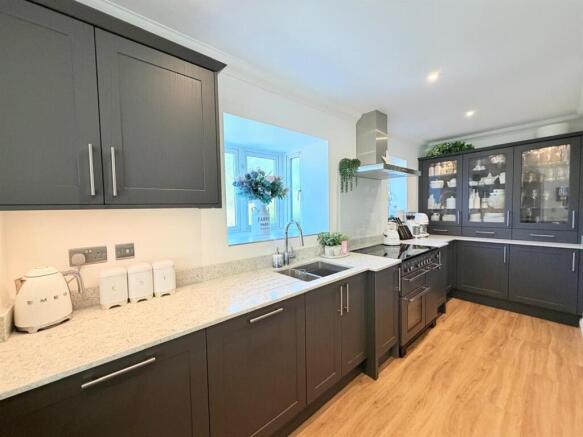
- Superb kitchen/breakfast/family room with Rangemaster Toledo cooker, wine cooler, breakfast bar and fitted drinks cabinet
- Spacious lounge with wood-burning stove and doors opening to both the front veranda and rear patio
- Principal bedroom suite with en-suite, private balcony, air conditioning and electrically operated blackout blinds
- Highly versatile ground-floor accommodation – ideal for guests, teenagers, multi-generational living or additional reception space
- Dedicated music room with soundproofed walls, ceiling, floor and windows
- Large double garage with internal access plus extensive driveway parking for multiple vehicles
- Attractive rear garden with large sun terrace, lawn, raised borders and feature koi carp pond with glazed viewing window
- Vacant possession – offered with no forward chain
Description
A particular feature of the property is its elevated position and exceptional far-reaching views, stretching across the surrounding countryside towards Wimborne, Blandford and beyond. Internally, the accommodation is both substantial and remarkably versatile, making it equally well suited to family living, entertaining, working from home or multi-generational requirements.
Ground Floor
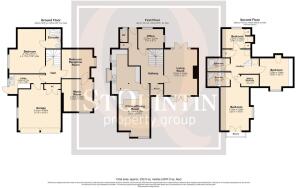
The ground floor provides a substantial and particularly versatile area of accommodation which can be configured in a number of different ways to suit individual requirements.
There is a large double bedroom with its own en-suite bathroom, providing an excellent guest suite, teenager’s bedroom or accommodation for a family member requiring a degree of independence.
A further bedroom/reception room leads through to what is currently used as a music room. This is again a good-sized room and could serve a variety of purposes, including a library, hobby room, additional reception room or, indeed, a substantial dressing room creating another bedroom suite.
Two of the rooms on this level are currently arranged as cinema/media rooms, demonstrating the flexibility of the accommodation. The cinema projectors themselves are not included within the sale.
Depending upon the requirements of the incoming purchaser, the ground-floor arrangement allows the overall property to function extremely well as a four or five-bedroom home with two or three reception rooms.
The ground-floor hallway also provides access to a useful utility room, with space and plumbing for a washing machine, water softener and a door
providing direct access to the rear.
Of particular convenience is an internal doorway leading directly into the large double garage, making this level both practical and highly adaptable for everyday family living.
First Floor – Main Living Accommodation
The principal living accommodation occupies the first floor, deliberately taking advantage of the property’s elevated position and impressive outlook.
Access to the property at this level is via an attractive external veranda/patio entrance area, creating an excellent social and entertaining space for barbecues, drinks and late-evening dining.
Double-glazed doors open directly from this area into both the lounge and kitchen/breakfast room, allowing the inside and outside areas to become one large entertaining space when family and guests are visiting.
The inner hallway is impeccably decorated with contemporary flooring and provides stairs to both the ground and second floors, together with a useful storage cupboard.
There is also a well-presented cloakroom, comprising WC and corner-mounted wash hand basin.
A good-sized study enjoys dual-aspect windows overlooking the garden and rear terrace, providing an excellent dedicated home office.
The lounge is a particularly inviting reception room, with double opening doors onto the front veranda and further doors opening directly onto the rear patio. A wood-burning stove with slate hearth and feature surround provides an attractive focal point, complemented by stylish white slatted blinds and a high standard of decoration throughout.
Kitchen/Breakfast/Family Room
Undoubtedly one of the outstanding features of the property is the superb kitchen/breakfast/family room, which has been designed as a genuine social hub of the home.
The proportions allow ample room for a large dining table and sofa, in addition to the breakfast bar, making this as much an entertaining and family room as it is a kitchen.
The kitchen itself has been finished to an exceptional standard, with particularly distinctive grey and white marble-effect work surfaces, extensive storage and an excellent range of appliances.
These include a Rangemaster Toledo range cooker with five-ring hob, ovens and warming drawer, built-in wine cooler, integrated dishwasher and concealed bin storage, together with space for an American-style fridge/freezer.
Further features include a box-bay window, display cabinetry and fitted drinks cabinet, together with attractive flooring and an excellent standard of decoration.
Perhaps most impressive of all is the outlook. The elevated position provides exceptional far-reaching views across the surrounding landscape towards Blandford and beyond, something which photographs alone struggle to fully capture and which genuinely needs to be seen in person.
Conservatory/Garden Room
From the rear is a useful conservatory/garden room, designed to maximise enjoyment throughout the warmer months.
Sliding opening panels allow the room to be opened extensively to the garden and terrace, creating an excellent indoor/outdoor entertaining area, while an internal retractable awning provides additional comfort during sunnier periods.
Second Floor – Bedrooms
The second floor provides three well-proportioned bedrooms.
The impressive principal bedroom suite benefits from its own walk in wardrobe, en-suite facilities and a private balcony, from which there are superb elevated and far-reaching views towards Blandford and the surrounding countryside.
The principal bedroom also benefits from an air-conditioning unit and electrically operated blackout blinds, providing additional comfort and convenience throughout the year.
The two remaining bedrooms are both bright, good-sized rooms and are served by the family bathroom, which incorporates a corner bath and pedestal wash hand basin.
Outside
To the front of the property is an extensive driveway providing off-road parking for numerous vehicles.
The driveway has been attractively finished in feature block paving with matching edging surrounding a contrasting grey stone finish, with the block paving continuing towards the property and steps rising to the veranda and first-floor entrance.
To the immediate rear of the property is a paved hot-tub area. The existing hot tub is being removed by the owners and is therefore not included within the sale.
The garden also incorporates a particularly attractive feature koi carp pond with a glazed underwater viewing window, creating an unusual focal point.
A substantial sun terrace/patio provides excellent space for outside dining, barbecues and entertaining, while the remainder of the garden is predominantly laid to lawn with raised shrub and planted borders.
There is also a timber garden shed and greenhouse.
Location
Central Avenue occupies a particularly appealing position on the semi-rural edge of Corfe Mullen.
The property is situated within a quiet cul-de-sac providing access to only a small number of individual and bespoke homes, resulting in virtually no passing traffic and a wonderfully peaceful environment.
One of the great attractions of the location is the feeling of being on the edge of the countryside whilst remaining within easy reach of everyday facilities. Local shops and amenities are only a short drive away, with Wimborne, Broadstone, Poole and the surrounding Dorset countryside all readily accessible.
The combination of its setting and elevated position gives the property a genuine sense of space and privacy, together with the far-reaching countryside views which are such an important feature of the house.
Offering four/five bedrooms, two/three reception rooms, three floors of highly flexible accommodation, superb entertaining spaces, a large double garage, extensive parking and impressive gardens, this is a genuinely individual family home which needs to be viewed to appreciate both the accommodation and its exceptional position.
The property is offered with vacant possession and no forward chain.
Brochures
Central Avenue, Corfe Mullen, Wimborne- COUNCIL TAXA payment made to your local authority in order to pay for local services like schools, libraries, and refuse collection. The amount you pay depends on the value of the property.Read more about council Tax in our glossary page.
- Band: G
- PARKINGDetails of how and where vehicles can be parked, and any associated costs.Read more about parking in our glossary page.
- Yes
- GARDENA property has access to an outdoor space, which could be private or shared.
- Yes
- ACCESSIBILITYHow a property has been adapted to meet the needs of vulnerable or disabled individuals.Read more about accessibility in our glossary page.
- Ask agent
Central Avenue, Corfe Mullen, Wimborne

Add an important place to see how long it'd take to get there from our property listings.
__mins driving to your place
Affordability

Notes
Staying secure when looking for property
Ensure you're up to date with our latest advice on how to avoid fraud or scams when looking for property online.
Visit our security centre to find out moreDisclaimer - Property reference 34897443. The information displayed about this property comprises a property advertisement. Rightmove.co.uk makes no warranty as to the accuracy or completeness of the advertisement or any linked or associated information, and Rightmove has no control over the content. This property advertisement does not constitute property particulars. The information is provided and maintained by St Quintin Estate Agents, Ferndown. Please contact the selling agent or developer directly to obtain any information which may be available under the terms of The Energy Performance of Buildings (Certificates and Inspections) (England and Wales) Regulations 2007 or the Home Report if in relation to a residential property in Scotland.
*This is the average speed from the provider with the fastest broadband package available at this postcode. The average speed displayed is based on the download speeds of at least 50% of customers at peak time (8pm to 10pm). Fibre/cable services at the postcode are subject to availability and may differ between properties within a postcode. Speeds can be affected by a range of technical and environmental factors. The speed at the property may be lower than that listed above. You can check the estimated speed and confirm availability to a property prior to purchasing on the broadband provider's website. Providers may increase charges. The information is provided and maintained by Decision Technologies Limited. **This is indicative only and based on a 2-person household with multiple devices and simultaneous usage. Broadband performance is affected by multiple factors including number of occupants and devices, simultaneous usage, router range etc. For more information speak to your broadband provider.