Jordan Close, Fradley, Lichfield, WS13 8PQ

- PROPERTY TYPE
Detached
- BEDROOMS
3
- BATHROOMS
1
- SIZE
Ask agent
- TENUREDescribes how you own a property. There are different types of tenure - freehold, leasehold, and commonhold.Read more about tenure in our glossary page.
Ask agent
Key features
- Three-bedroom detached family home
- Finished to an exceptional show-home standard
- Contemporary fitted kitchen with integrated appliances
- Stylish open-plan kitchen and dining area
- Lounge with log burner
- Utility area and guest WC
- Modern family bathroom
- Generous driveway with ample off-road parking and electric garage
- Landscaped, low-maintenance rear garden
- A superb turnkey home, ready to move straight into
Description
Why This Home Is Chosen…
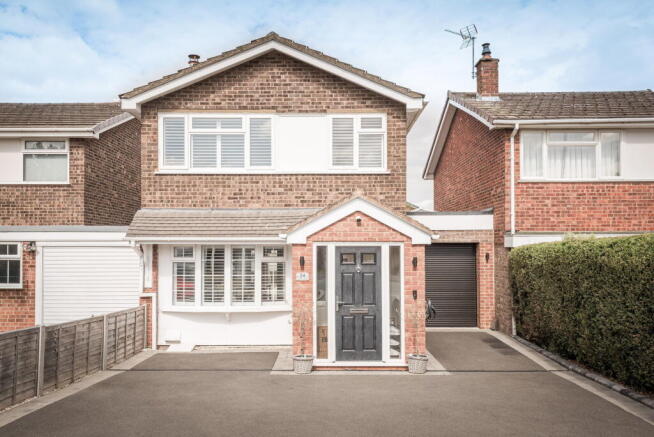
Beautifully presented and finished to an exceptional, show-home standard, this impressive three-bedroom detached family home is situated within a peaceful cul-de-sac on the edge of the highly sought-after village of Fradley.
Extensively modernised and thoughtfully updated by the current owner, the property combines stylish interiors with practical family living. Boasting three well-proportioned bedrooms with fitted storage and shutters, an open-plan kitchen and dining space, a recently renovated utility area with guest WC, landscaped rear garden, garage and private driveway, this superb turnkey home is ready for its next owners to simply move in and enjoy.
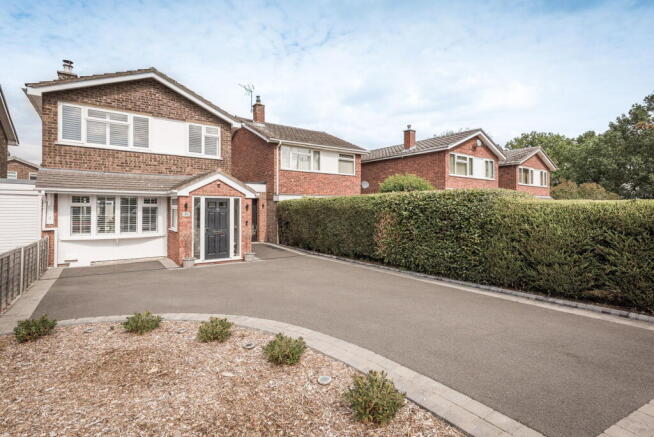
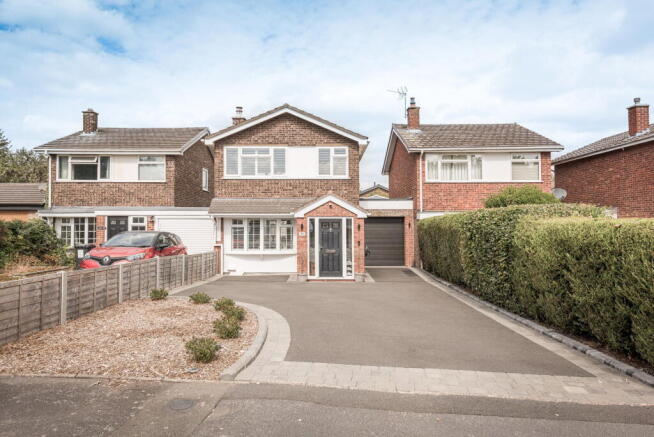
Approaching the property, you are welcomed by an attractive and well-maintained frontage, with a generous driveway providing ample off-road parking, an EV charger and an electric garage door. A spacious entrance porch offers a practical space for coats, shoes and everyday essentials before leading into the home.
Come On In…
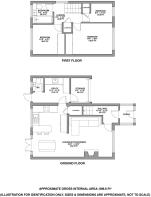
Stepping inside, the contemporary and stylish interior immediately sets the tone for the accommodation. The ground floor has been thoughtfully designed to offer a wonderful balance of open-plan living and practical family space.
The welcoming lounge provides a comfortable place to relax, featuring elegant shutters and a striking log burner, which creates a wonderful focal point and adds warmth and character to the room.
The accommodation flows through to the impressive modern open-plan kitchen and dining area. Beautifully fitted with a range of stylish cabinetry, generous worktop space and integrated appliances, this sociable space is ideal for everyday family life and entertaining alike. A breakfast bar provides additional seating, creating the perfect spot for a morning coffee, casual meals or catching up with family and friends while cooking.
Just off the kitchen is a recently renovated utility area, designed to provide a practical space for laundry and everyday household essentials. A striking roof lantern floods the room with natural light, while the guest WC adds further convenience. The utility area also provides internal access to the garage, which benefits from an electric opening door.
Large patio doors open directly onto the rear garden, allowing plenty of natural light to fill the room and creating an effortless connection between the indoor and outdoor spaces.
Upstairs…
The light and airy first-floor landing leads to three beautifully presented bedrooms.
The principal bedroom is a generous king-size room, beautifully presented with stylish fitted wardrobes providing excellent storage. Elegant fitted shutters complete the space, enhancing its contemporary finish and creating a calm and inviting retreat.
Bedroom two is another excellent-sized double room overlooking the rear garden and benefits from impressive fitted mirrored wardrobes.
The third bedroom is a versatile space, ideal as a child's bedroom, nursery or home office, and also benefits from useful built-in storage.
Completing the first floor is the modern family bathroom, finished with contemporary fixtures and fittings.
Outside…
The rear garden has been thoughtfully landscaped to create a stylish and low-maintenance outdoor space. A generous porcelain patio provides the perfect setting for outdoor dining and entertaining, while the artificial lawn and raised sleeper borders create an attractive and practical garden that can be enjoyed throughout the year.
Location…Fradley
Situated within a quiet cul-de-sac on the edge of the popular village of Fradley, this wonderful home is ideally positioned for families and commuters alike. The village offers a range of local amenities and a strong sense of community, while the historic Cathedral City of Lichfield is just a short distance away, offering an excellent selection of shops, restaurants, cafés, leisure facilities and schools.
The property also benefits from convenient access to the A38 and Lichfield Trent Valley railway station, making it well placed for commuting to Birmingham, London and beyond.
Offering beautifully updated accommodation, a landscaped garden and an excellent location, this exceptional home is ideal for buyers seeking a stylish property that is ready to move straight into.
Details Disclaimer
Whilst Chosen Home Limited endeavour to ensure the accuracy of property details produced and displayed, we have not tested any apparatus, equipment, fixtures and fittings or services and so cannot verify that they are connected, in working order or fit for the purpose. Neither have we had sight of the legal documents to verify the Freehold or Leasehold status of any property. A Buyer is advised to obtain verification from their Solicitor and/or Surveyor. The measurements indicated are supplied for guidance only.
Tenure: Freehold
We understand that this property is Freehold.
Council Tax Band C
We understand that this property falls under council tax band E but recommend that any prospective buyer check online to satisfy themselves.
What3Words
///highways.tape.elbowing
This 3 word address refers to an exact 3m x 3m location. Enter the 3 words into the free What3Words app to find the exact property location.
Agent Note: To conform with Government Money Laundering Regulations 2019, we are required to confirm the identity of all prospective buyers once any sale is agreed, and check proof of funding. We use the services of a third party, Credas, an FCA registered company. We will require the full name, mobile phone number, email address and current postal address of all buyers. Please note, we are unable to issue a memorandum of sale until all the required mandatory checks are complete.
- COUNCIL TAXA payment made to your local authority in order to pay for local services like schools, libraries, and refuse collection. The amount you pay depends on the value of the property.Read more about council Tax in our glossary page.
- Band: C
- PARKINGDetails of how and where vehicles can be parked, and any associated costs.Read more about parking in our glossary page.
- Garage,Driveway
- GARDENA property has access to an outdoor space, which could be private or shared.
- Private garden
- ACCESSIBILITYHow a property has been adapted to meet the needs of vulnerable or disabled individuals.Read more about accessibility in our glossary page.
- Ask agent

Add an important place to see how long it'd take to get there from our property listings.
__mins driving to your place
About Chosen Home, Birmingham, Covering the Midlands
Chosen Home Ltd. 3 The Courtyard, Coleshill Manor, Coleshill, West Midlands, B46 1DL.

Notes
Staying secure when looking for property
Ensure you're up to date with our latest advice on how to avoid fraud or scams when looking for property online.
Visit our security centre to find out moreDisclaimer - Property reference S1837668. The information displayed about this property comprises a property advertisement. Rightmove.co.uk makes no warranty as to the accuracy or completeness of the advertisement or any linked or associated information, and Rightmove has no control over the content. This property advertisement does not constitute property particulars. The information is provided and maintained by Chosen Home, Birmingham, Covering the Midlands. Please contact the selling agent or developer directly to obtain any information which may be available under the terms of The Energy Performance of Buildings (Certificates and Inspections) (England and Wales) Regulations 2007 or the Home Report if in relation to a residential property in Scotland.
*This is the average speed from the provider with the fastest broadband package available at this postcode. The average speed displayed is based on the download speeds of at least 50% of customers at peak time (8pm to 10pm). Fibre/cable services at the postcode are subject to availability and may differ between properties within a postcode. Speeds can be affected by a range of technical and environmental factors. The speed at the property may be lower than that listed above. You can check the estimated speed and confirm availability to a property prior to purchasing on the broadband provider's website. Providers may increase charges. The information is provided and maintained by Decision Technologies Limited. **This is indicative only and based on a 2-person household with multiple devices and simultaneous usage. Broadband performance is affected by multiple factors including number of occupants and devices, simultaneous usage, router range etc. For more information speak to your broadband provider.