Sawles Road, St Austell, PL25

- PROPERTY TYPE
Detached Bungalow
- BEDROOMS
3
- BATHROOMS
3
- SIZE
2,071 sq ft
192 sq m
- TENUREDescribes how you own a property. There are different types of tenure - freehold, leasehold, and commonhold.Read more about tenure in our glossary page.
Freehold
Key features
- Large Detached Dormer Bungalow
- Extensively Renovated & Extended By Current Owners
- Three Good Size Bedrooms with potential for a 4th (by converting the garage)
- Stunning Kitchen
- Lounge with Log Burner
- Large Gardens with Rural Outlook
- Three Ensuite Bathrooms
- Separate Dining room and Utility
- Energy Efficient Home (EPC B)
- Viewing Essential
Description
Summary
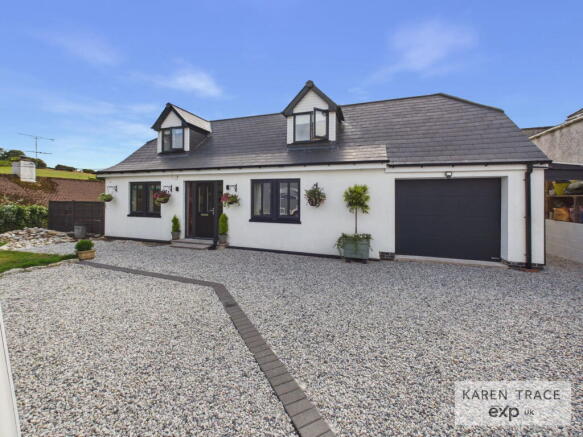
Tucked on the edge of St Austell with open, rural views stretching out beyond the garden yet within easy reach of great commuter links, this deceptively spacious 3 bedroom, 3 bathroom detached dormer bungalow has been vastly improved and extended by its current owners into a genuinely versatile family home. Sitting on a good sized plot, it offers a bright, sociable lounge with bi-fold doors onto a raised patio, a beautifully fitted kitchen, two ground floor bedrooms (one with en suite), and two further en suite bedrooms upstairs plus the flexibility of a bedroom that doubles as a home office or dining room. Air source heating throughout, complemented by photovoltaic solar panels, keeps running costs impressively low. The integral garage has even been built with future flexibility in mind, ready to be converted into an additional bedroom should you need one (subject to planning and building control consent). This is a home that adapts to life, not the other way around.
The roof trusses and tiles were replaced at the same time that the property extensions were undertaken.
Please note: part of the property is of Cornish unit construction (a non-standard form of construction). This may not be acceptable to all lenders, and prospective purchasers are advised to check suitability with their mortgage provider or broker.
What We Love
Space that flexes with you including a generous main lounge, a second reception room that works equally well as a bedroom, office or dining room, along with four bedrooms across two floors, three of them with own en suite.
The garage has been designed with a plan B from the outset and can be be easily converted into another habitable room, giving whoever buys it room to grow.
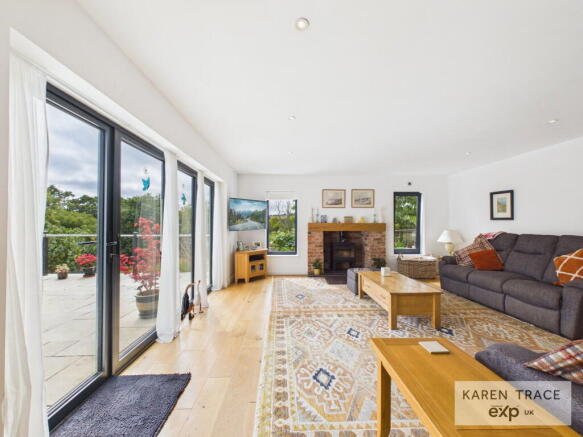
Bi-fold doors onto a raised patio, where the lounge with its feature fireplace and wood burner give the option of al fresco dining in the summer or cosy entertaining during the winter.
Low running costs built in, including air source under floor heating throughout the ground floor with radiators upstairs. An array of Photovoltaic solar panels on the roof (which also receive a feed in tariff) provide genuine reassurance against rising energy costs.
Room to breathe outside — a good sized plot with a lawned garden, gravel seating area, vegetable plots, two timber sheds and a greenhouse, plus a full-length covered side passage for secure storage which also houses the log store.
Parking sorted — a gated brick paved forecourt and gravel driveway with space for multiple vehicles (or a boat/caravan or motorhome).
A rural outlook without the compromise — peaceful, green surroundings on the edge of St Austell, with commuter links close at hand.
Location
Set on the edge of St Austell, the property enjoys a peaceful, rural outlook while still keeping everyday convenience within easy reach. St Austell offers a full range of shops, schools and amenities, and its position on Cornwall's south coast means the county's beaches, coastline and countryside are all close by. For commuters, the town's road and rail links make it straightforward to travel further afield, so you get the best of both worlds — a quiet, green setting to come home to, without being cut off from the places you need to get to.
The Accommodation
Ground floor
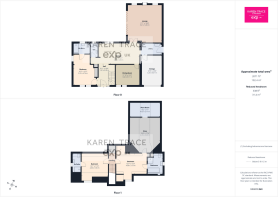
A welcoming entrance hall with a ceramic tiled floor, stairs to the first floor and useful understairs storage. Off the hall, a cloakroom with WC and wash hand basin.
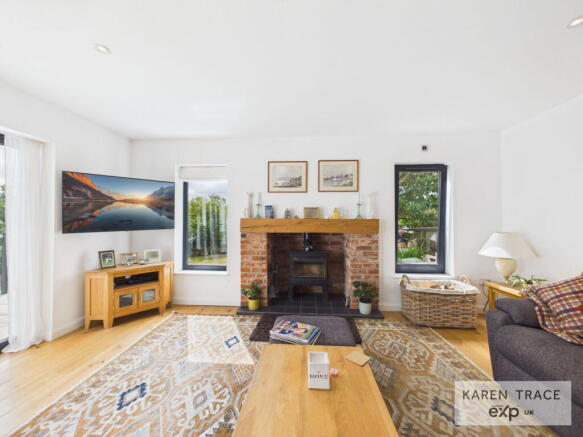
The main lounge is a bright, sociable space with aluminium bi-fold doors opening onto a raised paved patio and steps down to the garden, an open fireplace with wood burner inset, low voltage lighting and oak flooring, with double doors through to the kitchen.
The kitchen is well fitted with plenty of base and high level units, built-in double oven, space for a dishwasher and fridge/freezer, open shelving, a dresser unit housing the underfloor heating manifolds, ceramic tiled floor and tiled splash backs, with an opening through to the utility room. The utility room has a full glazed door out to a covered side way, plumbing for a washing machine and tumble dryer, a sink unit and matching units.
A versatile bedroom/office/dining room sits to the front of the property, with a ceramic tiled floor — ideal as a second reception room, home office or additional bedroom depending on what you need.
Two further ground floor bedrooms complete this level. The principal bedroom has windows to the front and side, a built-in wardrobe and an en suite shower room finished with an enclosed shower, vanity unit with W.C. and storage, and a towel radiator.
An integral garage with remote electric roller door, power and light completes the ground floor and has been built with the flexibility (including insulated cavity walls and under floor insulation) to be easily converted into an additional room in the future if needed.
For added convenience a number of the sockets throughout the house have integral USB charging.
First floor
The landing includes useful eaves storage. The first bedroom has a full height Velux Cabrio balcony/window to make the most of the countryside views, recessed lighting, generous eaves storage and access to a large roof storage area, at the end of which is the plant room housing the air source and solar panel plant room. Its en suite bathroom is beautifully finished with a stand alone bath with wall-mounted taps, a corner shower cubicle with two shower heads, vanity basin with storage, low level WC. and a towel radiator.
The second first floor bedroom has a dormer window to the front and its own en suite shower room with a large shower cubicle, mains shower with two shower heads, low level WC, vanity basin and towel radiator.
Outside
To the front, a smart brick paved forecourt and gated entrance open onto a substantial gravel driveway with generous parking for multiple vehicles or a boat/caravan or motorhome. A full length covered side passage offers secure storage and access through to the rear garden, with log storage for lounge fire, a raised patio overlooks an expansive garden complete with a gravel seating area, large lawn and a well-maintained vegetable plots and raised beds. Two timber garden sheds and an aluminium greenhouse complete the outside space, ideal for keen gardeners.
Disclaimers
Money Laundering Regulations: Intending purchasers will be asked to produce identification documentation at a later stage and we ask for your co-operation to ensure there is no delay in agreeing the sale.
These particulars do not constitute part or all of an offer or contract. Measurements are supplied for guidance only and must not be relied upon as accurate; prospective buyers are advised to verify all measurements independently before committing to any expense.
Karen Trace has not tested any apparatus, equipment, fixtures, fittings or services, and it is in the buyer's interest to check the working condition of all appliances. Karen Trace has not sought to verify the legal title of the property; buyers must obtain verification from their own solicitor.
Some photographs may have been virtually staged for marketing purposes.
- COUNCIL TAXA payment made to your local authority in order to pay for local services like schools, libraries, and refuse collection. The amount you pay depends on the value of the property.Read more about council Tax in our glossary page.
- Band: D
- PARKINGDetails of how and where vehicles can be parked, and any associated costs.Read more about parking in our glossary page.
- Garage,Driveway
- GARDENA property has access to an outdoor space, which could be private or shared.
- Private garden,Patio
- ACCESSIBILITYHow a property has been adapted to meet the needs of vulnerable or disabled individuals.Read more about accessibility in our glossary page.
- Ask agent
Sawles Road, St Austell, PL25

Add an important place to see how long it'd take to get there from our property listings.
__mins driving to your place

Notes
Staying secure when looking for property
Ensure you're up to date with our latest advice on how to avoid fraud or scams when looking for property online.
Visit our security centre to find out moreDisclaimer - Property reference S1837678. The information displayed about this property comprises a property advertisement. Rightmove.co.uk makes no warranty as to the accuracy or completeness of the advertisement or any linked or associated information, and Rightmove has no control over the content. This property advertisement does not constitute property particulars. The information is provided and maintained by Karen Trace & Partners, Powered by eXp UK, Covering Mid Cornwall. Please contact the selling agent or developer directly to obtain any information which may be available under the terms of The Energy Performance of Buildings (Certificates and Inspections) (England and Wales) Regulations 2007 or the Home Report if in relation to a residential property in Scotland.
*This is the average speed from the provider with the fastest broadband package available at this postcode. The average speed displayed is based on the download speeds of at least 50% of customers at peak time (8pm to 10pm). Fibre/cable services at the postcode are subject to availability and may differ between properties within a postcode. Speeds can be affected by a range of technical and environmental factors. The speed at the property may be lower than that listed above. You can check the estimated speed and confirm availability to a property prior to purchasing on the broadband provider's website. Providers may increase charges. The information is provided and maintained by Decision Technologies Limited. **This is indicative only and based on a 2-person household with multiple devices and simultaneous usage. Broadband performance is affected by multiple factors including number of occupants and devices, simultaneous usage, router range etc. For more information speak to your broadband provider.