
Avenue Road, Rushden, NN10 0SJ

- PROPERTY TYPE
Detached
- BEDROOMS
6
- BATHROOMS
5
- SIZE
3,631 sq ft
337 sq m
- TENUREDescribes how you own a property. There are different types of tenure - freehold, leasehold, and commonhold.Read more about tenure in our glossary page.
Ask agent

Key features
- Unique opportunity to acquire two individual homes within one property
- Ideal for multi-generational family living or those seeking additional accommodation
- Two self-contained dwellings offering exceptional flexibility of use
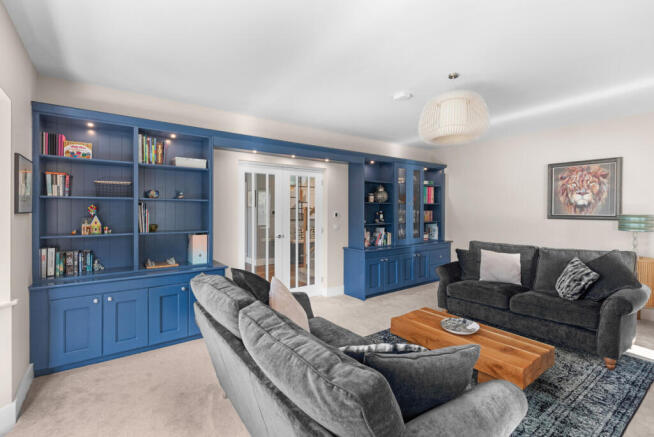
- Generous and versatile living accommodation throughout
- Contemporary presentation with well-appointed interiors
- Private outdoor space providing an additional area for entertaining and relaxation
- Off-road parking and convenient access to both properties
- Established residential location close to Rushden’s extensive range of amenities
- Excellent commuter links, with easy access to Wellingborough, Northampton, Bedford and major road networks
Description
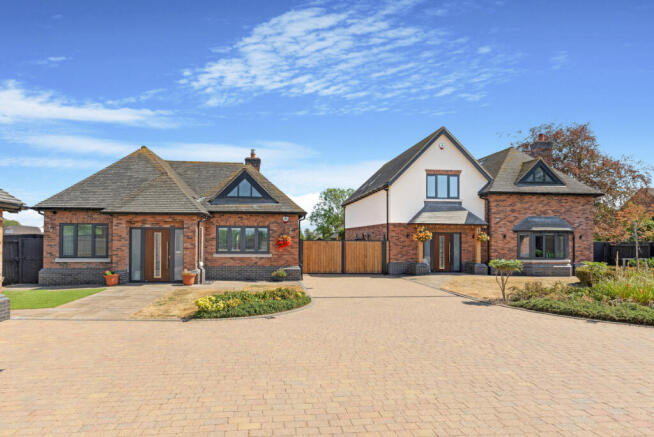
84 and 84A Avenue Road were designed and constructed by the current owners in 2019 for their own family occupation. Drawing upon more than 54 years of experience within the construction industry, considerable attention was given not simply to appearance, but to the integrity, comfort, longevity and efficiency of the buildings.
The result is two beautifully considered three-bedroom homes offering an unusually high standard of construction, together with extensive landscaped gardens, approximately 4.2 acres of paddocks, garaging, equestrian facilities and highly versatile ancillary accommodation.
For families looking to live alongside one another whilst retaining independence, the arrangement is particularly compelling. Equally, the combination of two separate homes, land and outbuildings creates a lifestyle opportunity that is extremely difficult to replicate.
The Homes
Both properties have been designed around comfortable modern living, with generous accommodation and aluminium windows and bi-folding doors creating a natural connection between the interiors and surrounding grounds.
Behind the contemporary finish is a particularly impressive construction specification.
Built using traditional brick and block construction, the homes incorporate fully insulated 150mm cavity walls, concrete ground floors and reinforced concrete first floors. The latter were specifically chosen to minimise vibration and improve sound insulation between the floors.
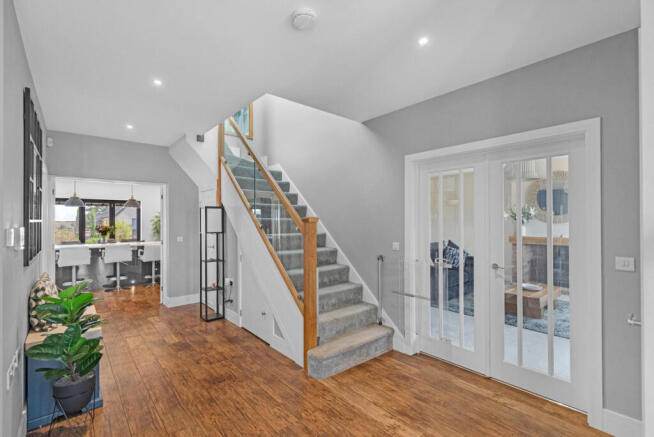
Reinforced concrete staircases provide a similarly substantial feel, eliminating the movement and creaking often associated with more conventional staircase construction, while acoustic floor and ceiling construction further reduces noise transmission between levels.
It is a level of consideration that reflects the fact these properties were never constructed simply for resale; they were created by experienced construction professionals as long-term homes for their own family.
Heating & Energy Efficiency
Comfort and efficiency were integral to the original design.
Both properties benefit from wet underfloor heating throughout, with individual room thermostats allowing temperatures to be independently controlled. Combined with the highly insulated construction, this creates an efficient and comfortable environment throughout the seasons.
Approximately 12kW of solar PV serves the properties, of which approximately 4kW remains on the original Feed-in Tariff, providing a valuable annual income.
The owners advise that, historically, the Feed-in Tariff income attributable to 84A has covered its annual electricity and gas costs under normal occupancy.
Gardens & Grounds
The setting is one of the defining features of this remarkable offering.
The properties occupy approximately 4.7 acres in total, comprising around half an acre of beautifully landscaped formal gardens and approximately 4.2 acres of paddocks with Planning Permission for a Menage.
Electric entrance gates provide an impressive sense of arrival, opening onto extensive concrete-paved driveways and pathways continuing towards the stable yard. Secondary gates further along the driveway provide additional separation between the residential and ancillary areas.
The grounds have been thoughtfully equipped with external power points and water supplies, while a purpose-built rainwater harvesting well collects water from the roofs for use in garden irrigation.
Together, the formal gardens and adjoining paddocks create an appealing balance between landscaped outdoor living and open space, with obvious appeal for those with equestrian or country lifestyle interests.
Stables, Workshop & Ancillary Accommodation
A substantial brick and block stable complex further distinguishes the property and incorporates stables, a tack room and workshop.
In addition, there is a fully constructed ancillary room currently utilised as an office and fourth bedroom. Finished to a particularly useful standard, it incorporates underfloor heating, a shower room, WC, wash basin, storage and mains services.
This creates an excellent degree of flexibility for those working from home, accommodating guests or requiring space for hobbies and other uses, subject to any necessary consents.
Internet connectivity has also been extended beyond the houses into the principal outbuildings, including the office/stable complex.
Garaging & Parking
Both homes enjoy their own garaging and generous parking provision.
No. 84 benefits from a double garage with an EV charging point and Wi-Fi connectivity, while No. 84A has a single garage and its own EV charging point.
The extensive paved driveway provides substantial additional parking and continues through the grounds towards the stable complex.
A Rare Lifestyle Opportunity
What makes 84 and 84A Avenue Road particularly special is not one individual feature, but the combination they provide.
Two separate three-bedroom detached homes allow different generations of a family to live alongside one another whilst retaining their own independence and privacy.
Add to this approximately 4.7 acres, paddocks, equestrian facilities, workshops, ancillary accommodation and an exceptional underlying construction specification, and the result is a proposition quite unlike the conventional modern home.
Whether sought for multi-generational living, equestrian interests, home working or simply the freedom afforded by owning two homes and land within one setting, 84 and 84A Avenue Road represent an exceptionally rare opportunity.
Location
Avenue Road is situated in Rushden, providing convenient access to the town's extensive everyday amenities while the scale and grounds of the property create a notably more private lifestyle.
Rushden and neighbouring Higham Ferrers offer a broad selection of shops, schools, leisure facilities, restaurants and everyday services, while Rushden Lakes provides an extensive choice of retail, dining and leisure opportunities.
The location is also well placed for access to surrounding Northamptonshire countryside and neighbouring towns including Wellingborough, Bedford and Northampton.
For commuters, rail services from Bedford and Wellingborough provide connections towards London, while the A45 gives convenient road access towards the wider regional network.
Tenure 84 Avenue Road: Freehold | Council Tax Band: F
Tenure 84a Avenue Road: Freehold | Council Tax Band: D
Services, Utilities & Property Information
Tenure: Freehold
Council Tax: F 84 Avenue Road
Council Tax: D 84a Avenue Road
EPC: 84 Avenue Road EPC: B
EPC: 84a Avenue Road EPC: B
Local Authority: Northampton
Property Construction: Brick and Tile
Electricity Supply: Mains
Water Supply: Mains
Drainage and Sewerage: Mains
Heating: Gas
Broadband: FTTC connection available - we advise you to check with your provider.
Mobile signal/coverage: 5G mobile signal is available in the area - we advise you to check with your provider.
Parking: 3 garages and driveway parking
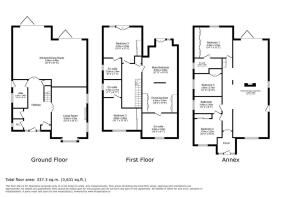
Total Internal Floor Area:
Special notes:
The property benefits from existing rights relating to underground electricity cables and associated apparatus serving the area. These rights are in favour of the electricity network operator. Property is on multiple titles. Further legal and title information is available from the selling agent and will be dealt with as part of the conveyancing process.
Disclaimer
All measurements are approximate and quoted in metric with imperial equivalents and for general guidance only and whilst every attempt has been made to ensure accuracy, they must not be relied on.
The fixtures, fittings and appliances referred to have not been tested and therefore no guarantee can be given and that they are in working order.
Internal photographs are reproduced for general information and it must not be inferred that any item shown is included with the property.
Whilst we carryout our due diligence on a property before it is launched to the market and we endeavour to provide accurate information, buyers are advised to conduct their own due diligence.
Our information is presented to the best of our knowledge and should not solely be relied upon when making purchasing decisions. The responsibility for verifying aspects such as flood risk, easements, covenants and other property related details rests with the buyer.
- COUNCIL TAXA payment made to your local authority in order to pay for local services like schools, libraries, and refuse collection. The amount you pay depends on the value of the property.Read more about council Tax in our glossary page.
- Band: F
- PARKINGDetails of how and where vehicles can be parked, and any associated costs.Read more about parking in our glossary page.
- Yes
- GARDENA property has access to an outdoor space, which could be private or shared.
- Yes
- ACCESSIBILITYHow a property has been adapted to meet the needs of vulnerable or disabled individuals.Read more about accessibility in our glossary page.
- Ask agent

Add an important place to see how long it'd take to get there from our property listings.
__mins driving to your place
Affordability

About Fine & Country, Birmingham
Fine & Country, 11 Brindley Place, Brunswick Square, Birmingham, B1 2LP

Notes
Staying secure when looking for property
Ensure you're up to date with our latest advice on how to avoid fraud or scams when looking for property online.
Visit our security centre to find out moreDisclaimer - Property reference RX825378. The information displayed about this property comprises a property advertisement. Rightmove.co.uk makes no warranty as to the accuracy or completeness of the advertisement or any linked or associated information, and Rightmove has no control over the content. This property advertisement does not constitute property particulars. The information is provided and maintained by Fine & Country, Birmingham. Please contact the selling agent or developer directly to obtain any information which may be available under the terms of The Energy Performance of Buildings (Certificates and Inspections) (England and Wales) Regulations 2007 or the Home Report if in relation to a residential property in Scotland.
*This is the average speed from the provider with the fastest broadband package available at this postcode. The average speed displayed is based on the download speeds of at least 50% of customers at peak time (8pm to 10pm). Fibre/cable services at the postcode are subject to availability and may differ between properties within a postcode. Speeds can be affected by a range of technical and environmental factors. The speed at the property may be lower than that listed above. You can check the estimated speed and confirm availability to a property prior to purchasing on the broadband provider's website. Providers may increase charges. The information is provided and maintained by Decision Technologies Limited. **This is indicative only and based on a 2-person household with multiple devices and simultaneous usage. Broadband performance is affected by multiple factors including number of occupants and devices, simultaneous usage, router range etc. For more information speak to your broadband provider.