Station Road, Over

- PROPERTY TYPE
Detached
- BEDROOMS
3
- BATHROOMS
2
- SIZE
Ask agent
- TENUREDescribes how you own a property. There are different types of tenure - freehold, leasehold, and commonhold.Read more about tenure in our glossary page.
Freehold
Key features
- A RATED EPC (99 SCORE RATING)
- TRIPLE GLAZED THROUGHOUT
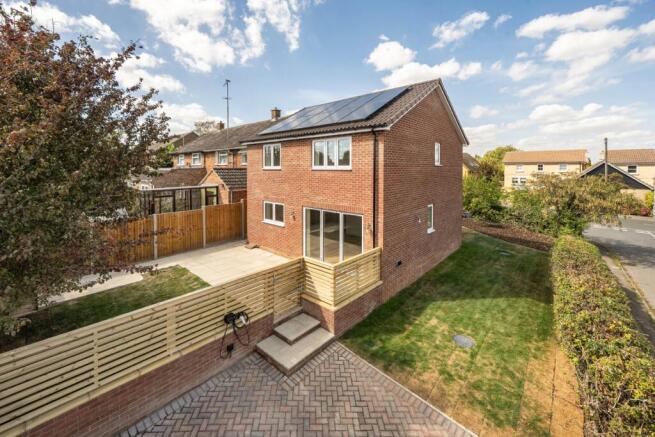
- 10 SOLAR PANELS
- EV CHARGING POINT
- GUIDED BUSWAY UNDER A MILE AWAY
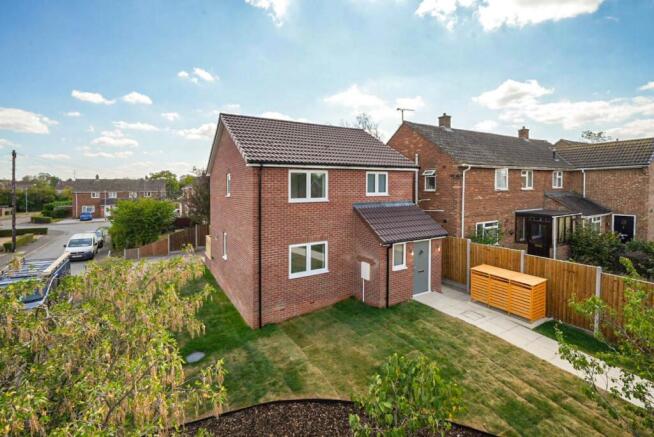
- LARGE CORNER PLOT
Description
Just a few of the fantastic benefits this wonderful detached home has to offer.... Built with 10 solar panels, triple glazing throughout, A rated efficiency and the guided busway less than a mile away, what more could you want?!
Set on a very good sized corner plot there is real versatility to make the garden and surrounding grounds whatever suits you, whether it's extra parking or simply more garden space, you have the choice! There is also the possibility to do a single storey extension with sufficient space to the side if you wanted more living space or perhaps a garage (STPP).
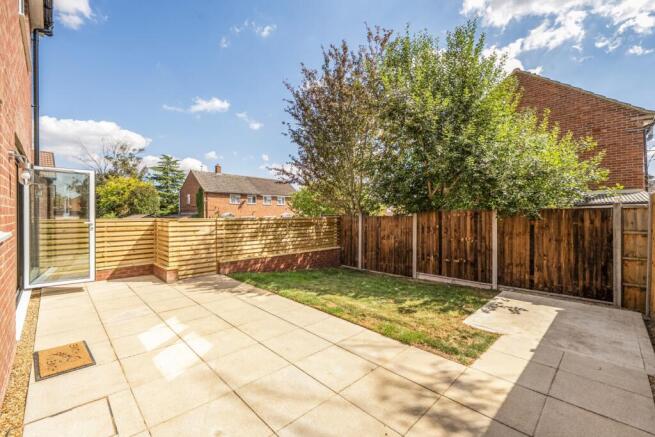
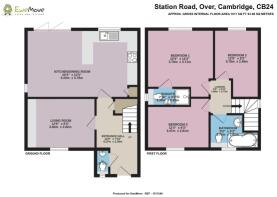
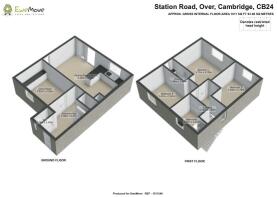
On the ground is a fabulous kitchen diner with Bi-fold doors opening onto the private garden, a separate living room with built in TV wall, a WC and understairs cupboard. Upstairs there are three bedrooms, an En-suite shower room and main bathroom.
Please note there are currently no carpets on the stairs and bedrooms - these have been left for the buyer to choose for themselves or can be arranged with the vendor by separate negotiation.
It really is a beautiful property which will make someone a lovely home in a great village location.
The popular village of Over lies approximately 10 miles (16 kilometres) northwest of the university city of Cambridge, providing easy access to A14 and M11. The nearest stop for the Guided Busway is just a mile away in neighbouring Swavesey; this is a direct route west to the market town of St Ives and south to the city of Cambridge, stopping at the Science Park, train station and Addenbrooke's Hospital. Parallel to the Busway is a cycle path which is also popular for runners and walkers. The community centre, located next to a sports field and children's play area holds many events such as weddings, parties and sports matches. The recently upgraded village green is the perfect place to watch a cricket match, walk the dog or play football. There are two preschools, a successful primary school and Over is within the catchment for Swavesey Village College, which was rated as outstanding by Ofsted following their most recent inspection. Along the High Street is a convenience store, village garage, a pub, hairdressers and a café serving tea, coffee and cakes. A butcher, bakery, farm shop and Co-operative are located in the neighbouring village of Willingham, as well as an antique and new furniture sale hall with tea rooms and an outside eatery. Wonderful walks can be enjoyed in the surrounding countryside including orchards which are open to the public, the picturesque fen or along Chain Road to the River Ouse. A short walk reaches the RSPB Ouse Fen Nature Reserve for bird watching just north of the village with parking and access to the river.
Entrance Hall
Stairs to first floor landing, living room and kitchen diner. LVT Karndean flooring. Understairs storage cupboard.
Kitchen Diner
6.2m x 3.78m - 20'4" x 12'5"
Range of eye and low level units with integrated appliances including fridge freezer, dishwasher, washing machine, induction 4 ring hob and electric oven. There is a single sink with drainer and an instant boiling water tap. LVT Karndean flooring and Bi-Fold doors leading onto the garden.
Living Room
3.82m x 2.82m - 12'6" x 9'3"
Built in TV wall, window to the front and LVT Karndean flooring.
WC
1.45m x 0.76m - 4'9" x 2'6"
Wash hand basin, low level WC, glazed window to the front, LVT Karndean flooring.
First Floor Landing
Bedroom 1
3.78m x 3.71m - 12'5" x 12'2"
Window to the rear and door to En-Suite.
Bedroom 2
3.78m x 2.49m - 12'5" x 8'2"
Window to the rear.
Bedroom 3
3.47m x 2.81m - 11'5" x 9'3"
Window to the front.
Bathroom
2.73m x 1.91m - 8'11" x 6'3"
Three piece suite comprising of P shaped panel bath with dual shower attachments overhead and mixer bar, vanity style wash hand basin. Part tile wall surround and fully tiled on floor. Glazed window to the front.
Ensuite Shower Room
2.39m x 0.99m - 7'10" x 3'3"
Three piece suite comprising of large shower exclosure with dual shower overhead and mixer bar, wash hand basin and WC. Part tiled surround, glazed window to the side. Tiled flooring.
- COUNCIL TAXA payment made to your local authority in order to pay for local services like schools, libraries, and refuse collection. The amount you pay depends on the value of the property.Read more about council Tax in our glossary page.
- Band: TBC
- PARKINGDetails of how and where vehicles can be parked, and any associated costs.Read more about parking in our glossary page.
- Yes
- GARDENA property has access to an outdoor space, which could be private or shared.
- Yes
- ACCESSIBILITYHow a property has been adapted to meet the needs of vulnerable or disabled individuals.Read more about accessibility in our glossary page.
- Ask agent

Add an important place to see how long it'd take to get there from our property listings.
__mins driving to your place
Affordability
About EweMove, Covering East of England
Cavendish House Littlewood Drive, West 26 Industrial Estate, Cleckheaton, BD19 4TE
Notes
Staying secure when looking for property
Ensure you're up to date with our latest advice on how to avoid fraud or scams when looking for property online.
Visit our security centre to find out moreDisclaimer - Property reference 10812728. The information displayed about this property comprises a property advertisement. Rightmove.co.uk makes no warranty as to the accuracy or completeness of the advertisement or any linked or associated information, and Rightmove has no control over the content. This property advertisement does not constitute property particulars. The information is provided and maintained by EweMove, Covering East of England. Please contact the selling agent or developer directly to obtain any information which may be available under the terms of The Energy Performance of Buildings (Certificates and Inspections) (England and Wales) Regulations 2007 or the Home Report if in relation to a residential property in Scotland.
*This is the average speed from the provider with the fastest broadband package available at this postcode. The average speed displayed is based on the download speeds of at least 50% of customers at peak time (8pm to 10pm). Fibre/cable services at the postcode are subject to availability and may differ between properties within a postcode. Speeds can be affected by a range of technical and environmental factors. The speed at the property may be lower than that listed above. You can check the estimated speed and confirm availability to a property prior to purchasing on the broadband provider's website. Providers may increase charges. The information is provided and maintained by Decision Technologies Limited. **This is indicative only and based on a 2-person household with multiple devices and simultaneous usage. Broadband performance is affected by multiple factors including number of occupants and devices, simultaneous usage, router range etc. For more information speak to your broadband provider.