
Friday Hill East, Chingford, London. E4 6JT

- PROPERTY TYPE
Semi-Detached
- BEDROOMS
3
- BATHROOMS
2
- SIZE
Ask agent
- TENUREDescribes how you own a property. There are different types of tenure - freehold, leasehold, and commonhold.Read more about tenure in our glossary page.
Freehold
Key features
- An Impressive 3 Bed Semi Detached Family Home
- Immaculately Presented With Crisp, Stylish Interiors
- A Useful & Versatile Additional Multi Purpose Room
- Stunning Bathroom With An En Suite Shower/W.C.
- A Good Sized Family Garden With OSP For 2 Vehicles
- Easy Distance To Local Shops, Schools & Transport Links
Description
Upon entering, you are welcomed into a bright and inviting interior where an immediate sense of space, quality and immaculate presentation is apparent. The beautifully proportioned dining and lounge areas provide an elegant, yet comfortable setting for relaxed family life, whilst also offering an excellent environment for formal entertaining.
There are three well appointed double bedrooms that provide generous and comfortable accommodation, and complementing these is the additional multi purpose room, which offers valuable flexibility and can be adapted to suit a variety of lifestyle requirements.
The presence of a first floor bathroom together with a second floor en - suite shower room/W.C., adds a further touch of luxury while providing an invaluable practical benefit for a busy household. The thoughtfully arranged accommodation creates an excellent balance between impressive communal spaces and comfortable private retreats.
Externally there is a family sized garden, ready to enjoy with ample space for a patio, garden furniture and storage, as well as potential for a workshop or summer house (STP if required).
The property is ideally placed for access to a wide selection of local shops, amenities and highly regarded schools, in addition to convenient transport links, plus an abundance of forestland and open spaces to explore.
Beautifully maintained and ready to move into, this superb home represents outstanding value for families, professional couples or buyers seeking generous and flexible accommodation.
Local Authority: London Borough Of Waltham Forest
Council Tax Band: D
EPC Rating: D
Entrance
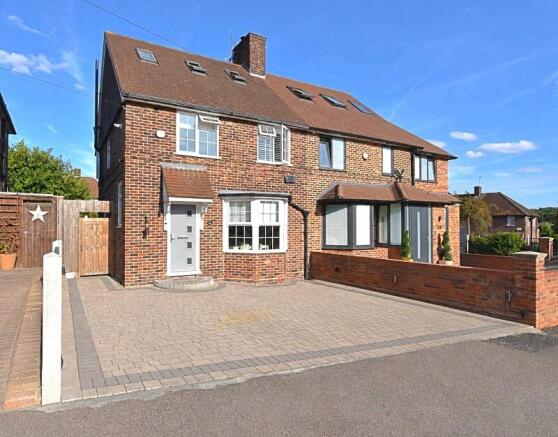
The property is approached via a block paved driveway that provides off street parking for two cars with a dropped kerb, external lighting and an attractive arched step leading up to the covered entrance porch. A side gate provides convenient access to the rear garden.
Hallway
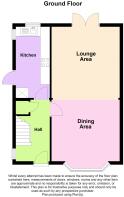
3.20m x 1.75m (10' 06" x 5' 09")
A welcoming hallway features ceiling downlighters, an entrance door with double glazed insets, dado rails, a coved cornice ceiling and stairs rising to the first floor accommodation. There is a single radiator and a frosted multipane double glazed window with top casement to the side, in addition to an understairs storage cupboard that currently houses the gas and electric meters, with further useful storage available.
Lounge Area
4.06m x 3.68m (13' 04" x 12' 01")
A calm and inviting space that features multi pane double glazed doors that open out on to the immaculately maintained rear garden.
Further benefits include a coved cornice ceiling, ceiling downlighters, a double radiator, plus built in display recesses. A particularly attractive focal point is the feature fireplace with marble style hearth and overmantel, providing space for a wood burner.
Dining Area
3.76m x 3.73m (12' 04" x 12' 03")
This bright dining area incorporates ceiling downlighters plus a large bay window with multi pane double glazed windows and top casements. Further features include a coved cornice ceiling, a built in storage cupboard plus stylish recessed display areas.
Kitchen
3.99m x 1.98m (13' 01" x 6' 06")
This smartly fitted kitchen has been designed with both style and practicality in mind, comprising a well designed range of glossy wall and base cabinetry, complemented by quartz worktops and excellent drawer storage.
Integrated appliances include a full length fridge and freezer, an induction four ring hob with overhead extractor and electric oven beneath, together with space and plumbing for further appliances including a dishwasher and washing machine. Additional features include ceiling downlighters, coved cornice ceiling, tiled flooring, a single radiator plus a single sink with drainer and mixer tap. There are double glazed multi pane windows (with fitted shutters) to the front and side elevations that provide excellent natural light, while a part glazed side door benefits from fitted shutters, a cat flap and provides access to the side of the property.
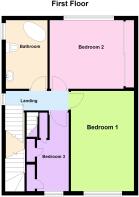
First Floor Landing
0.76m x 3.05m (2' 06" x 10' 0")
Stairs rise to the first floor landing, where there is coved cornice ceiling plus a frosted multi pane double glazed window with top casement, that overlooks the side elevation. Further stairs rise to the second floor, in addition to doors providing access to all of the first floor rooms.
Bedroom 1
3.99m x 2.51m (13' 01" x 8' 03")
A well proportioned bedroom featuring a coved cornice ceiling, a single radiator and multi pane double glazed windows with top casements to the front elevation. The windows are complemented by fitted shutters allowing a pleasant view over the roads below.
Bedroom 2
3.10m x 3.20m (10' 02" x 10' 06")
A generous double bedroom featuring a single radiator, multi pane double glazed windows with top casements and fitted window shutters, overlooking the rear gardens and skyline. The room also benefits from full length built in sliding mirrored wardrobes, providing excellent room for hanging space and storage.
Multi Purpose Room
2.97m x 1.27m (9' 09" x 4' 02")
This versatile room features a single radiator and multi pane double glazed windows with top casements to the front elevation, enjoying views over the road below. Additional benefits include a built in cupboard housing the boiler, together with additional storage cupboards. This multi purpose space would also lend itself ideally to use as a dressing room, or walk in wardrobe, subject to the potential purchaser's requirements.
Family Bathroom
2.97m x 1.63m (9' 09" x 5' 04")
The family bathroom comprises fully tiled walls, a stylish circular wash hand basin with mixer tap set upon a floating shelf, a low flush W.C. plus a recessed multi pane frosted double glazed window to the side elevation. A particularly attractive oval shaped bath is complemented by a freestanding style mixer tap with handheld attachment and thermostat. Further features include ceiling downlighters and a wall mounted heated towel rail.
2nd Floor Landing
2.59m x 1.57m (8' 06" x 5' 02")
The second floor landing features attractive balustrading, ceiling downlighters, a coved cornice ceiling, plus an area of restricted ceiling height. A Velux style wooden window to the front elevation provides natural light.
Bedroom 3
4.98m x 3.45m (16' 04" x 11' 04")
This spacious top floor bedroom features ceiling downlighters, coved cornice ceiling and Velux style windows to the front elevation. There are areas of restricted ceiling height, together with an en-suite shower room/WC plus a useful eaves cupboard.
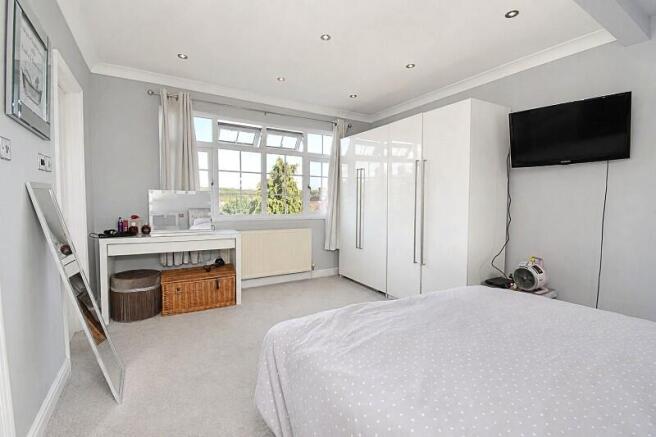
There is also ample space for a large double bed and two double door wardrobes, in addition to a double radiator and multi pane double glazed windows with top casements to the rear elevation, that provide a lovely outlook over the local gardens and towards the Forest and skyline beyond.
Shower Room WC
2.03m x 1.63m (6' 08" x 5' 04")
The second floor shower room/W.C. is fitted with coved cornice ceiling, a wall mounted heated towel rail, ceiling downlighters plus an air vent. The suite comprises a low flush WC, a pedestal wash hand basin with mixer tap and a corner shower enclosure. The shower area features attractive part tiled walls, a wall mounted thermostatic shower control with period style tap fittings and an overhead shower spray. A frosted multi pane double glazed window with top casement provides natural light and ventilation.
Rear Garden
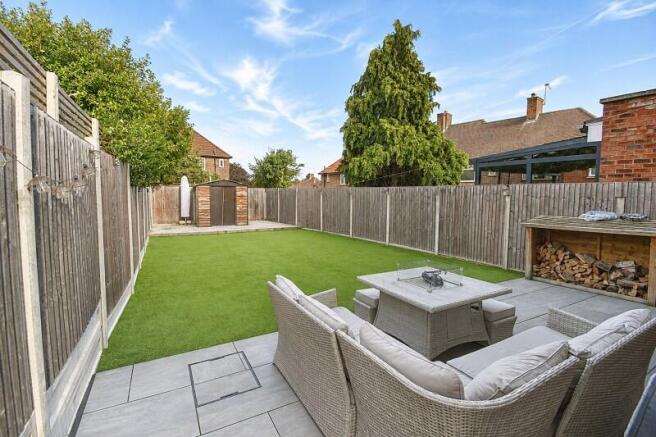
This immaculately kept rear garden offers a generous patio area, providing plenty of space for outdoor furniture and entertaining. Beyond the patio is an attractive artificial lawn, creating a low maintenance garden that can be enjoyed throughout the year. A small storage shed is positioned towards the far end of the garden, providing useful additional storage.
Brochures
Brochure- COUNCIL TAXA payment made to your local authority in order to pay for local services like schools, libraries, and refuse collection. The amount you pay depends on the value of the property.Read more about council Tax in our glossary page.
- Band: D
- PARKINGDetails of how and where vehicles can be parked, and any associated costs.Read more about parking in our glossary page.
- Yes
- GARDENA property has access to an outdoor space, which could be private or shared.
- Yes
- ACCESSIBILITYHow a property has been adapted to meet the needs of vulnerable or disabled individuals.Read more about accessibility in our glossary page.
- Ask agent

Add an important place to see how long it'd take to get there from our property listings.
__mins driving to your place
Affordability

About McRae's Sales, Lettings & Management, London
18 The Avenue, Highams Park, London, E4 9LD



Notes
Staying secure when looking for property
Ensure you're up to date with our latest advice on how to avoid fraud or scams when looking for property online.
Visit our security centre to find out moreDisclaimer - Property reference PRA10692. The information displayed about this property comprises a property advertisement. Rightmove.co.uk makes no warranty as to the accuracy or completeness of the advertisement or any linked or associated information, and Rightmove has no control over the content. This property advertisement does not constitute property particulars. The information is provided and maintained by McRae's Sales, Lettings & Management, London. Please contact the selling agent or developer directly to obtain any information which may be available under the terms of The Energy Performance of Buildings (Certificates and Inspections) (England and Wales) Regulations 2007 or the Home Report if in relation to a residential property in Scotland.
*This is the average speed from the provider with the fastest broadband package available at this postcode. The average speed displayed is based on the download speeds of at least 50% of customers at peak time (8pm to 10pm). Fibre/cable services at the postcode are subject to availability and may differ between properties within a postcode. Speeds can be affected by a range of technical and environmental factors. The speed at the property may be lower than that listed above. You can check the estimated speed and confirm availability to a property prior to purchasing on the broadband provider's website. Providers may increase charges. The information is provided and maintained by Decision Technologies Limited. **This is indicative only and based on a 2-person household with multiple devices and simultaneous usage. Broadband performance is affected by multiple factors including number of occupants and devices, simultaneous usage, router range etc. For more information speak to your broadband provider.