Kinnersley, Severn Stoke, WR8

- PROPERTY TYPE
Detached
- BEDROOMS
5
- BATHROOMS
4
- SIZE
4,702 sq ft
437 sq m
- TENUREDescribes how you own a property. There are different types of tenure - freehold, leasehold, and commonhold.Read more about tenure in our glossary page.
Freehold
Key features
- Substantial five bedroom former malthouse offering approximately 4,702 sq ft of highly individual accommodation
- Generous plot of approximately 0.8 acres adjoining open countryside with far-reaching rural views
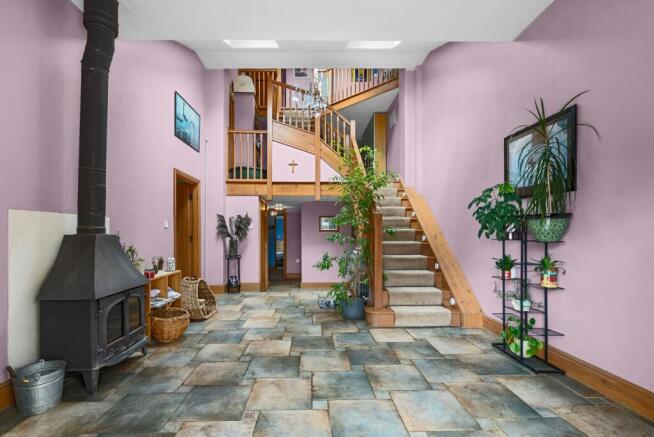
- Spectacular galleried central living space spanning multiple levels with exposed brickwork, log burning stove and balcony views to Malvern
- Exceptional 40'2" first-floor reception room with bi-fold doors opening onto a balcony with views towards the Malvern Hills
- Five bedrooms and four bathrooms arranged across the first and second floors, with additional reception and study space
- Separate 1,035 sq ft building offering excellent potential for an independent three bedroom annexe, subject to permissions
- Approximately 1,418 sq ft of garaging plus workshops, former cowshed and additional useful outbuildings
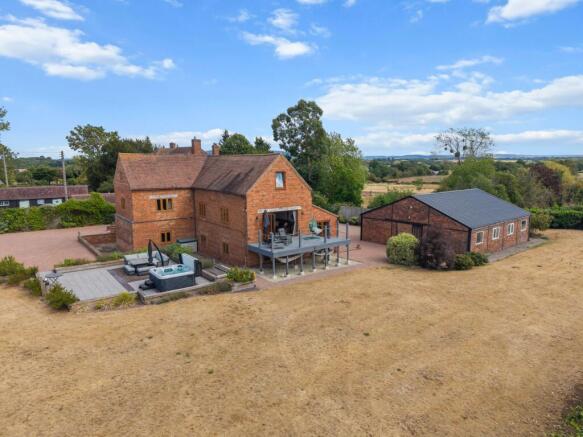
- Superb outdoor entertaining areas including elevated deck, paved seating areas and hot tub overlooking the grounds
- Extensive block paved driveway providing exceptional parking and easy access to the garages and outbuildings
- Beautifully converted and extended by the current owners, combining original character with underfloor heating throughout
Description
A substantial and highly individual five bedroom detached former malthouse, occupying a generous plot of approximately 0.8 acres in the rural hamlet of Kinnersley. Beautifully converted and extended by the current owners, the property offers approximately 4,702 sq ft of main accommodation, together with a separate three bedroom annexe, extensive garaging, workshops and outbuildings, creating an exceptionally versatile home in a wonderful Worcestershire countryside setting.
When the current owners purchased Airedale Barn around 20 years ago, the building had been abandoned and required complete renovation. What followed was an extensive programme of conversion, renovation and extension, resulting in the impressive home seen today. The character of the original building has been retained wherever possible, with exposed brickwork, substantial proportions and the scale associated with its former agricultural use complemented by comfortable modern living accommodation.
One of the defining features of the house is its impressive galleried central area, where the accommodation opens through the different levels of the building and a log burning stove provides a natural focal point. This gives the interior a tremendous sense of height and character and helps connect the three floors of accommodation.
On the ground floor, the kitchen and dining room provide a generous everyday living space, with fitted appliances including an oven, hob and microwave, alongside space for freestanding appliances. A separate utility room provides additional practicality.
There are two separate reception rooms, allowing plenty of flexibility for both everyday family life and entertaining, together with a substantial games room. The ground floor also includes a cloakroom and further useful ancillary space.
The first and second floors provide five bedrooms and four bathrooms, alongside additional reception and study space. A particular highlight of the first floor is the exceptional 40'2" x 16'1" reception room, a wonderfully proportioned space with exposed timber beams and an attractive brick fireplace adding warmth and character. Its impressive dimensions allow for several distinct seating and entertaining areas, while wide bi-fold doors open almost the full width of the room onto a generous elevated balcony, framing stunning, far-reaching views across the surrounding countryside towards the Malvern Hills. Underfloor heating extends across all three floors, with the property served by oil fired central heating.
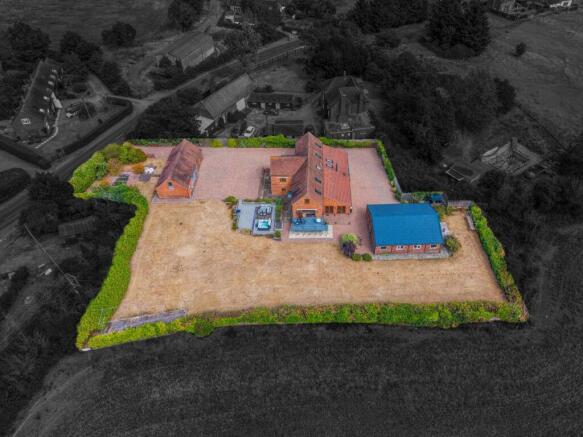
Externally, Airedale Barn is particularly impressive. The house sits within approximately 0.8 acres, with extensive grounds surrounding the property and open countryside beyond. Large areas of block paved driveway provide an exceptional amount of parking and access to the various garages and outbuildings.
To the rear of the house is a substantial outdoor entertaining area, incorporating paved seating areas, a hot tub and an elevated deck accessed directly from the main accommodation. The deck enjoys views across the grounds and surrounding countryside, providing a particularly attractive setting for outdoor dining and entertaining.
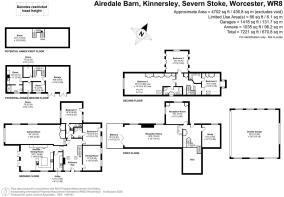
A particular feature of the property is the separate building within the grounds, which extends to approximately 1,035 sq ft and provides multiple rooms offering considerable versatility. Some of these rooms could potentially be converted to create a kitchen and shower room, allowing the building to form a fully independent annexe, subject to obtaining the necessary planning and legal permissions. It could be ideal for extended family, dependent relatives, guests, home working or a variety of other ancillary uses.
There is also approximately 1,418 sq ft of garaging, in addition to workshop space, a former cowshed and further useful outbuildings. Combined with the extensive driveway and grounds, these buildings make the property particularly appealing to anyone requiring significant storage, garaging or space for hobbies and projects.
The gardens and grounds are predominantly open, creating a real feeling of space around the house. Established boundaries provide definition and privacy, while the property's position adjoining open farmland reinforces its rural character. Far reaching countryside views can be enjoyed from various parts of the grounds and from the upper levels of the property.
The combination of the main residence, independent annexe, extensive garaging and workshops, approximately 0.8 acre plot and rural surroundings makes Airedale Barn a unique proposition, particularly for buyers looking for substantial and adaptable accommodation rather than simply a conventional family home.
Local Area
Kinnersley is a small rural hamlet within the parish of Severn Stoke, surrounded by attractive Worcestershire countryside, open farmland and mature trees. The peaceful setting makes it particularly appealing to those looking for a more rural way of life, while remaining conveniently placed for Worcester and the surrounding towns and villages.
Nearby Severn Stoke lies along the A38, providing straightforward road connections north towards Worcester and south towards Upton upon Severn and Tewkesbury, together with onward access to the M5 motorway for travel further afield.
Everyday amenities can be found throughout the surrounding villages, while Worcester, Upton upon Severn and Malvern provide a much wider choice of supermarkets, independent shops, cafés, restaurants, healthcare, leisure facilities and other services.
The surrounding countryside and wider Severn Valley are a particular attraction, offering plenty of opportunities for walking, cycling and enjoying the outdoors. The Malvern Hills are also within convenient travelling distance, providing some of the area's best-known countryside and walking routes.
Tenure: FREEHOLD
EPC Rating: C
Local District Council: Malvern
Council Tax band: G
EPC Rating: C
Brochures
Property Brochure- COUNCIL TAXA payment made to your local authority in order to pay for local services like schools, libraries, and refuse collection. The amount you pay depends on the value of the property.Read more about council Tax in our glossary page.
- Band: G
- PARKINGDetails of how and where vehicles can be parked, and any associated costs.Read more about parking in our glossary page.
- Yes
- GARDENA property has access to an outdoor space, which could be private or shared.
- Yes
- ACCESSIBILITYHow a property has been adapted to meet the needs of vulnerable or disabled individuals.Read more about accessibility in our glossary page.
- Ask agent

Add an important place to see how long it'd take to get there from our property listings.
__mins driving to your place
Affordability
About Jones & Associates, Pershore
14 Bridge Street, Pershore, Worcestershire, WR10 1AT

Notes
Staying secure when looking for property
Ensure you're up to date with our latest advice on how to avoid fraud or scams when looking for property online.
Visit our security centre to find out moreDisclaimer - Property reference 4008c174-5fc1-4ec2-beef-65b4fd94ceb4. The information displayed about this property comprises a property advertisement. Rightmove.co.uk makes no warranty as to the accuracy or completeness of the advertisement or any linked or associated information, and Rightmove has no control over the content. This property advertisement does not constitute property particulars. The information is provided and maintained by Jones & Associates, Pershore. Please contact the selling agent or developer directly to obtain any information which may be available under the terms of The Energy Performance of Buildings (Certificates and Inspections) (England and Wales) Regulations 2007 or the Home Report if in relation to a residential property in Scotland.
*This is the average speed from the provider with the fastest broadband package available at this postcode. The average speed displayed is based on the download speeds of at least 50% of customers at peak time (8pm to 10pm). Fibre/cable services at the postcode are subject to availability and may differ between properties within a postcode. Speeds can be affected by a range of technical and environmental factors. The speed at the property may be lower than that listed above. You can check the estimated speed and confirm availability to a property prior to purchasing on the broadband provider's website. Providers may increase charges. The information is provided and maintained by Decision Technologies Limited. **This is indicative only and based on a 2-person household with multiple devices and simultaneous usage. Broadband performance is affected by multiple factors including number of occupants and devices, simultaneous usage, router range etc. For more information speak to your broadband provider.