Brownsville Road, Heaton Moor, Stockport, SK4

- PROPERTY TYPE
Semi-Detached
- BEDROOMS
5
- BATHROOMS
2
- SIZE
2,792 sq ft
259 sq m
- TENUREDescribes how you own a property. There are different types of tenure - freehold, leasehold, and commonhold.Read more about tenure in our glossary page.
Freehold
Description
Brownsville Road truly sits at the heart of both the Heatons and Heaton Moor itself –the upper high street in Heaton Moor is a stone’s throw away with its array of bars, retail outlets and restaurants and the home is also within walking distance to Heaton Chapel Rail station granting easy access in and out of Manchester. For families, Heaton Moor Park sits minutes away via the adjoining Elms Road and reputable local primary and secondary schools are in abundance. Few roads in the Heatons are graced with such beneficial and convenient amenities.
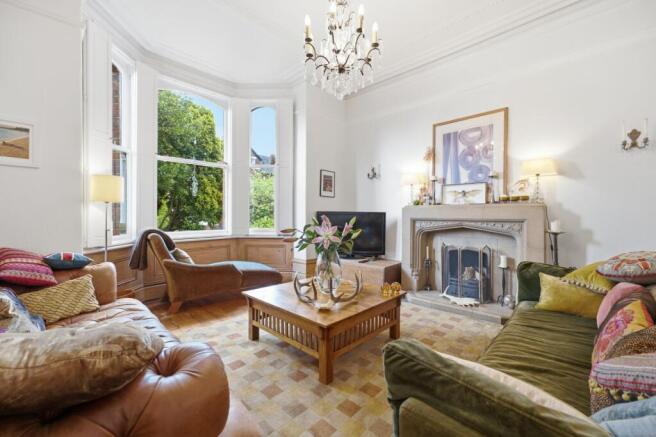
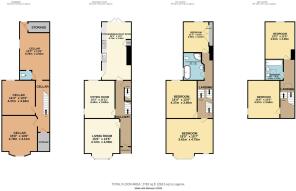
Entering through the storm porch, the ground floor is briefly comprised of: inviting entrance hallway with original corbels, front door and floorboards with characteristically high ceilings and that run throughout the floor, a spacious living room to the front with characteristic bay windows and original sashes as well as an interwar-style fireplace, a secondary reception room to the centre benefiting from dual aspect windows allowing for light throughout the day that could serve a variety of purposes, and a long galley-style kitchen/breakfast room to the very rear equally enjoying dual aspect windows that include French Doors leading onto the rear decking. The kitchen units, fireplace and integrated storage cupboard blend well with the rustic and period ambience flowing through the home.
Split level stairs lead to the front of the first floor granting access to two particularly generous double bedrooms. The principal bedroom to the very front spans the entire width of the home and boasts its own bay window to the front, original fireplace and ample room for the next owners to install an en-suite shower room (subject to regulations). To the rear of the first floor, a large family bath/shower room ideal for growing families consists of a four-piece suite including a claw-foot bath. The final bedroom to this floor looks over the rear garden and offers a versatile space that could serve as a bedroom, work-from-home space or dressing room with integrated wardrobes to one wall.
Split level stairs lead to the top floor which is well-lit via a skylight on the landing. The largest of bedrooms on this floor to the front is a comfortable double with high ceilings for a top floor bedroom. Infront of this bedroom, the next owners have the opportunity to expand the property further into the void and eaves area, which in other homes has been expanded to make an extra bedroom/en-suite (subject to regulations). To the rear, the final double bedroom sits overlooking the garden offering similar versatility to the bedroom below. The family bathroom completes the floor with a contemporary suite and skylight.
The cellar completes the internal floorplan with three/four very spacious chambers and two storage areas. Offering relatively high ceiling heights, this area could be expanded into by the next owners to offer more reception/bedroom space to grow into (subject to regulations). Spanning a similar footage to the ground floor, this space is completed by a WC to the centre and access to the garden via the rear chamber.
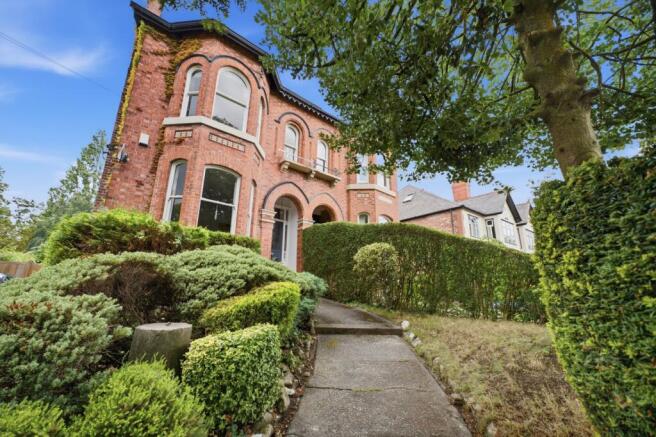
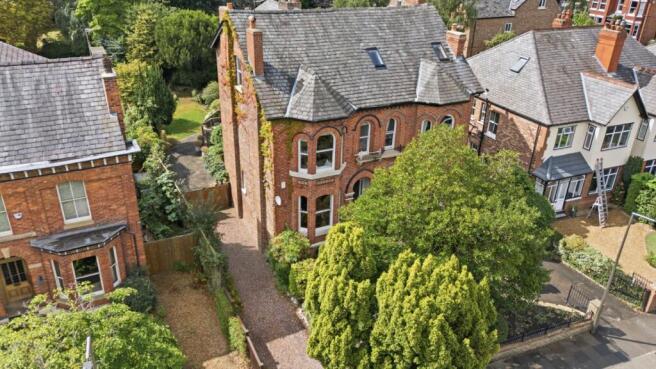
Externally, the commanding plot at Brownsville Road includes imposing frontage comprised of a mixture of gravel, landscaped garden and inclined pathway upto the front elevation and original tiles above the bay window. The driveway running adjacent to the home offers ample off-street parking that spans all the way to the gated garden. The rear garden is an expansive boasting a fantastic space for growing families to entertain and enjoy all year round. Well-maintained and lovingly cared for by the current owners for many years, this space is comprised of a mixture of raised decking for alfresco dining and breakfasting, turf, and patio areas with greenery to all sides. An idyllic water feature completes the home to the end of the garden.
Brochures
Particulars- COUNCIL TAXA payment made to your local authority in order to pay for local services like schools, libraries, and refuse collection. The amount you pay depends on the value of the property.Read more about council Tax in our glossary page.
- Band: E
- PARKINGDetails of how and where vehicles can be parked, and any associated costs.Read more about parking in our glossary page.
- Yes
- GARDENA property has access to an outdoor space, which could be private or shared.
- Yes
- ACCESSIBILITYHow a property has been adapted to meet the needs of vulnerable or disabled individuals.Read more about accessibility in our glossary page.
- Ask agent
Energy performance certificate - ask agent

Add an important place to see how long it'd take to get there from our property listings.
__mins driving to your place

Notes
Staying secure when looking for property
Ensure you're up to date with our latest advice on how to avoid fraud or scams when looking for property online.
Visit our security centre to find out moreDisclaimer - Property reference JWH260353. The information displayed about this property comprises a property advertisement. Rightmove.co.uk makes no warranty as to the accuracy or completeness of the advertisement or any linked or associated information, and Rightmove has no control over the content. This property advertisement does not constitute property particulars. The information is provided and maintained by Julian Wadden, Heaton Moor. Please contact the selling agent or developer directly to obtain any information which may be available under the terms of The Energy Performance of Buildings (Certificates and Inspections) (England and Wales) Regulations 2007 or the Home Report if in relation to a residential property in Scotland.
*This is the average speed from the provider with the fastest broadband package available at this postcode. The average speed displayed is based on the download speeds of at least 50% of customers at peak time (8pm to 10pm). Fibre/cable services at the postcode are subject to availability and may differ between properties within a postcode. Speeds can be affected by a range of technical and environmental factors. The speed at the property may be lower than that listed above. You can check the estimated speed and confirm availability to a property prior to purchasing on the broadband provider's website. Providers may increase charges. The information is provided and maintained by Decision Technologies Limited. **This is indicative only and based on a 2-person household with multiple devices and simultaneous usage. Broadband performance is affected by multiple factors including number of occupants and devices, simultaneous usage, router range etc. For more information speak to your broadband provider.